Original oak hardwoods, detailed trim work & arched entryways define the charm & character of this c.1927 Craftsman-style brick 1.5 Sty in Webster Groves’ Old Orchard Park. Inviting covered front porch with arched brick & stone entryway leads to spacious living room with brick fireplace & stained glass windows and formal dining room. Custom-designed kitchen features white cabinetry, honed granite countertops & Bosch appliances. 2 Generous-sized bedrooms, one with adjacent sunroom, & hall full bath complete the main floor living quarters. Hardwood floors continue to the 2nd level with primary bedroom with French doors & 2 walk-in closets plus a 4th bedroom, bonus room & full bath. Atrium door opens to covered deck that overlooks deep level backyard with privacy fencing & 2-car garage. Take advantage of this opportunity to live just minutes from Old Webster’s marketplace & business district.
Closed
Listed by: Coldwell Banker Realty - Gundaker • Sabina Dehn • Contact: 314-941-4000
Bought with: Garcia Properties
Price Unknown
332 Marion Ave, Saint Louis, MO 63119
4beds
2,488sqft
Single Family Residence
Built in 1927
8,232 Square Feet Lot
$726,100 Zestimate®
$--/sqft
$2,888 Estimated rent
Home value
$726,100
Estimated sales range
Not available
$2,888/mo
Zestimate® history
Owner options
List your home for rent
$2,888/mo
Rent Zestimate®
Find your next renter with Zillow Rental Manager. Plus, with online applications, you can quickly screen prospective tenants – for free.
$2,888/mo
Rent Zestimate®
Refinance and save
Refinancing to a lower rate could help reduce your monthly payments and save thousands over the life of the loan.
Explore your selling options
Work with a Zillow partner agent
Leverage their expertise and Zillow's premium Showcase listings to get your home seen by more buyers.
Get startedList with your own agent
Get your home in front of millions of buyers by listing it on Zillow.
Learn how to do itSell it yourself
Take full control of how buyers see your home on Zillow by listing For Sale by Owner (FSBO).
List your homeWhat's special
Honed granite countertopsGenerous-sized bedroomsCustom-designed kitchenBosch appliancesOriginal oak hardwoodsStained glass windowsDetailed trim work
Zillow last checked:
Listing updated:
Listed by:
Sabina Dehn 314-941-4000,
Coldwell Banker Realty - Gundaker
Bought with:
Bradley R Booker, 2009014636
Garcia Properties
Emily A Booker, 2003021436
Garcia Properties
Source: MARIS,MLS#: 26022390 Originating MLS: St. Louis Association of REALTORS
Originating MLS: St. Louis Association of REALTORSFacts & features
Interior
Bedrooms & bathrooms
- Bedrooms: 4
- Bathrooms: 2
- Full bathrooms: 2
- Main level bathrooms: 1
- Main level bedrooms: 2
Primary bedroom
- Features: Floor Covering: Wood
- Level: Second
- Area: 195
- Dimensions: 15x13
Bedroom 2
- Features: Floor Covering: Wood
- Level: Main
- Area: 143
- Dimensions: 13x11
Bedroom 3
- Features: Floor Covering: Wood
- Level: Main
- Area: 143
- Dimensions: 13x11
Bedroom 4
- Features: Floor Covering: Wood
- Level: Second
- Area: 110
- Dimensions: 11x10
Bonus room
- Features: Floor Covering: Wood
- Level: Second
- Area: 234
- Dimensions: 18x13
Dining room
- Features: Floor Covering: Wood
- Level: Main
- Area: 182
- Dimensions: 14x13
Kitchen
- Features: Floor Covering: Wood
- Level: Main
- Area: 156
- Dimensions: 13x12
Living room
- Features: Floor Covering: Wood
- Level: Main
- Area: 273
- Dimensions: 21x13
Sunroom
- Features: Floor Covering: Wood
- Level: Main
- Area: 88
- Dimensions: 11x8
Heating
- Natural Gas, Radiant
Cooling
- Ceiling Fan(s), Central Air, Electric
Appliances
- Included: Stainless Steel Appliance(s), Gas Cooktop, Dishwasher, Disposal, Microwave, Range Hood, Free-Standing Range, Gas Water Heater
- Laundry: In Basement, Sink
Features
- Ceiling Fan(s), Chandelier, Crown Molding, Custom Cabinetry, Granite Counters, Separate Dining, Shower, Tub, Walk-In Closet(s)
- Flooring: Ceramic Tile, Wood
- Doors: Atrium Door(s), French Doors
- Windows: Stained Glass, Window Treatments
- Basement: Storage Space,Walk-Up Access
- Number of fireplaces: 1
- Fireplace features: Gas, Living Room
Interior area
- Total structure area: 2,488
- Total interior livable area: 2,488 sqft
- Finished area above ground: 2,216
Property
Parking
- Total spaces: 2
- Parking features: Detached, Garage, Garage Door Opener, Garage Faces Front, Shared Driveway
- Garage spaces: 2
- Has uncovered spaces: Yes
Features
- Levels: One and One Half
- Patio & porch: Covered, Deck, Front Porch
- Fencing: Fenced,Wood
Lot
- Size: 8,232 Square Feet
- Dimensions: 50 x 165
- Features: Back Yard, Front Yard, Level
Details
- Parcel number: 22K311045
- Special conditions: Standard
Construction
Type & style
- Home type: SingleFamily
- Architectural style: Craftsman,Traditional
- Property subtype: Single Family Residence
Materials
- Brick Veneer
- Foundation: Concrete Perimeter
- Roof: Asphalt
Condition
- Year built: 1927
Utilities & green energy
- Electric: 220 Volts
- Sewer: Public Sewer
- Water: Public
Community & HOA
Community
- Features: Sidewalks, Street Lights
- Security: Smoke Detector(s)
- Subdivision: Old Orchard Park
HOA
- Has HOA: No
Location
- Region: Saint Louis
Financial & listing details
- Tax assessed value: $603,800
- Annual tax amount: $7,387
- Date on market: 4/16/2026
- Cumulative days on market: 14 days
- Listing terms: Cash,Conventional,FHA,VA Loan
- Ownership: Private
Price history
| Date | Event | Price |
|---|---|---|
| 6/11/2026 | Sold | -- |
Source:  MARIS #26022390 Report a problem MARIS #26022390 Report a problem | ||
| 5/9/2026 | Pending sale | $695,000$279/sqft |
Source: MARIS #26022390 Report a problem | ||
| 5/1/2026 | Listed for sale | $695,000$279/sqft |
Source: MARIS #26022390 Report a problem | ||
| 4/23/2026 | Pending sale | $695,000$279/sqft |
Source: MARIS #26022390 Report a problem | ||
| 4/16/2026 | Listed for sale | $695,000+22.1%$279/sqft |
Source: MARIS #26022390 Report a problem | ||
| 5/11/2023 | Sold | -- |
Source: MARIS #23017686 Report a problem | ||
| 4/9/2023 | Pending sale | $569,000$229/sqft |
Source: MARIS #23017686 Report a problem | ||
| 4/6/2023 | Listed for sale | $569,000+13.9%$229/sqft |
Source: MARIS #23017686 Report a problem | ||
| 4/28/2021 | Sold | -- |
Source: Public Record Report a problem | ||
| 3/15/2021 | Pending sale | $499,500$201/sqft |
Source: MARIS #21008538 Report a problem | ||
| 3/1/2021 | Contingent | $499,500$201/sqft |
Source: MARIS #21008538 Report a problem | ||
| 2/25/2021 | Listed for sale | $499,500$201/sqft |
Source: MARIS #21008538 Report a problem | ||
| 4/7/2000 | Sold | -- |
Source: Public Record Report a problem | ||
Public tax history
| Year | Property taxes | Tax assessment |
|---|---|---|
| 2025 | $7,387 +9.4% | $114,730 +18% |
| 2024 | $6,750 +0.5% | $97,200 |
| 2023 | $6,717 +23.8% | $97,200 +33.5% |
| 2022 | $5,426 +0.3% | $72,790 |
| 2021 | $5,407 -8.6% | $72,790 -2% |
| 2020 | $5,919 +8.1% | $74,290 |
| 2019 | $5,474 | $74,290 +20.9% |
| 2018 | $5,474 | $61,430 |
| 2017 | $5,474 +0.7% | $61,430 +11.1% |
| 2016 | $5,437 +6.3% | $55,310 |
| 2015 | $5,117 | $55,310 -5% |
| 2014 | $5,117 -8% | $58,220 |
| 2013 | $5,559 | $58,220 -3% |
| 2012 | -- | $60,000 |
| 2011 | -- | $60,000 -2.2% |
| 2010 | $5,521 +12.1% | $61,370 |
| 2009 | $4,923 +5.1% | $61,370 |
| 2008 | $4,683 +6.2% | $61,370 |
| 2007 | $4,409 | $61,370 +17.9% |
| 2006 | $4,409 +0% | $52,060 |
| 2005 | $4,407 +20.7% | $52,060 +20.6% |
| 2003 | $3,651 +0.3% | $43,180 -2.2% |
| 2002 | $3,639 +53.3% | $44,140 |
| 2001 | $2,374 | $44,140 |
Find assessor info on the county website
Neighborhood: 63119
Nearby homes
- $--3 bd2 ba2.1k sqft334 Marion Ave, Saint Louis, MO 63119Sold

- $536,9003 bd2 ba1.5k sqft328 Marion Ave, Saint Louis, MO 63119Off Market
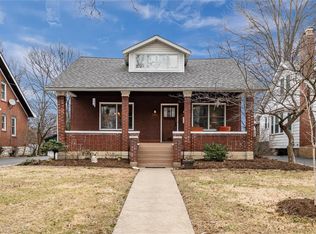
- $571,5003 bd2 ba1.8k sqft326 Marion Ave, Saint Louis, MO 63119Off Market
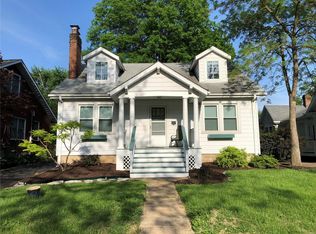
- $653,2005 bd2 ba1.9k sqft338 Marion Ave, Saint Louis, MO 63119Off Market
- $6,600-- bd-- ba-- sqft338 Marion Ave #A, Saint Louis, MO 63119Off Market
- $--4 bd2 ba2k sqft400 Marion Ave, Saint Louis, MO 63119Sold
- $494,0003 bd2 ba1.6k sqft322 Marion Ave, Saint Louis, MO 63119Off Market
- $380,9003 bd1 ba1.5k sqft405 Summit Ave, Saint Louis, MO 63119Off Market
Nearby schools
GreatSchools rating
- 10/10Avery Elementary SchoolGrades: K-5Distance: 0.5 mi
- 8/10Hixson Middle SchoolGrades: 6-8Distance: 1.5 mi
- 9/10Webster Groves High SchoolGrades: 9-12Distance: 0.6 mi
Schools provided by the listing agent
- Elementary: Avery Elem.
- Middle: Hixson Middle
- High: Webster Groves High
Source: MARIS. This data may not be complete. We recommend contacting the local school district to confirm school assignments for this home.
Get a cash offer in 3 minutes
Find out how much your home could sell for in as little as 3 minutes with a no-obligation cash offer.
Estimated market value
$726,100
Get a cash offer in 3 minutes
Find out how much your home could sell for in as little as 3 minutes with a no-obligation cash offer.
Estimated market value
$726,100
- Missouri
- Saint Louis County
- Webster Groves
- 63119
- 332 Marion Ave
Nearby cities
Nearby zip codes
Other Webster Groves Topics
