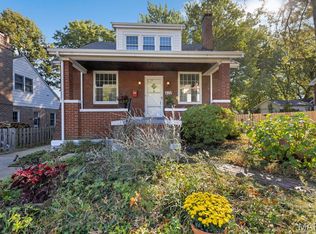
Charming brick home in the heart of Webster Groves where historic architecture beautifully meets modern updates. This 3-bedroom, 2-bath residence offers 2,146 square feet of inviting living space and sits on a level lot highlighted by a gardener’s dream garden along the side of the home.
Step inside to discover spacious rooms filled with natural light, gleaming hardwood oak floors, stunning historic millwork, and beautiful stained-glass windows that add character throughout. A cozy fireplace anchors the living space, while a delightful nod to the home’s history remains in the original 1930s milk closet tucked beside the front door.
The updated kitchen (2018) blends style and function with stainless steel appliances, elegant white tile backsplash, granite countertops, soft-close drawers, and eye-catching light fixtures. Just off the kitchen, a bright sunroom offers the perfect place to relax, entertain, or enjoy morning coffee.
Upstairs you’ll find three generously sized bedrooms, including a spacious primary suite with two walk-in closets. The partially finished lower level provides additional flexible living space with a half bath, laundry area, and plenty of storage.
Outside, a two-car garage includes a bonus back room ideal for a home gym, workshop, or hobby space. All of this is conveniently located near local restaurants, shopping, parks, and top-rated schools.
Notable Updates & Improvements Include: sewer stack replacement (2026), fresh interior paint (2026), tile repair (2025), tree removal (2025), French drain and new driveway (2024), tuck-pointing (2024), garden beds (2023), gutter guards (2022), sewer line (2021), retaining walls (2020–2021), and roof (2018).
A rare opportunity to own a thoughtfully updated historic home in one of the area’s most beloved communities.
Closed
Listed by: RedKey Realty Leaders • Danni L Hauer Lowenstein • Contact: 314-280-4099
Bought with: RedKey Realty Leaders
Price Unknown
334 Marion Ave, Saint Louis, MO 63119
3beds
2,146sqft
Single Family Residence
Built in 1930
9,901 Square Feet Lot
$588,300 Zestimate®
$--/sqft
$2,949 Estimated rent
Home value
$588,300
$547,000 - $629,000
$2,949/mo
Zestimate® history
Owner options
List your home for rent
$2,949/mo
Rent Zestimate®
Find your next renter with Zillow Rental Manager. Plus, with online applications, you can quickly screen prospective tenants – for free.
$2,949/mo
Rent Zestimate®
Refinance and save
Refinancing to a lower rate could help reduce your monthly payments and save thousands over the life of the loan.
Explore your selling options
Work with a Zillow partner agent
Leverage their expertise and Zillow's premium Showcase listings to get your home seen by more buyers.
Get startedList with your own agent
Get your home in front of millions of buyers by listing it on Zillow.
Learn how to do itSell it yourself
Take full control of how buyers see your home on Zillow by listing For Sale by Owner (FSBO).
List your homeWhat's special
Cozy fireplaceTwo-car garageStunning historic millworkLevel lotGranite countertopsCharming brick homeThree generously sized bedrooms
Zillow last checked:
Listing updated:
Listed by:
Danni L Hauer Lowenstein 314-280-4099,
RedKey Realty Leaders
Bought with:
Angi R Dunham, 2019035210
RedKey Realty Leaders
Source: MARIS,MLS#: 26013025 Originating MLS: St. Louis Association of REALTORS
Originating MLS: St. Louis Association of REALTORSFacts & features
Interior
Bedrooms & bathrooms
- Bedrooms: 3
- Bathrooms: 2
- Full bathrooms: 1
- 1/2 bathrooms: 1
Primary bedroom
- Features: Floor Covering: Wood
- Level: Upper
Bedroom 2
- Features: Floor Covering: Wood
- Level: Upper
Bedroom 3
- Features: Floor Covering: Wood
- Level: Upper
Dining room
- Features: Floor Covering: Wood
- Level: Main
Kitchen
- Features: Floor Covering: Luxury Vinyl Tile
- Level: Main
Living room
- Features: Floor Covering: Wood
- Level: Main
Recreation room
- Features: Floor Covering: Carpeting
- Level: Lower
Sunroom
- Features: Floor Covering: Wood
- Level: Main
Heating
- Forced Air, Natural Gas
Cooling
- Ceiling Fan(s), Central Air, Electric
Appliances
- Included: Dishwasher, Free-Standing Gas Oven, Refrigerator
- Laundry: In Basement, Laundry Chute
Features
- Breakfast Bar, Ceiling Fan(s), Custom Cabinetry, Eat-in Kitchen, High Ceilings, Kitchen Island, Separate Dining, Solid Surface Countertop(s), Special Millwork, Walk-In Closet(s)
- Flooring: Carpet, Hardwood
- Doors: Panel Door(s)
- Windows: Insulated Windows, Stained Glass, Wood Frames
- Basement: Partially Finished,Storage Space,Sump Pump,Walk-Out Access
- Number of fireplaces: 1
- Fireplace features: Decorative, Living Room, Recreation Room
Interior area
- Total structure area: 2,146
- Total interior livable area: 2,146 sqft
- Finished area above ground: 1,758
- Finished area below ground: 388
Property
Parking
- Total spaces: 2
- Parking features: Detached, Garage, Garage Door Opener, Off Street, Storage, Workshop in Garage
- Garage spaces: 2
Features
- Levels: One and One Half
- Patio & porch: Enclosed
- Exterior features: Garden, Rain Gutters, Storage
- Fencing: Chain Link,Fenced,Wood
- Has view: Yes
- View description: City Lights, Garden, Neighborhood
- Frontage length: 60
Lot
- Size: 9,901 Square Feet
- Dimensions: 60 x 165
- Features: Garden, Level
Details
- Additional structures: Equipment Shed, Shed(s)
- Parcel number: 22K311100
- Special conditions: Standard
Construction
Type & style
- Home type: SingleFamily
- Architectural style: English,Historic,Other
- Property subtype: Single Family Residence
Materials
- Brick, Vinyl Siding
- Foundation: Block
- Roof: Architectural Shingle
Condition
- Updated/Remodeled
- New construction: No
- Year built: 1930
Utilities & green energy
- Electric: Ameren, Other
- Sewer: Public Sewer
- Water: Public
- Utilities for property: Electricity Connected, Natural Gas Connected, Sewer Connected, Water Connected
Community & HOA
Community
- Features: Street Lights
- Security: Smoke Detector(s)
- Subdivision: Old Orchard Park
HOA
- Has HOA: No
Location
- Region: Saint Louis
Financial & listing details
- Tax assessed value: $576,600
- Annual tax amount: $7,056
- Date on market: 3/12/2026
- Cumulative days on market: 1 day
- Listing terms: Cash,Conventional,FHA,VA Loan
- Ownership: Private
- Electric utility on property: Yes
- Road surface type: Asphalt, Concrete
Price history
| Date | Event | Price |
|---|---|---|
| 4/24/2026 | Sold | -- |
Source:  MARIS #26013025 Report a problem MARIS #26013025 Report a problem | ||
| 3/14/2026 | Pending sale | $525,000$245/sqft |
Source: MARIS #26013025 Report a problem | ||
| 3/12/2026 | Listed for sale | $525,000+31.4%$245/sqft |
Source: MARIS #26013025 Report a problem | ||
| 1/22/2025 | Listing removed | $2,950$1/sqft |
Source: Zillow Rentals Report a problem | ||
| 1/2/2025 | Listed for rent | $2,950$1/sqft |
Source: Zillow Rentals Report a problem | ||
| 1/24/2022 | Sold | -- |
Source: MARIS #21087703 Report a problem | ||
| 12/20/2021 | Pending sale | $399,500$186/sqft |
Source: MARIS #21087703 Report a problem | ||
| 12/17/2021 | Listed for sale | $399,500+14.1%$186/sqft |
Source: MARIS #21087703 Report a problem | ||
| 3/29/2018 | Sold | -- |
Source: Public Record Report a problem | ||
| 2/14/2018 | Pending sale | $350,000$163/sqft |
Source: Circa Properties, Inc #17090776 Report a problem | ||
| 2/1/2018 | Listed for sale | $350,000$163/sqft |
Source: Circa Properties, Inc #17090776 Report a problem | ||
Public tax history
| Year | Property taxes | Tax assessment |
|---|---|---|
| 2025 | $7,056 +38.3% | $109,550 +49.5% |
| 2024 | $5,103 +0.5% | $73,300 |
| 2023 | $5,078 +18.8% | $73,300 +28.2% |
| 2022 | $4,273 +0.3% | $57,180 |
| 2021 | $4,258 -2.5% | $57,180 +4.6% |
| 2020 | $4,367 +14% | $54,650 |
| 2019 | $3,831 | $54,650 +27.6% |
| 2018 | $3,831 | $42,820 |
| 2017 | $3,831 +0.7% | $42,820 +9.2% |
| 2016 | $3,805 +4.6% | $39,200 |
| 2015 | $3,639 | $39,200 +4.1% |
| 2014 | $3,639 +1% | $37,640 |
| 2013 | $3,604 | $37,640 -11.3% |
| 2012 | -- | $42,450 |
| 2011 | -- | $42,450 +2% |
| 2010 | $3,745 +12.1% | $41,630 |
| 2009 | $3,340 -4.3% | $41,630 -8.9% |
| 2008 | $3,488 +12.1% | $45,710 |
| 2007 | $3,112 | $45,710 +24.4% |
| 2006 | $3,112 +0% | $36,750 |
| 2005 | $3,111 +18.3% | $36,750 -1.1% |
| 2003 | $2,629 +0.3% | $37,150 +17.2% |
| 2002 | $2,621 +18.8% | $31,690 |
| 2001 | $2,207 | $31,690 |
Find assessor info on the county website
Neighborhood: 63119
Nearby homes
- $653,2005 bd2 ba1.9k sqft338 Marion Ave, Saint Louis, MO 63119Off Market
- $6,600-- bd-- ba-- sqft338 Marion Ave #A, Saint Louis, MO 63119Off Market
- $--4 bd2 ba2.4k sqft332 Marion Ave, Saint Louis, MO 63119Sold

- $--4 bd2 ba2k sqft400 Marion Ave, Saint Louis, MO 63119Sold
- $536,9003 bd2 ba1.5k sqft328 Marion Ave, Saint Louis, MO 63119Off Market
- $571,5003 bd2 ba1.8k sqft326 Marion Ave, Saint Louis, MO 63119Off Market
- $380,9003 bd1 ba1.5k sqft405 Summit Ave, Saint Louis, MO 63119Off Market
- $582,6003 bd2 ba2.3k sqft407 Summit Ave, Saint Louis, MO 63119Off Market
Nearby schools
GreatSchools rating
- 10/10Avery Elementary SchoolGrades: K-5Distance: 0.5 mi
- 8/10Hixson Middle SchoolGrades: 6-8Distance: 1.5 mi
- 9/10Webster Groves High SchoolGrades: 9-12Distance: 0.6 mi
Schools provided by the listing agent
- Elementary: Avery Elem.
- Middle: Hixson Middle
- High: Webster Groves High
Source: MARIS. This data may not be complete. We recommend contacting the local school district to confirm school assignments for this home.
Get a cash offer in 3 minutes
Find out how much your home could sell for in as little as 3 minutes with a no-obligation cash offer.
Estimated market value
$588,300
Get a cash offer in 3 minutes
Find out how much your home could sell for in as little as 3 minutes with a no-obligation cash offer.
Estimated market value
$588,300
- Missouri
- Saint Louis County
- Webster Groves
- 63119
- 334 Marion Ave
Nearby cities
Nearby zip codes
Other Webster Groves Topics
