Skip main navigation
Sold for $655,000
  • Listing Provided by: CENTURY 21 LOIS LAUER REALTY
    Bought with: RE/MAX Galaxy
    $655,000

    332 Mock Blf, Beaumont, CA 92223

    2beds
    2,163sqft
    Single Family Residence
    Built in 2018
    6,534 Square Feet Lot
    $651,600 Zestimate®
    $303/sqft
    $3,141 Estimated rent

    Home value

    $651,600

    $586,000 - $723,000

    $3,141/mo

    Zestimate® history
    Loading
    Loading...

    Owner options

    List your home for rent

    $3,141/mo

    Rent Zestimate®

    Find your next renter with Zillow Rental Manager. Plus, with online applications, you can quickly screen prospective tenants – for free.

    Learn more

    $3,141/mo

    Rent Zestimate®

    Refinance and save

    $4,446/mo

    Est. payment

    Refinancing to a lower rate could help reduce your monthly payments and save thousands over the life of the loan.

    See today's rates

    $4,446/mo

    Est. payment

    Explore your selling options

    Work with a Zillow partner agent

    Leverage their expertise and Zillow's premium Showcase listings to get your home seen by more buyers.

    Get started

    List with your own agent

    Get your home in front of millions of buyers by listing it on Zillow.

    Learn how to do it

    Sell it yourself

    Take full control of how buyers see your home on Zillow by listing For Sale by Owner (FSBO).

    List your home

    What's special

    Custom kitchen islandFront courtyard with paversPecan finished cabinetsCrown moldingWhole house exhaust fanDesigner mosaic tile backsplashPendent lights
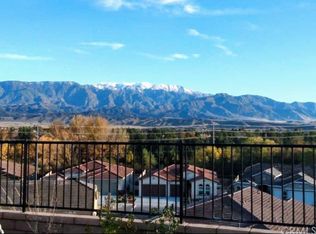
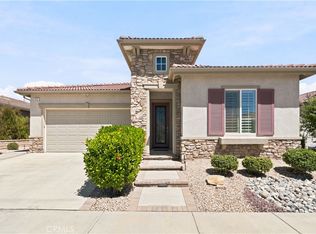
    Highly upgraded Solar Powered home Located in the 55+ Senior community of Four Seasons Beaumont. Amazing mountain and city light views. This Ridgestone model has upgraded features such as: Front courtyard with pavers, leaded glass front door, whole house exhaust fan including the garage, crown molding, granite kitchen counter tops, designer mosaic tile backsplash, pecan finished cabinets, walk-in pantry, pendent lights, double ovens, custom kitchen island, interior laundry with extra cabinets and sink, custom barn door at the master bathroom. The rear yard has a Alumawood patio cover, pavers, custom planter walls, a large side yard with mature fruit trees. The Owned Solar system size is 5.76 kWh and includes an LG battery backup. The Four Seasons resort community includes a lodge with a resort style pool complex with cabanas and jacuzzi, grand ballroom, bistro, 50 seat movie theater, billiards room, full service salon, bocce ball courts, 4 tennis courts, 8 pickle ball courts, 9 hole putting green, horseshoe court, shuffle board courts, basketball courts, 2 large fitness centers, six miles of walking trails, indoor pool complex and dog park.

    Zillow last checked:

    Listing updated:

    Listing Provided by:

    WILLIAM PAVKOV DRE #00952082 951-235-5359,

    CENTURY 21 LOIS LAUER REALTY

    Bought with:

    Christopher Helmich, DRE #01995963

    RE/MAX Galaxy

    Chuqi Liu, DRE #02074354

    RE/MAX Galaxy

    Source: CRMLS,MLS#: IG25032081MLS LogoOriginating MLS: California Regional MLS

    Facts & features

    Interior

    Bedrooms & bathrooms
    • Bedrooms: 2
    • Bathrooms: 3
    • Full bathrooms: 2
    • 1/2 bathrooms: 1
    • Main level bathrooms: 2
    • Main level bedrooms: 2
    Bathroom
    • Features: Dual Sinks, Quartz Counters, Soaking Tub, Separate Shower
    Kitchen
    • Features: Granite Counters, Kitchen Island, Kitchen/Family Room Combo, Walk-In Pantry
    Other
    • Features: Walk-In Closet(s)
    Pantry
    • Features: Walk-In Pantry
    Heating
    • Central, Natural Gas
    Cooling
    • Central Air, Electric, Whole House Fan
    Appliances
    • Included: Double Oven, Dishwasher, Gas Cooktop, Disposal, Gas Water Heater, High Efficiency Water Heater, Microwave, Range Hood, Tankless Water Heater, Vented Exhaust Fan, Water To Refrigerator
    • Laundry: Laundry Room
    Features
    • Breakfast Bar, Built-in Features, Breakfast Area, Ceiling Fan(s), Crown Molding, Granite Counters, High Ceilings, Open Floorplan, Pantry, Paneling/Wainscoting, Quartz Counters, Walk-In Pantry, Walk-In Closet(s)
    • Flooring: Vinyl
    • Doors: Panel Doors
    • Windows: Plantation Shutters, Screens
    • Has fireplace: Yes
    • Fireplace features: Family Room, Gas
    • Common walls with other units/homes: No Common Walls
    Interior area
    • Total interior livable area: 2,163 sqft

    Property

    Parking
    • Total spaces: 2
    • Parking features: Garage
    • Attached garage spaces: 2
    Features
    • Levels: One
    • Stories: 1
    • Entry location: 1
    • Patio & porch: Concrete
    • Exterior features: Lighting, Rain Gutters
    • Pool features: Association
    • Has spa: Yes
    • Spa features: Association
    • Fencing: Block,Vinyl,Wrought Iron
    • Has view: Yes
    • View description: City Lights, Mountain(s), Neighborhood
    Lot
    • Size: 6,534 sqft
    • Features: Corner Lot, Sprinkler System
    Details
    • Parcel number: 428430045
    • Special conditions: Standard

    Construction

    Type & style
    • Home type: SingleFamily
    • Architectural style: Mediterranean
    • Property subtype: Single Family Residence
    Materials
    • Stucco
    • Foundation: Slab
    • Roof: Concrete,Tile
    Condition
    • Turnkey
    • New construction: No
    • Year built: 2018
    Details
    • Builder model: Ridgestone
    • Builder name: K. Hovnanian

    Utilities & green energy

    • Electric: Photovoltaics Seller Owned
    • Sewer: Public Sewer
    • Water: Public
    • Utilities for property: Natural Gas Connected, Sewer Connected
    Green energy
    • Energy generation: Solar

    Community & neighborhood

    Security
    • Security features: Fire Detection System, Fire Sprinkler System, Gated Community, Gated with Attendant, Smoke Detector(s)
    Community
    • Community features: Curbs, Dog Park, Gutter(s), Hiking, Storm Drain(s), Street Lights, Sidewalks, Gated
    Senior living
    • Senior community: Yes
    Location
    • Region: Beaumont
    • Subdivision: Four Seasons Beaumont

    HOA & financial

    HOA
    • Has HOA: Yes
    • HOA fee: $295 monthly
    • Amenities included: Bocce Court, Billiard Room, Clubhouse, Controlled Access, Dog Park, Fitness Center, Fire Pit, Game Room, Meeting Room, Management, Meeting/Banquet/Party Room, Outdoor Cooking Area, Barbecue, Paddle Tennis, Pickleball, Pool, Recreation Room, Sauna, Spa/Hot Tub, Tennis Court(s)
    • Association name: Four Seasons Beaumont
    • Association phone: 951-769-6358

    Other

    Other facts
    • Listing terms: Submit

    Price history

    DateEventPrice
    4/28/2025Sold$655,000-2.1%$303/sqft
    Source: CRMLS #IG25032081 Report a problem
    3/14/2025Pending sale$669,000$309/sqft
    Source: CRMLS #IG25032081 Report a problem
    3/13/2025Price change$669,000-2.9%$309/sqft
    Source: CRMLS #IG25032081 Report a problem
    2/13/2025Listed for sale$689,000+40.9%$319/sqft
    Source: CRMLS #IG25032081 Report a problem
    7/27/2018Sold$489,000$226/sqft
    Source: Public Record Report a problem

    Public tax history

    YearProperty taxesTax assessment
    2025$8,745 +1.8%$552,830 +2%
    2024$8,590 +0.1%$541,991 +2%
    2023$8,582 +2.3%$531,365 +2%
    2022$8,389 +1.5%$520,947 +2%
    2021$8,265 +1.5%$510,734 +1.3%
    2020$8,143 +0.6%$504,098 +2%
    2019$8,096 +5458.8%$494,214 +7306.2%
    2018$146 $6,673

    Find assessor info on the county website

    Neighborhood: 92223

    Nearby schools

    GreatSchools rating
    Schools provided by the listing agent
    • High: Beaumont

    Source: CRMLS. This data may not be complete. We recommend contacting the local school district to confirm school assignments for this home.

    Get a cash offer in 3 minutes
    Find out how much your home could sell for in as little as 3 minutes with a no-obligation cash offer.
    Estimated market value
    $651,600
    Get a cash offer in 3 minutes
    Find out how much your home could sell for in as little as 3 minutes with a no-obligation cash offer.
    Estimated market value
    $651,600