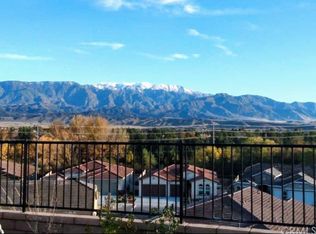
BREATHTAKING MOUNTAIN VIEWS & RESORT-STYLE LIVING! Welcome to this beautifully maintained Sunridge model 4-bedroom, 2.5-bath home offering 2,318 sq. ft. of thoughtfully designed living space, ideally situated on a quiet cul-de-sac in the highly desirable 55+ gated community of Four Seasons Beaumont. With unobstructed views of the San Gorgonio and San Jacinto Mountains, this exceptional home combines comfort, style, smart-home convenience, and an impressive list of upgrades. The heart of the home is the stunning gourmet kitchen, featuring an oversized island with granite countertops, upgraded cabinetry with convenient pull-out drawers, stainless steel appliances, dual ovens, custom backsplash, counter-depth refrigerator, recessed lighting, and a spacious walk-in pantry. The inviting living room provides the perfect gathering space, complete with a cozy fireplace, plantation shutters and automatic shades that can be adjusted effortlessly by button or voice command. The generously sized primary suite is a private retreat, offering beautiful views and an en-suite bath with dual sinks, a soaking tub, separate shower, and walk-in closet. Step outside to the covered patio and take in the spectacular mountain scenery—perfect for enjoying your morning coffee, entertaining friends, or unwinding at the end of the day.
Smart-home features and thoughtful upgrades are found throughout, including voice control for lights and dimmers, a water softener, whole-house water filtration system, Honeywell digital thermostat, tankless water heater, separate laundry room with washer/dryer included and Ring doorbell and floodlight camera. The finished garage features epoxy flooring, an insulated garage door, a 60-amp circuit for an EV charger, and a dedicated tool/workstation with additional storage. The fourth bedroom is a large space and could also be used as a den. And then there’s the Four Seasons lifestyle. Residents enjoy an incredible array of resort-style amenities, including a lodge with bistro, outdoor pool with cabanas and jacuzzi, indoor pool complex, fitness rooms, billiards room, full-service salon, tennis and pickleball courts, shuffleboard, bocce ball courts, 9-hole putting green, library, grand ballroom, dog park, and numerous walking trails.
For sale
Listed by: Rodeo Realty • Brandon Kramer • Contact: 310-663-3088
$689,900
340 Mock Blf, Beaumont, CA 92223
4beds
2,318sqft
Single Family Residence
Built in 2018
5,663 Square Feet Lot
$685,000 Zestimate®
$298/sqft
$321/mo HOA
What's special
- 4 days
- 217
- 6
Likely to sell faster than
Zillow last checked:
Listing updated:
Listed by:
Brandon Kramer DRE #01394280 310-663-3088,
Rodeo Realty,
Jessica Bocek DRE #02010513,
Rodeo Realty
Source: CRMLS,MLS#: SR26208378 Originating MLS: California Regional MLS
Originating MLS: California Regional MLSFacts & features
Interior
Bedrooms & bathrooms
- Bedrooms: 4
- Bathrooms: 3
- Full bathrooms: 2
- 1/2 bathrooms: 1
- Main level bathrooms: 3
- Main level bedrooms: 4
Rooms
- Room types: Living Room, Primary Bathroom, Primary Bedroom, Other, Pantry
Bathroom
- Features: Bathroom Exhaust Fan, Bathtub, Dual Sinks, Separate Shower
Kitchen
- Features: Granite Counters, Kitchen Island
Other
- Features: Walk-In Closet(s)
Pantry
- Features: Walk-In Pantry
Heating
- Central
Cooling
- Central Air
Appliances
- Included: Double Oven, Dishwasher, Gas Cooktop, Disposal, Microwave, Water Softener, Tankless Water Heater, Water To Refrigerator, Dryer, Washer
- Laundry: Laundry Room
Features
- Crown Molding, Granite Counters, Open Floorplan, Recessed Lighting, Walk-In Pantry, Walk-In Closet(s)
- Flooring: Carpet, Vinyl
- Windows: Bay Window(s), Double Pane Windows, Plantation Shutters
- Has fireplace: Yes
- Fireplace features: Living Room
- Common walls with other units/homes: No Common Walls
Interior area
- Total interior livable area: 2,318 sqft
Video & virtual tour
Property
Parking
- Total spaces: 2
- Parking features: Door-Multi, Garage
- Attached garage spaces: 2
Features
- Levels: One
- Stories: 1
- Entry location: 1
- Patio & porch: Covered
- Pool features: Association
- Has spa: Yes
- Spa features: Association
- Has view: Yes
- View description: Mountain(s)
Lot
- Size: 5,663 Square Feet
- Features: 0-1 Unit/Acre
Details
- Parcel number: 428430048
- Special conditions: Standard
Construction
Type & style
- Home type: SingleFamily
- Property subtype: Single Family Residence
Condition
- New construction: No
- Year built: 2018
Details
- Builder model: Sunridge
- Builder name: K Hovanian
Utilities & green energy
- Sewer: Public Sewer
- Water: Public
Community & HOA
Community
- Features: Dog Park, Sidewalks
- Senior community: Yes
- Subdivision: Four Seasons Beaumont
HOA
- Has HOA: Yes
- Amenities included: Bocce Court, Billiard Room, Call for Rules, Clubhouse, Controlled Access, Dog Park, Fitness Center, Maintenance Grounds, Meeting/Banquet/Party Room, Other Courts, Barbecue, Paddle Tennis, Pickleball, Pool, Spa/Hot Tub, Tennis Court(s), Trail(s)
- HOA fee: $321 monthly
- HOA name: Four Seasons Beaumont
- HOA phone: 951-769-6358
Location
- Region: Beaumont
Financial & listing details
- Price per square foot: $298/sqft
- Tax assessed value: $490,375
- Date on market: 9/23/2026
- Cumulative days on market: 4 days
- Listing terms: Cash to New Loan
Estimated market value
$685,000
$651,000 - $719,000
$3,248/mo
Price history
| Date | Event | Price |
|---|---|---|
| 9/23/2026 | Listed for sale | $689,900+62.1%$298/sqft |
Source:  CRMLS #SR26208378 Report a problem CRMLS #SR26208378 Report a problem | ||
| 9/24/2018 | Sold | $425,500$184/sqft |
Source: Public Record Report a problem | ||
Public tax history
| Year | Property taxes | Tax assessment |
|---|---|---|
| 2026 | -- | $490,375 +2% |
| 2025 | $7,870 +1.8% | $480,760 +2% |
| 2024 | $7,733 +0.2% | $471,334 +2% |
| 2023 | $7,721 +2.3% | $462,093 +2% |
| 2022 | $7,545 +1.4% | $453,033 +2% |
| 2021 | $7,439 +1.3% | $444,151 +1% |
| 2020 | $7,344 +1.5% | $439,598 +3.4% |
| 2019 | $7,237 +4869.4% | $425,079 +6270.1% |
| 2018 | $146 | $6,673 |
Find assessor info on the county website
Monthly payment
Est. payment
Payment breakdown
Explore the cost of this home by adjusting the details. Changes won't be saved.Climate risks
Neighborhood: 92223

Similar homes
- $645,0002 bd3 ba2.4k sqft1575 Humboldt Peak, Beaumont, CA 92223For Sale
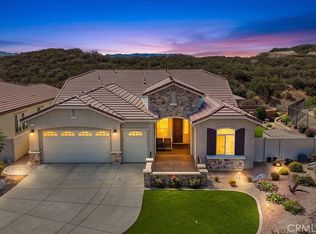 MLS ID #IG26203882, Jessica Angle-Davis, 55+ REAL ESTATE INC. CRMLS
 - $680,0005 bd3 ba2.8k sqft950 Brownie Way, Beaumont, CA 92223For Sale
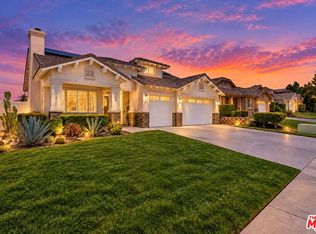 MLS ID #26987755, Necole Hilbert DRE # 02040331, Sotheby's International Realty. CLAW
 - $625,0003 bd3 ba2.3k sqft1490 Tinkers Creek Park, Beaumont, CA 92223For Sale
 MLS ID #IG26200670, Eileen Didier, CENTURY 21 LOIS LAUER REALTY. CRMLS
 - $640,0002 bd3 ba2.4k sqft1564 Rio Grande, Beaumont, CA 92223For Sale
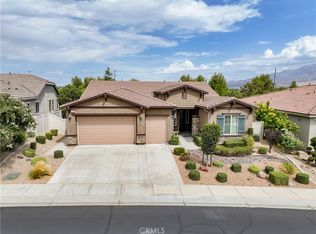 MLS ID #IV26190946, DENISE BARTOLINI, DENISE BARTOLINI, BROKER. CRMLS
