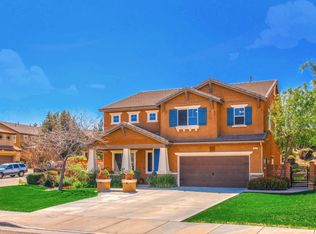
Tenant occupied. Property is sold subject to existing lease. Beautiful cul-de-sac home in Beaumont featuring 4 bedrooms, 3 bathrooms, a downstairs bedroom and full bath, a separate family room, and a versatile upstairs loft. Additional highlights include a 3-car garage, oversized driveway, and side RV parking. The backyard is designed for outdoor enjoyment with a covered patio with ceiling fans, BBQ area, fire pit, large storage shed, and a beautifully terraced yard with mature landscaping and added privacy. Conveniently located near parks, schools, shopping, and commuter access. Ideal for both owner-occupants and investors.
For sale
Listed by: Universal Elite Inc. • Zhongxiu Wang • Contact: 909-680-1729
$648,000
1373 Aztec Ct, Beaumont, CA 92223
4beds
3,225sqft
Single Family Residence
Built in 2007
7,841 Square Feet Lot
$644,900 Zestimate®
$201/sqft
$-- HOA
What's special
- 183 days
- 256
- 36
Zillow last checked:
Listing updated:
Listed by:
Zhongxiu Wang DRE #02173876 909-680-1729,
Universal Elite Inc.
Source: CRMLS,MLS#: TR26079561 Originating MLS: California Regional MLS
Originating MLS: California Regional MLSFacts & features
Interior
Bedrooms & bathrooms
- Bedrooms: 4
- Bathrooms: 3
- Full bathrooms: 3
- Main level bathrooms: 1
- Main level bedrooms: 1
Rooms
- Room types: Bedroom, Entry/Foyer, Great Room, Kitchen, Laundry, Loft, Living Room, Primary Bathroom, Primary Bedroom, Other, Dining Room
Bedroom
- Features: Bedroom on Main Level
Bathroom
- Features: Bathroom Exhaust Fan, Bathtub, Closet, Dual Sinks, Enclosed Toilet, Full Bath on Main Level, Granite Counters, Linen Closet, Separate Shower, Tub Shower
Kitchen
- Features: Granite Counters, Kitchen Island, Kitchen/Family Room Combo, Pots & Pan Drawers, Stone Counters, Utility Sink, Walk-In Pantry
Other
- Features: Walk-In Closet(s)
Heating
- Central
Cooling
- Central Air
Appliances
- Included: Double Oven, Dishwasher, Electric Oven, Electric Range, Gas Cooktop, Disposal, Gas Range, Gas Water Heater, Microwave, Water Heater
- Laundry: Washer Hookup, Electric Dryer Hookup, Gas Dryer Hookup, Laundry Room, Upper Level
Features
- Ceiling Fan(s), Separate/Formal Dining Room, Granite Counters, High Ceilings, In-Law Floorplan, Multiple Staircases, Open Floorplan, Pantry, Storage, Bedroom on Main Level, Loft, Walk-In Closet(s)
- Flooring: Carpet, Tile
- Doors: Mirrored Closet Door(s), Sliding Doors, Storm Door(s)
- Windows: Blinds, Double Pane Windows
- Has fireplace: Yes
- Fireplace features: Family Room, Gas, Great Room, Living Room, Outside
- Common walls with other units/homes: No Common Walls
Interior area
- Total interior livable area: 3,225 sqft
Property
Parking
- Total spaces: 3
- Parking features: Door-Multi, Driveway, Garage Faces Front, Garage, Garage Door Opener, Private, RV Gated, RV Access/Parking
- Attached garage spaces: 3
Accessibility
- Accessibility features: No Stairs
Features
- Levels: Two
- Stories: 2
- Entry location: Front Door
- Patio & porch: Concrete, Covered, Patio, Porch
- Exterior features: Fire Pit
- Pool features: None
- Spa features: None
- Fencing: Excellent Condition,Wood
- Has view: Yes
- View description: City Lights, Neighborhood, Trees/Woods
Lot
- Size: 7,841 Square Feet
- Features: Back Yard, Cul-De-Sac, Front Yard, Lawn, Landscaped, Sprinkler System, Yard
Details
- Additional structures: Shed(s)
- Parcel number: 428080019
- Special conditions: Standard
Construction
Type & style
- Home type: SingleFamily
- Architectural style: Mediterranean,Spanish,Patio Home
- Property subtype: Single Family Residence
Materials
- Roof: Slate
Condition
- Updated/Remodeled,Turnkey
- New construction: No
- Year built: 2007
Utilities & green energy
- Electric: Standard
- Sewer: Public Sewer
- Water: Public
- Utilities for property: Electricity Connected, Natural Gas Connected, Sewer Connected, Water Connected
Community & HOA
Community
- Features: Curbs, Park, Street Lights, Suburban, Sidewalks
- Security: Prewired, Security System, Carbon Monoxide Detector(s), Fire Detection System, Smoke Detector(s)
- Subdivision: Seneca Springs
Location
- Region: Beaumont
Financial & listing details
- Price per square foot: $201/sqft
- Tax assessed value: $608,634
- Date on market: 4/16/2026
- Cumulative days on market: 183 days
- Listing terms: Cash,Cash to Existing Loan,Cash to New Loan,Conventional,Cal Vet Loan,FHA,VA Loan
- Inclusions: Included: attached gas grill, bar, and storage shed in the backyard.
Estimated market value
$644,900
$613,000 - $677,000
$3,540/mo
Price history
| Date | Event | Price |
|---|---|---|
| 5/23/2026 | Price change | $648,000-1.7%$201/sqft |
Source:  CRMLS #TR26079561 Report a problem CRMLS #TR26079561 Report a problem | ||
| 4/16/2026 | Listed for sale | $659,000+12.6%$204/sqft |
Source: CRMLS #TR26079561 Report a problem | ||
| 10/23/2023 | Sold | $585,000-4.9%$181/sqft |
Source: CRMLS #EV23006607 Report a problem | ||
| 10/15/2023 | Pending sale | $615,000$191/sqft |
Source: CRMLS #EV23006607 Report a problem | ||
| 9/11/2023 | Listed for sale | $615,000$191/sqft |
Source: CRMLS #EV23006607 Report a problem | ||
| 8/14/2023 | Pending sale | $615,000$191/sqft |
Source: CRMLS #EV23006607 Report a problem | ||
| 5/25/2023 | Price change | $615,000-3.1%$191/sqft |
Source: CRMLS #EV23006607 Report a problem | ||
| 4/6/2023 | Price change | $635,000-4.5%$197/sqft |
Source: CRMLS #EV23006607 Report a problem | ||
| 2/14/2023 | Price change | $665,000-1.5%$206/sqft |
Source: CRMLS #EV23006607 Report a problem | ||
| 1/13/2023 | Listed for sale | $675,000+104.5%$209/sqft |
Source: CRMLS #EV23006607 Report a problem | ||
| 1/25/2008 | Sold | $330,000$102/sqft |
Source: Public Record Report a problem | ||
Public tax history
| Year | Property taxes | Tax assessment |
|---|---|---|
| 2026 | -- | $608,634 +2% |
| 2025 | $11,227 +3.7% | $596,700 +2% |
| 2024 | $10,826 +23.2% | $585,000 +37.4% |
| 2023 | $8,790 +1.9% | $425,831 +2% |
| 2022 | $8,627 +1.3% | $417,483 +2% |
| 2021 | $8,517 +2.9% | $409,298 +4.4% |
| 2020 | $8,280 +1.8% | $392,060 +3% |
| 2019 | $8,138 +1.1% | $380,640 +4% |
| 2018 | $8,050 | $366,000 +5.2% |
| 2017 | -- | $348,000 |
Find assessor info on the county website
Monthly payment
Est. payment
Payment breakdown
Explore the cost of this home by adjusting the details. Changes won't be saved.Climate risks
Neighborhood: 92223

Similar homes
- $634,0004 bd3 ba2.6k sqft396 Mesa Verde Park, Beaumont, CA 92223For Sale
 MLS ID #IG26221710, LISANDRA GAYTAN, REALTY ONE GROUP ROADS. CRMLS
 - $599,9004 bd3 ba2.4k sqft938 Brownie Way, Beaumont, CA 92223For Sale
 MLS ID #PW26178566, Maricruz Martinez, Maricruz A. Martinez, Broker. CRMLS
 - $--4 bd3 ba2.3k sqft1065 Queen Annes Ln, Beaumont, CA 92223Auction
 Auction.com 2
 - $585,0003 bd3 ba3k sqft116 Boston Ave, Beaumont, CA 92223For Sale
 MLS ID #IG26142655, Nichole Silvia, Realty Masters and Associates. CRMLS
