Skip main navigation
Pending
  • $450,690

    332 Moosehead Trl, Hoschton, GA 30548

    5beds
    --sqft
    : 
    Loading
    Get pre-qualified
    Single Family Residence, Residential
    Built in 2026
    0.25 Acres Lot
    $449,100 Zestimate®
    $--/sqft
    $70/mo HOA

    What's special

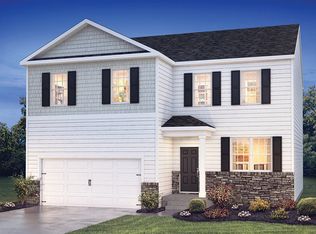
    This move-in ready "Elle" floorplan is available now in Twin Lakes, offering the perfect opportunity to enjoy new home living without the wait. Featuring 5 bedrooms and 3.5 bathrooms, this thoughtfully designed residence combines modern style with everyday functionality. The open-concept floor plan allows for effortless flow between the kitchen, dining, and living areas, making it ideal for entertaining and daily living. The kitchen is equipped with contemporary cabinetry, spacious quartz countertops, stainless steel appliances, and a large center island, creating a functional and inviting space for cooking and gathering. The primary suite provides a private retreat with a spacious bedroom, walk-in closet, and well-appointed bathroom, offering comfort and relaxation. Secondary bedrooms are versatile and well-sized, perfect for guests, children, or a home office. This quick move-in home for sale includes professionally selected finishes, energy-efficient features, and modern design elements that enhance comfort and long-term value. Buyers will appreciate the attention to detail throughout, including quality flooring, modern lighting, and thoughtful storage solutions. Located in Hoschton, this home offers convenient access to I-85, downtown Hoschton/Braselton area with their quaint shops, restaurants and local brewery. If you are searching for a move-in ready home in Hoschton, this property delivers exceptional value and convenience. Schedule your private tour today and experience the benefits of owning a new construction quick move-in home. Home closing by July. *Photos are used for representation ONLY
    63 days
    |
    75
    |
    1
    |

    Zillow last checked:

    Listing updated:

    Listed by:

    Melinda Raines,

    D.R.. Horton Realty of Georgia, Inc 678-509-0555

    Source: FMLS GA,MLS#: 7767069MLS Logo

      Facts & features

      Interior

      Bedrooms & bathrooms
      • Bedrooms: 5
      • Bathrooms: 4
      • Full bathrooms: 3
      • 1/2 bathrooms: 1
      • Main level bathrooms: 1
      • Main level bedrooms: 1
      Rooms
      • Room types: Loft
      Primary bedroom
      • Features: Master on Main
      • Level: Master on Main
      Bedroom
      • Features: Master on Main
      Primary bathroom
      • Features: Double Vanity, Separate Tub/Shower
      Dining room
      • Features: Other
      Kitchen
      • Features: Kitchen Island, Pantry Walk-In
      Heating
      • Central
      Cooling
      • Ceiling Fan(s), Central Air
      Appliances
      • Included: Dishwasher, Microwave
      • Laundry: In Hall, Laundry Closet, Upper Level
      Features
      • Double Vanity
      • Flooring: Carpet, Laminate
      • Windows: None
      • Basement: None
      • Has fireplace: No
      • Fireplace features: None
      • Common walls with other units/homes: No One Above,No One Below
      Interior area
      • Total structure area: 0
      • Finished area above ground: 0
      • Finished area below ground: 0
      Video & virtual tour

      Property

      Parking
      • Total spaces: 2
      • Parking features: Garage
      • Garage spaces: 2
      Accessibility
      • Accessibility features: None
      Features
      • Levels: Two
      • Stories: 2
      • Patio & porch: Covered, Patio
      • Exterior features: No Dock
      • Pool features: None
      • Spa features: None
      • Fencing: None
      • Has view: Yes
      • View description: Other
      • Waterfront features: None
      • Body of water: None
      Lot
      • Size: 0.25 Acres
      Details
      • Additional structures: None
      • Other equipment: None
      • Horse amenities: None

      Construction

      Type & style
      • Home type: SingleFamily
      • Architectural style: Contemporary
      • Property subtype: Single Family Residence, Residential
      Materials
      • Other
      • Foundation: Slab
      • Roof: Composition
      Condition
      • New Construction
      • New construction: Yes
      • Year built: 2026
      Details
      • Warranty included: Yes

      Utilities & green energy

      • Electric: None
      • Sewer: Public Sewer
      • Water: Private
      • Utilities for property: Other
      Green energy
      • Energy efficient items: None
      • Energy generation: None

      Community & HOA

      Community
      • Features: Clubhouse, Fitness Center, Homeowners Assoc, Lake, Playground, Pool, Sidewalks
      • Security: Carbon Monoxide Detector(s), Security System Owned, Smoke Detector(s)
      • Subdivision: Twin Lakes
      HOA
      • Has HOA: Yes
      • Services included: Maintenance Grounds, Swim
      • HOA fee: $840 annually
      Location
      • Region: Hoschton

      Financial & listing details

      • Date on market: 5/7/2026
      • Cumulative days on market: 57 days
      • Ownership: Other
      • Road surface type: Asphalt

        Estimated market value

        $449,100

        $427,000 - $472,000

        $2,486/mo

        Price history

        DateEventPrice
        6/12/2026Pending sale$450,690
        Source: GAMLS #10759988 Report a problem
        5/7/2026Listed for sale$450,690
        Source: GAMLS #10759988 Report a problem

        Public tax history

        Tax history is unavailable.

        Monthly payment

        Est. payment

        Payment breakdown

        Explore the cost of this home by adjusting the details. Changes won't be saved.
        All calculations are estimates and provided by Zillow, Inc. for informational purposes only. Actual amounts may vary.
        HOA fees may include property taxes on listings classified as Co-Ops. Contact the listing agent and/or owner for fee details.
        Mortgage interest rates are dependent on a number of factors, including credit score, down payment, and repayment length. Interest rate data provided by Zillow Group Marketplace, Inc. as of 1/1/1970 from various mortgage lenders with which we have lead or other similar arrangements; the Estimated Payment is an average of those rates.
        See how much you could borrow to make a competitive offer.

        Climate risks

        Neighborhood: 30548

        Getting around

        0 / 100
        Car-Dependent
        9 / 100
        Somewhat Bikeable

        Nearby schools

        GreatSchools rating
        Schools provided by the listing agent
        • Elementary: West Jackson
        • Middle: West Jackson
        • High: Jackson County

        Source: FMLS GA. This data may not be complete. We recommend contacting the local school district to confirm school assignments for this home.

        A local agent can set up tours, give advice and negotiate with sellers.

        Browse local experts

        Similar homes

        Skip to the end of the carouselSkip to the beginning of the carousel