10 UNIT ART DECO TROPHY PROPERTY IN HANCOCK PARK | Two Parcels with separate APN's | All 2 Bedroom Townhouse Units w/ Fireplaces, Balconies, Individual Washer & Dryer in Each Unit | 332-336 North Sycamore Avenue, a 10-Unit Art Deco designed multifamily Courtyard, built in 1937, is located on Hancock Park's most sought-after street Sycamore Avenue. | The unit composition includes Eight (8) Townhomes and Two (2) Penthouses encompassing a total of 15,460 SF of improvements. The offering is situated on two separate parcels with a combined 15,628 SF of land Two separate APN's (5525-031-005 and 5525-031-006) | The buildings face each other creating a tranquil courtyard atmosphere | Built in 1937 by Los Angeles-based builder J.W. Pixley, this project was designed by noted architect Raphael A. Nicolais | This iconic courtyard property features four structures (two apartment structures and two carport structures in the rear). It is situated on two separate parcels totaling 15,628 square feet on arguably the best street in the Hancock Park within the heart of LA culture | The apartment homes feature a near classic 1930s design with eight (8) units consisting of two-bedroom, one-and-one-half-bath townhomes and two (2) extremely large penthouses | The offering has the potential to be stewarded into a world-class asset that any astute investor would be proud to tuck into their portfolio | The offering provides an opportunity for outstanding long-term income growth and unparalleled capital preservation
For sale
$6,200,000
332 N Sycamore Ave, Los Angeles, CA 90036
20beds
15baths
15,460sqft
:
Get pre-qualified$41,102/mo
Multi Family
Built in 1937
-- sqft lot
$5,704,500 Zestimate®
$401/sqft
$-- HOA
What's special
- 49 days |
- 297 |
- 7 |
Zillow last checked:
Listing updated:
Listed by:
Rich Johns DRE # 01432215 818-432-1500,
KW Commercial Studio City 818-432-1500
Source: CLAW,MLS#: 26846231
Facts & features
Interior
Bedrooms & bathrooms
- Bedrooms: 20
- Bathrooms: 15
Heating
- Wall
Cooling
- Wall/Window Unit(s)
Appliances
- Included: Washer, Dryer
- Laundry: In Unit
Features
- Flooring: Hardwood
- Windows: French Windows
- Has fireplace: Yes
- Fireplace features: Family Room
Interior area
- Total structure area: 15,460
- Total interior livable area: 15,460 sqft
Property
Parking
- Total spaces: 12
- Parking features: Detached Carport
- Has carport: Yes
Features
- Levels: Multi/Split
- Stories: 2
- Patio & porch: Roof Top Deck
- Exterior features: Balcony
Lot
- Size: 0.36 Acres
Details
- Additional structures: Other
- Has additional parcels: Yes
- Parcel number: 5525031006
- Zoning: LAR3
- Special conditions: Standard
Construction
Type & style
- Home type: MultiFamily
- Architectural style: Art Deco
- Property subtype: Multi Family
Condition
- Year built: 1937
Utilities & green energy
- Sewer: In Street
- Water: Public
Community & HOA
Location
- Region: Los Angeles
Financial & listing details
- Price per square foot: $401/sqft
- Tax assessed value: $872,591
- Date on market: 6/11/2026
- Tenant pays: Electricity, Gas
Estimated market value
$5,704,500
$5.36M - $5.99M
$4,514/mo
Price history
| Date | Event | Price |
|---|---|---|
| 6/11/2026 | Listed for sale | $6,200,000$401/sqft |
Source:  CLAW #26846231 Report a problem CLAW #26846231 Report a problem | ||
| 9/12/2020 | Listing removed | $3,000 |
Source: JRM Properties #20611622 Report a problem | ||
| 8/8/2020 | Price change | $3,000-6.3% |
Source: JRM Properties #20611622 Report a problem | ||
| 7/31/2020 | Listed for rent | $3,200 |
Source: JRM Properties #20611622 Report a problem | ||
Public tax history
Tax history is unavailable.
Monthly payment
Est. payment
Payment breakdown
Explore the cost of this home by adjusting the details. Changes won't be saved.Climate risks
Neighborhood: Mid Wilshire
Nearby schools
GreatSchools rating
- 8/10Vine Street Elementary SchoolGrades: K-6Distance: 1.2 mi
- 7/10John Burroughs Middle SchoolGrades: 6-8Distance: 1 mi
- 5/10Fairfax Senior High SchoolGrades: 9-12Distance: 1.1 mi
- $784,4002 bd2 ba1.2k sqft334 N Sycamore Ave #334, Los Angeles, CA 90036Off Market

- $2,795,0008 bd8 ba6.3k sqft326 N Sycamore Ave, Los Angeles, CA 90036For Sale

- $1,182,8002 bd1 ba-- sqft332 1/2 N Sycamore Ave, Los Angeles, CA 90036Off Market

- $--2 bd2 ba2k sqft336 N Sycamore Ave, Los Angeles, CA 90036Off Market

- $757,9002 bd1 ba1.2k sqft338 1/2 N Sycamore Ave, Los Angeles, CA 90036Off Market
- $--2 bd2 ba850 sqft328 N Sycamore Ave #328, Los Angeles, CA 90036Off Market
- $--2 bd2 ba2k sqft328 1/2 N Sycamore Ave, Los Angeles, CA 90036Off Market
- $--2 bd1 ba1.2k sqft338 N Sycamore Ave, Los Angeles, CA 90036Off Market
A local agent can set up tours, give advice and negotiate with sellers.
Similar homes
- $5,450,00017 bd17 ba16k sqft100 N Sycamore Ave, Los Angeles, CA 90036For Sale
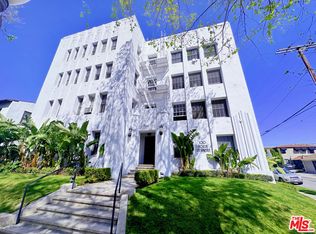 MLS ID #26669997, Chase Simonton DRE # 01766871, RE/MAX One. CLAW
 - $5,325,00018 bd18 ba8.6k sqft4203 Council St, Los Angeles, CA 90004For Sale
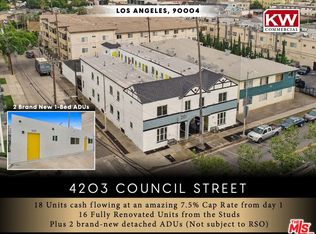 MLS ID #26856817, Nick Astrupgaard DRE # 01893466, KW Commercial Studio City. CLAW
 - $4,950,00018 bd24 ba14k sqft1627 N Poinsettia Pl, Los Angeles, CA 90046For Sale
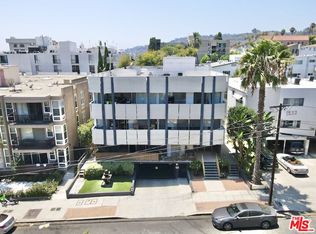 MLS ID #26855971, Jacob Plewa DRE # 02041641, REMAX COMMERCIAL & INVESTMENT REALTY. CLAW
 - $5,575,00019 bd32 ba19k sqft2617 S Sepulveda Blvd, Los Angeles, CA 90064For Sale
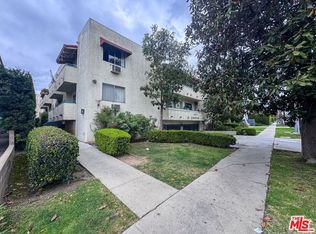 MLS ID #26839343, Jonathan Taksa DRE # 01366169, Remax Commercial and Investment Realty. CLAW
 - $4,900,00020 bd19 ba13k sqft1429 Havenhurst Dr, Los Angeles, CA 90046For SaleMLS ID #26661681, Dana Brody DRE # 01429001, Dana Brody. CLAW
- $6,998,00018 bd28 ba13k sqft178 N Alexandria Ave, Los Angeles, CA 90004For SaleMLS ID #GD26007787, Raffi Soualian, JohnHart Real Estate. CRMLS
- $4,500,00021 bd18 ba10k sqft4208 Russell Ave, Los Angeles, CA 90027For SaleMLS ID #26856983, Laura Meldere DRE # 01963657, Beverly & Company Luxury Properties. CLAW
- $4,095,00018 bd18 ba10k sqft1918 N Grace Ave, Los Angeles, CA 90068For SaleMLS ID #26862371, Mark Konopaske DRE # 00960857, Mark Konopaske. CLAW
- $4,495,00020 bd18 ba9.4k sqft10814 Blix St, North Hollywood, CA 91602For SaleMLS ID #26834229, Filip Niculete DRE # 01905352, Marcus & Millichap. CLAW
- $7,700,00023 bd24 ba21k sqft3951 Ingraham St, Los Angeles, CA 90005For SaleMLS ID #26847507, Colby Jo DRE # 01299519, Omni Realty & Investment Group. CLAW
- $5,950,00019 bd21 ba8k sqft1409 N Hobart Blvd, Los Angeles, CA 90027New ConstructionMLS ID #SB26065521, Dillon Perera, Meldia Investment Realty of America. CRMLS
- $3,350,00021 bd16 ba11k sqft5516 Virginia Ave, Los Angeles, CA 90038For SaleMLS ID #26669203, Michael Kamara DRE # 02062158, Lyon Stahl Investment Real Estate, Inc.. CLAW
- $3,350,00020 bd13 ba11k sqft1350 Edgecliffe Dr, Los Angeles, CA 90026For SaleMLS ID #26853991, Michael Sterman DRE # 01911703, Marcus & Millichap. CLAW
- $5,990,00018 bd16 ba9.9k sqft2711 Pico Blvd, Santa Monica, CA 90405For SaleMLS ID #26657565, Arthur Yoon DRE # 01955545, Redpoint Realty. CLAW
- $6,280,00022 bd20 ba9.9k sqft308-310 Pasadena Ave, South Pasadena, CA 91030For SaleMLS ID #WS26137159, KEVIN LUTZ, Keller Williams Realty/Pasadena. CRMLS
- $3,700,00017 bd19 ba12k sqft514 S Mariposa Ave, Los Angeles, CA 90020For SaleMLS ID #26844845, Mark Ventre DRE # 01811490, Lyon Stahl Investment Real Estate, Inc.. CLAW
- $4,000,00023 bd14 ba10k sqft313 N Alexandria Ave, Los Angeles, CA 90004For SaleMLS ID #26852873, Johnny Cho DRE # 01394690, Keller Williams Realty Los Feliz. CLAW
- $4,995,00020 bd17 ba9.5k sqft2001 Penmar Ave, Venice, CA 90291For SaleMLS ID #26818379, Jonathan Taksa DRE # 01366169, Remax Commercial and Investment Realty. CLAW
- $4,500,00020 bd242 ba10k sqft1137 Irving Ave, Glendale, CA 91201For SaleMLS ID #P1-28164, Trey Ballard, eXp Realty of Greater Los Angeles. CRMLS
- $3,100,00021 bd11 ba8.6k sqft949 N Cedar St, Inglewood, CA 90302For SaleMLS ID #26848517, John Katnik DRE # 02002695, BRC Advisors- BH. CLAW
Local buyer's agents are ready to help
