Stunning Gut Rehab in Architecturally Beautiful Oak Park! Experience the perfect blend of nostalgic charm and modern luxury in this beautifully completely renovated 5-bedroom, 4-bathroom home, situated in the highly desirable historic district of Oak Park. It's like buying new construction with all the character you love. The main floor features a spacious and inviting layout, including a large dining room, living room, and sunroom. There's also a convenient first-floor bedroom with an adjacent full bathroom, ideal for guests or a home office. The gourmet kitchen is a chef's dream, filled with natural light, an eating area, and views of the fenced yard. Upstairs, the well-planned addition includes a private en-suite primary bedroom with modern amenities, along with two additional bedrooms and a shared full bathroom. The English basement has a cozy fifth bedroom, full bath, play room and laundry room. There's a separate walk up access to the backyard and three car detached garage. Everything in this home has been updated, including a new front entrance, windows, roof, front deck, walls, doors, HVAC system, electrical, appliances, and flooring. Enjoy walking to the dining and shopping of the vibrant culturally diverse downtown area of Oak Park. This village is also known for being the hometown of Frank Lloyd Wright, mature tree-lined streets and easy access to downtown Chicago.
Closed
$835,000
332 N Taylor Ave, Oak Park, IL 60302
5beds
3,407sqft
Single Family Residence
Built in 1912
5,632 Square Feet Lot
$963,200 Zestimate®
$245/sqft
$6,162 Estimated rent
Home value
$963,200
$886,000 - $1.06M
$6,162/mo
Zestimate® history
Owner options
List your home for rent
$6,162/mo
Rent Zestimate®
Find your next renter with Zillow Rental Manager. Plus, with online applications, you can quickly screen prospective tenants – for free.
$6,162/mo
Rent Zestimate®
Refinance and save
$5,966/mo
Est. payment
Refinancing to a lower rate could help reduce your monthly payments and save thousands over the life of the loan.
$5,966/mo
Est. payment
Explore your selling options
Work with a Zillow partner agent
Leverage their expertise and Zillow's premium Showcase listings to get your home seen by more buyers.
Get startedList with your own agent
Get your home in front of millions of buyers by listing it on Zillow.
Learn how to do itSell it yourself
Take full control of how buyers see your home on Zillow by listing For Sale by Owner (FSBO).
List your homeWhat's special
Zillow last checked:
Listing updated:
Listed by:
Heidi Seagren, CRS 847-306-6158,
Compass
Bought with:
Shane Halleman
john greene, Realtor
Source: MRED as distributed by MLS GRID,MLS#: 12180063
Facts & features
Interior
Bedrooms & bathrooms
- Bedrooms: 5
- Bathrooms: 4
- Full bathrooms: 4
Rooms
- Room types: Bedroom 5, Eating Area, Sun Room, Play Room
Primary bedroom
- Features: Flooring (Hardwood), Bathroom (Full)
- Level: Second
- Area: 208 Square Feet
- Dimensions: 16X13
Bedroom 2
- Features: Flooring (Hardwood)
- Level: Second
- Area: 216 Square Feet
- Dimensions: 18X12
Bedroom 3
- Features: Flooring (Hardwood)
- Level: Second
- Area: 180 Square Feet
- Dimensions: 20X9
Bedroom 4
- Features: Flooring (Hardwood)
- Level: Main
- Area: 156 Square Feet
- Dimensions: 13X12
Bedroom 5
- Features: Flooring (Vinyl)
- Level: Main
- Area: 72 Square Feet
- Dimensions: 9X8
Dining room
- Level: Main
- Area: 210 Square Feet
- Dimensions: 15X14
Eating area
- Features: Flooring (Hardwood)
- Level: Main
- Area: 72 Square Feet
- Dimensions: 9X8
Family room
- Features: Flooring (Vinyl)
- Level: Basement
- Area: 280 Square Feet
- Dimensions: 20X14
Kitchen
- Features: Kitchen (Island, Updated Kitchen), Flooring (Hardwood)
- Level: Main
- Area: 273 Square Feet
- Dimensions: 21X13
Laundry
- Features: Flooring (Vinyl)
- Level: Basement
- Area: 60 Square Feet
- Dimensions: 10X6
Living room
- Features: Flooring (Hardwood)
- Level: Main
- Area: 378 Square Feet
- Dimensions: 18X21
Play room
- Features: Flooring (Vinyl)
- Level: Basement
- Area: 112 Square Feet
- Dimensions: 16X7
Sun room
- Features: Flooring (Hardwood)
- Level: Main
- Area: 70 Square Feet
- Dimensions: 10X7
Heating
- Natural Gas
Cooling
- Central Air, Electric
Appliances
- Included: Range, Microwave, Dishwasher, High End Refrigerator, Disposal, Stainless Steel Appliance(s), Range Hood, Gas Cooktop
- Laundry: Gas Dryer Hookup
Features
- 1st Floor Bedroom, 1st Floor Full Bath, Walk-In Closet(s), Open Floorplan
- Flooring: Hardwood
- Basement: Finished,Exterior Entry,Rec/Family Area,Sleeping Area,Storage Space,Daylight,Full
- Attic: Unfinished
Interior area
- Total structure area: 3,679
- Total interior livable area: 3,407 sqft
- Finished area below ground: 1,090
Property
Parking
- Total spaces: 3
- Parking features: Concrete, Garage Door Opener, On Site, Garage Owned, Detached, Garage
- Garage spaces: 3
- Has uncovered spaces: Yes
Accessibility
- Accessibility features: No Disability Access
Features
- Stories: 1.5
- Patio & porch: Deck
Lot
- Size: 5,632 Square Feet
- Dimensions: 33 X 171
- Features: Corner Lot
Details
- Parcel number: 16081100010000
- Special conditions: None
- Other equipment: Sump Pump
Construction
Type & style
- Home type: SingleFamily
- Property subtype: Single Family Residence
Materials
- Stucco
- Foundation: Block, Concrete Perimeter, Stone
- Roof: Asphalt
Condition
- New construction: No
- Year built: 1912
- Major remodel year: 2024
Utilities & green energy
- Electric: Circuit Breakers, 200+ Amp Service
- Sewer: Public Sewer
- Water: Lake Michigan
Community & HOA
Community
- Features: Curbs, Sidewalks, Street Paved
- Security: Fire Sprinkler System, Carbon Monoxide Detector(s)
HOA
- Services included: None
Location
- Region: Oak Park
Financial & listing details
- Price per square foot: $245/sqft
- Tax assessed value: $410,000
- Annual tax amount: $15,647
- Date on market: 10/3/2024
- Listing terms: Cash
- Ownership: Fee Simple
Price history
| Date | Event | Price |
|---|---|---|
| 11/27/2024 | Sold | $835,000-1.2%$245/sqft |
Source:  MRED as distributed by MLS GRID #12180063 Report a problem MRED as distributed by MLS GRID #12180063 Report a problem | ||
| 10/26/2024 | Contingent | $845,000$248/sqft |
Source: MRED as distributed by MLS GRID #12180063 Report a problem | ||
| 10/3/2024 | Listed for sale | $845,000-3.4%$248/sqft |
Source: MRED as distributed by MLS GRID #12180063 Report a problem | ||
| 9/12/2024 | Listing removed | $875,000$257/sqft |
Source: MRED as distributed by MLS GRID #12150967 Report a problem | ||
| 8/29/2024 | Price change | $875,000-2.2%$257/sqft |
Source: MRED as distributed by MLS GRID #12150967 Report a problem | ||
| 8/9/2024 | Listed for sale | $895,000+214%$263/sqft |
Source: MRED as distributed by MLS GRID #12126036 Report a problem | ||
| 8/10/2021 | Sold | $285,000$84/sqft |
Source: MRED as distributed by MLS GRID #11099593 Report a problem | ||
| 6/24/2021 | Contingent | $285,000$84/sqft |
Source: MRED as distributed by MLS GRID #11099593 Report a problem | ||
| 6/15/2021 | Listed for sale | $285,000$84/sqft |
Source: MRED as distributed by MLS GRID #11099593 Report a problem | ||
| 6/2/2021 | Contingent | $285,000$84/sqft |
Source: MRED as distributed by MLS GRID #11099593 Report a problem | ||
| 5/25/2021 | Listed for sale | $285,000-9.5%$84/sqft |
Source: MRED as distributed by MLS GRID #11099593 Report a problem | ||
| 5/25/2021 | Listing removed | -- |
Source: MRED as distributed by MLS GRID #11088038 Report a problem | ||
| 5/18/2021 | Contingent | $315,000$92/sqft |
Source: MRED as distributed by MLS GRID #11088038 Report a problem | ||
| 5/14/2021 | Listed for sale | $315,000$92/sqft |
Source: MRED as distributed by MLS GRID #11088038 Report a problem | ||
| 5/14/2021 | Listing removed | -- |
Source: MRED as distributed by MLS GRID #11046737 Report a problem | ||
| 5/7/2021 | Pending sale | $315,000$92/sqft |
Source: MRED as distributed by MLS GRID #11046737 Report a problem | ||
| 4/27/2021 | Contingent | $315,000$92/sqft |
Source: MRED as distributed by MLS GRID #11046737 Report a problem | ||
| 4/8/2021 | Listed for sale | $315,000$92/sqft |
Source: MRED as distributed by MLS GRID #11046737 Report a problem | ||
Public tax history
| Year | Property taxes | Tax assessment |
|---|---|---|
| 2024 | $13,946 -10.9% | $41,000 -14.6% |
| 2023 | $15,648 -14.2% | $47,999 +1.1% |
| 2022 | $18,232 +12.1% | $47,480 |
| 2021 | $16,271 +1.9% | $47,480 |
| 2020 | $15,974 +4.2% | $47,480 +7.8% |
| 2019 | $15,323 +3.9% | $44,053 |
| 2018 | $14,745 +2.1% | $44,053 |
| 2017 | $14,448 +3.9% | $44,053 +16.7% |
| 2016 | $13,904 +12.1% | $37,756 |
| 2015 | $12,399 +13.4% | $37,756 |
| 2014 | $10,931 +15% | $37,756 +15.9% |
| 2013 | $9,502 -0.6% | $32,577 |
| 2012 | $9,555 -3.2% | $32,577 -21.7% |
| 2011 | $9,874 -4.8% | $41,599 +17% |
| 2010 | $10,372 +39.5% | $35,552 |
| 2009 | $7,435 +12.9% | $35,552 -7% |
| 2008 | $6,584 -6.1% | $38,229 +9.4% |
| 2007 | $7,010 +4.3% | $34,935 |
| 2006 | $6,722 +1.6% | $34,935 |
| 2005 | $6,617 +12.5% | $34,935 +39.5% |
| 2004 | $5,882 +36% | $25,051 |
| 2003 | $4,325 -18.7% | $25,051 |
| 2002 | $5,317 +41.7% | $25,051 +48.1% |
| 2001 | $3,752 +3.3% | $16,912 |
| 2000 | $3,632 +17.5% | $16,912 |
| 1999 | $3,092 | $16,912 |
Find assessor info on the county website
Neighborhood: 60302
Nearby homes
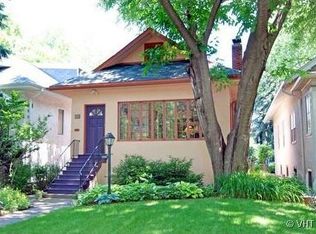
- $302,5003 bd2 ba1k sqft330 N Taylor Ave, Oak Park, IL 60302Sold
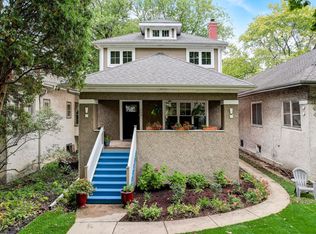
- $461,0003 bd1 ba1.1k sqft328 N Taylor Ave, Oak Park, IL 60302Off Market
- $649,0004 bd3 ba2.2k sqft324 N Taylor Ave, Oak Park, IL 60302Sold
- $---- bd-- ba-- sqft56 Superior St APT 2, Oak Park, IL 60302Off Market
- $423,8002 bd1 ba1k sqft322 N Taylor Ave, Oak Park, IL 60302Off Market
- $--1 bd1 ba915 sqft400 N Taylor Ave #1B-1BA-1350SQFT, Oak Park, IL 60302Off Market
- $--2 bd1 ba1.1k sqft400 N Taylor Ave #2B-1BA-1153SQFT, Oak Park, IL 60302Off Market
- $--2 bd1 ba960 sqft400 N Taylor Ave #41C981B4D, Oak Park, IL 60302Off Market
Nearby schools
GreatSchools rating
- 9/10William Beye Elementary SchoolGrades: K-5Distance: 0.3 mi
- 7/10Percy Julian Middle SchoolGrades: 6-8Distance: 0.9 mi
- 10/10Oak Park & River Forest High SchoolGrades: 9-12Distance: 0.6 mi
Schools provided by the listing agent
- Elementary: William Beye Elementary School
- Middle: Percy Julian Middle School
- High: Oak Park & River Forest High Sch
- District: 97
Source: MRED as distributed by MLS GRID. This data may not be complete. We recommend contacting the local school district to confirm school assignments for this home.
Get a cash offer in 3 minutes
Find out how much your home could sell for in as little as 3 minutes with a no-obligation cash offer.
Estimated market value
$963,200
Get a cash offer in 3 minutes
Find out how much your home could sell for in as little as 3 minutes with a no-obligation cash offer.
Estimated market value
$963,200
- Illinois
- Cook County
- Oak Park
- 60302
- 332 N Taylor Ave
Nearby cities
Nearby zip codes
Other Oak Park Topics
