Offer Deadline Sunday 10/22/2023 @ 5PM! Welcome to this 4 BR/3 BA home in the heart of Oak Park! Step inside from the inviting front porch into the open living/dining room featuring beautiful hardwood floors, crown molding, and a wood-burning fireplace. The large kitchen is a chef's delight, boasting stainless steel appliances, granite countertops, and a spacious island with a breakfast bar setting. The kitchen also opens up to a generous back patio, ideal for outdoor dining and entertaining. A convenient mudroom off the kitchen adds extra practicality to the space, keeping your home organized and tidy. Additionally, there is a first-floor full bathroom for added convenience. Upstairs, you'll find four well-appointed bedrooms. The primary bedroom is a retreat in itself, featuring a walk-in closet and an en-suite bath that includes luxurious travertine tile, double bowl sinks, a rain shower, and body sprays for a spa-like experience. The attached back balcony offers a serene space to unwind after a long day, making it the perfect place to enjoy your morning coffee or an evening sunset. The three other bedrooms on this level are nicely sized and share an additional full bathroom. The fully furnished basement offers extra living space with a large living room featuring brand-new carpet and a dedicated laundry room. For parking, you'll have a two-car garage and an extra parking space in the back. Walking distance to the Green Line train, grocery store, bagel shop, parks, schools, and farmers' market.
Closed
$649,000
324 N Taylor Ave, Oak Park, IL 60302
4beds
2,275sqft
Single Family Residence
Built in 1913
5,623 Square Feet Lot
$765,000 Zestimate®
$285/sqft
$4,826 Estimated rent
Home value
$765,000
$727,000 - $811,000
$4,826/mo
Zestimate® history
Owner options
List your home for rent
$4,826/mo
Rent Zestimate®
Find your next renter with Zillow Rental Manager. Plus, with online applications, you can quickly screen prospective tenants – for free.
$4,826/mo
Rent Zestimate®
Refinance and save
$4,637/mo
Est. payment
Refinancing to a lower rate could help reduce your monthly payments and save thousands over the life of the loan.
$4,637/mo
Est. payment
Explore your selling options
Work with a Zillow partner agent
Leverage their expertise and Zillow's premium Showcase listings to get your home seen by more buyers.
Get startedList with your own agent
Get your home in front of millions of buyers by listing it on Zillow.
Learn how to do itSell it yourself
Take full control of how buyers see your home on Zillow by listing For Sale by Owner (FSBO).
List your homeWhat's special
Extra living spaceSpacious islandGrocery storeCrown moldingBeautiful hardwood floorsBrand-new carpetLarge kitchen
Zillow last checked:
Listing updated:
Listed by:
Tommy Choi 773-851-5840,
Keller Williams ONEChicago,
John Astorina,
Keller Williams ONEChicago
Bought with:
Morgan Digre, SFR
RE/MAX In The Village
Source: MRED as distributed by MLS GRID,MLS#: 11910170
Facts & features
Interior
Bedrooms & bathrooms
- Bedrooms: 4
- Bathrooms: 3
- Full bathrooms: 3
Rooms
- Room types: Balcony/Porch/Lanai, Deck, Mud Room, Walk In Closet
Primary bedroom
- Features: Flooring (Hardwood), Bathroom (Full)
- Level: Second
- Area: 234 Square Feet
- Dimensions: 18X13
Bedroom 2
- Features: Flooring (Hardwood)
- Level: Second
- Area: 143 Square Feet
- Dimensions: 13X11
Bedroom 3
- Features: Flooring (Hardwood)
- Level: Second
- Area: 130 Square Feet
- Dimensions: 10X13
Bedroom 4
- Features: Flooring (Hardwood)
- Level: Second
- Area: 132 Square Feet
- Dimensions: 12X11
Balcony porch lanai
- Features: Flooring (Hardwood)
- Level: Second
- Area: 50 Square Feet
- Dimensions: 5X10
Deck
- Features: Flooring (Hardwood)
- Level: Main
- Area: 150 Square Feet
- Dimensions: 15X10
Dining room
- Level: Main
- Dimensions: COMBO
Family room
- Features: Flooring (Carpet)
- Level: Basement
- Area: 882 Square Feet
- Dimensions: 21X42
Kitchen
- Features: Kitchen (Island, Pantry-Closet), Flooring (Hardwood)
- Level: Main
- Area: 285 Square Feet
- Dimensions: 19X15
Laundry
- Features: Flooring (Other)
- Level: Basement
- Area: 143 Square Feet
- Dimensions: 11X13
Living room
- Features: Flooring (Hardwood)
- Level: Main
- Area: 720 Square Feet
- Dimensions: 24X30
Mud room
- Features: Flooring (Ceramic Tile)
- Level: Main
- Area: 50 Square Feet
- Dimensions: 5X10
Walk in closet
- Features: Flooring (Hardwood)
- Level: Second
- Area: 72 Square Feet
- Dimensions: 8X9
Heating
- Natural Gas, Forced Air, Zoned
Cooling
- Central Air, Zoned
Appliances
- Included: Range, Microwave, Dishwasher, Refrigerator, Washer, Dryer, Stainless Steel Appliance(s)
- Laundry: Gas Dryer Hookup, In Unit
Features
- 1st Floor Full Bath, Walk-In Closet(s), Open Floorplan
- Flooring: Hardwood, Carpet
- Basement: Finished,Full
- Number of fireplaces: 1
- Fireplace features: Wood Burning, Living Room
Interior area
- Total structure area: 3,360
- Total interior livable area: 2,275 sqft
- Finished area below ground: 1,085
Property
Parking
- Total spaces: 3
- Parking features: Off Alley, Garage Door Opener, On Site, Garage Owned, Detached, Owned, Garage
- Garage spaces: 2
- Has uncovered spaces: Yes
Accessibility
- Accessibility features: No Disability Access
Features
- Stories: 2
- Patio & porch: Deck
- Exterior features: Balcony
- Fencing: Fenced
Lot
- Size: 5,623 Square Feet
- Dimensions: 33X171
- Features: Landscaped
Details
- Parcel number: 16081100040000
- Special conditions: None
- Other equipment: Ceiling Fan(s)
Construction
Type & style
- Home type: SingleFamily
- Architectural style: Traditional
- Property subtype: Single Family Residence
Materials
- Brick, Cedar, Stucco
- Foundation: Concrete Perimeter
- Roof: Asphalt
Condition
- New construction: No
- Year built: 1913
- Major remodel year: 2007
Utilities & green energy
- Sewer: Public Sewer
- Water: Lake Michigan
Community & HOA
Community
- Features: Curbs, Sidewalks, Street Lights, Street Paved
HOA
- Services included: None
Location
- Region: Oak Park
Financial & listing details
- Price per square foot: $285/sqft
- Tax assessed value: $400,000
- Annual tax amount: $13,752
- Date on market: 10/18/2023
- Listing terms: Conventional
- Ownership: Fee Simple
Price history
| Date | Event | Price |
|---|---|---|
| 11/29/2023 | Sold | $649,000$285/sqft |
Source:  MRED as distributed by MLS GRID #11910170 Report a problem MRED as distributed by MLS GRID #11910170 Report a problem | ||
| 10/24/2023 | Contingent | $649,000$285/sqft |
Source: MRED as distributed by MLS GRID #11910170 Report a problem | ||
| 10/18/2023 | Listed for sale | $649,000-3.9%$285/sqft |
Source: MRED as distributed by MLS GRID #11910170 Report a problem | ||
| 12/19/2022 | Listing removed | -- |
Source: MRED as distributed by MLS GRID #11439075 Report a problem | ||
| 7/26/2022 | Price change | $675,000-1.5%$297/sqft |
Source: MRED as distributed by MLS GRID #11439075 Report a problem | ||
| 7/7/2022 | Price change | $685,000-2%$301/sqft |
Source: MRED as distributed by MLS GRID #11439075 Report a problem | ||
| 6/17/2022 | Listed for sale | $699,000+11.8%$307/sqft |
Source: MRED as distributed by MLS GRID #11439075 Report a problem | ||
| 1/18/2008 | Sold | $625,000+66.7%$275/sqft |
Source: MRED as distributed by MLS GRID #06607360 Report a problem | ||
| 12/13/2005 | Sold | $375,000+99.5%$165/sqft |
Source: Public Record Report a problem | ||
| 8/5/1999 | Sold | $188,000$83/sqft |
Source: Public Record Report a problem | ||
Public tax history
| Year | Property taxes | Tax assessment |
|---|---|---|
| 2024 | $12,485 +4.4% | $40,000 |
| 2023 | $11,959 -13% | $40,000 +2% |
| 2022 | $13,752 +2.4% | $39,234 |
| 2021 | $13,435 +1.9% | $39,234 |
| 2020 | $13,190 +30.4% | $39,234 +31.7% |
| 2019 | $10,114 +3.9% | $29,790 |
| 2018 | $9,732 +2% | $29,790 |
| 2017 | $9,541 -11.5% | $29,790 +1.7% |
| 2016 | $10,780 +12.1% | $29,282 |
| 2015 | $9,614 +7.4% | $29,282 |
| 2014 | $8,952 +2.4% | $29,282 -0.7% |
| 2013 | $8,742 -0.5% | $29,492 |
| 2012 | $8,783 +2% | $29,492 |
| 2011 | $8,611 -9.7% | $29,492 -14.5% |
| 2010 | $9,531 +11.8% | $34,488 |
| 2009 | $8,529 -9.9% | $34,488 -7% |
| 2008 | $9,461 +36.5% | $37,085 +11% |
| 2007 | $6,930 +4.1% | $33,401 |
| 2006 | $6,660 +2.3% | $33,401 |
| 2005 | $6,508 +9.4% | $33,401 +38.4% |
| 2004 | $5,947 +7.2% | $24,126 |
| 2003 | $5,546 +3.9% | $24,126 |
| 2002 | $5,338 +43.9% | $24,126 +54.4% |
| 2001 | $3,708 -9.8% | $15,629 |
| 2000 | $4,113 +27.4% | $15,629 |
| 1999 | $3,227 | $15,629 |
Find assessor info on the county website
Neighborhood: 60302
Nearby homes
- $423,8002 bd1 ba1k sqft322 N Taylor Ave, Oak Park, IL 60302Off Market
- $461,0003 bd1 ba1.1k sqft328 N Taylor Ave, Oak Park, IL 60302Off Market
- $829,1004 bd3 ba2.4k sqft320 N Taylor Ave, Oak Park, IL 60302Off Market
- $302,5003 bd2 ba1k sqft330 N Taylor Ave, Oak Park, IL 60302Sold
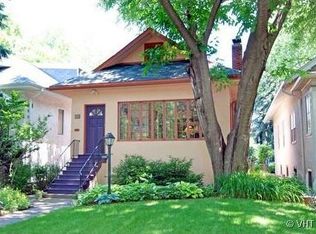
- $835,0005 bd4 ba3.4k sqft332 N Taylor Ave, Oak Park, IL 60302Sold
- $545,0005 bd3 ba2k sqft316 N Taylor Ave, Oak Park, IL 60302Sold
- $559,8003 bd1 ba1k sqft314 N Taylor Ave, Oak Park, IL 60302Off Market
- $750,0004 bd4 ba3k sqft312 N Taylor Ave, Oak Park, IL 60302Sold
Nearby schools
GreatSchools rating
- 9/10William Beye Elementary SchoolGrades: K-5Distance: 0.3 mi
- 7/10Percy Julian Middle SchoolGrades: 6-8Distance: 0.8 mi
- 10/10Oak Park & River Forest High SchoolGrades: 9-12Distance: 0.6 mi
Schools provided by the listing agent
- Elementary: William Beye Elementary School
- Middle: Percy Julian Middle School
- High: Oak Park & River Forest High Sch
- District: 97
Source: MRED as distributed by MLS GRID. This data may not be complete. We recommend contacting the local school district to confirm school assignments for this home.
Get a cash offer in 3 minutes
Find out how much your home could sell for in as little as 3 minutes with a no-obligation cash offer.
Estimated market value
$765,000
Get a cash offer in 3 minutes
Find out how much your home could sell for in as little as 3 minutes with a no-obligation cash offer.
Estimated market value
$765,000
- Illinois
- Cook County
- Oak Park
- 60302
- 324 N Taylor Ave
Nearby cities
Nearby zip codes
Other Oak Park Topics
