Skip main navigation
Closed
  • $472,500

    332 Oak Grove Cir, Wauconda, IL 60084

    3beds
    2,417sqft
    Single Family Residence
    Built in 1999
    0.25 Acres Lot
    $488,600 Zestimate®
    $195/sqft
    $2,999 Estimated rent

    Home value

    $488,600

    $440,000 - $542,000

    $2,999/mo

    Zestimate® history
    Loading
    Loading...

    Owner options

    List your home for rent

    $2,999/mo

    Rent Zestimate®

    Find your next renter with Zillow Rental Manager. Plus, with online applications, you can quickly screen prospective tenants – for free.

    Learn more

    $2,999/mo

    Rent Zestimate®

    Refinance and save

    $3,876/mo

    Est. payment

    Refinancing to a lower rate could help reduce your monthly payments and save thousands over the life of the loan.

    See today's rates

    $3,876/mo

    Est. payment

    Explore your selling options

    Work with a Zillow partner agent

    Leverage their expertise and Zillow's premium Showcase listings to get your home seen by more buyers.

    Get started

    List with your own agent

    Get your home in front of millions of buyers by listing it on Zillow.

    Learn how to do it

    Sell it yourself

    Take full control of how buyers see your home on Zillow by listing For Sale by Owner (FSBO).

    List your home

    What's special

    Gas fireplaceViews of natureFull hall bathroomFlex roomExpansive primary suiteLarge basementOpen and functional space
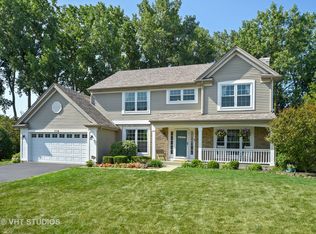
    Looking for a ranch home with first floor laundry set in a peaceful and serene location, but close to everything? Welcome to 332 Oak Grove Circle in Wauconda! Step through the foyer into your expansive living area with large windows overlooking a beautiful nature preserve! Enjoy time in the dining living area room combination with gas fireplace, natural hardwood flooring and soaring 9ft ceilings that compliment the ever changing views of nature. Large refreshed kitchen is also located just off the living room takes advantage of the beautiful views also. This open and functional space allows plenty of room for entertaining all while enjoying the ever changing views of nature. Step through the living room slider to enjoy spending time relaxing and enjoying beautiful views on the rear deck, or entertaining in your Gazebo located just off the breakfast area. These serene outdoor spaces have been thoughtfully designed to enjoy all that natures changing seasons have to offer! Also located on the first floor you will find the expansive primary suite with large bay window also facing the nature preserve, clean and refreshed primary bathroom with double sinks and the large walk in closet compliments this relaxing space. Two additional bedrooms, both offering views of nature, large closets, full hall bathroom and laundry space complete the primary living space. Large basement has just enough unfinished space to make it your own! Finished area includes flex room, perfect for your office, exercise space, and a large area with sink and refrigerator for those large gatherings. Located close to all that Wauconda has to offer with shopping, dining and Bangs lake. Come see all this private and beautiful home has to offer before its too late! *** MULTIPLE OFFERS RECEIVED HIGHEST AND BEST DUE BY MONDAY JULY 21st 3PM. THANK YOU

    Zillow last checked:

    Listing updated:

    Listing courtesy of:

    Mary Tolford 847-738-8089,

    Baird & Warner

    Bought with:

    Renee Kessel

    Century 21 Circle

    Source: MRED as distributed by MLS GRID,MLS#: 12419120MLS Logo

    Facts & features

    Interior

    Bedrooms & bathrooms
    • Bedrooms: 3
    • Bathrooms: 2
    • Full bathrooms: 2
    Primary bedroom
    • Features: Flooring (Carpet), Window Treatments (Blinds), Bathroom (Full)
    • Level: Main
    • Area: 126 Square Feet
    • Dimensions: 18X7
    Bedroom 2
    • Features: Flooring (Carpet), Window Treatments (Blinds)
    • Level: Main
    • Area: 110 Square Feet
    • Dimensions: 11X10
    Bedroom 3
    • Features: Flooring (Carpet), Window Treatments (Blinds)
    • Level: Main
    • Area: 130 Square Feet
    • Dimensions: 13X10
    Dining room
    • Features: Flooring (Hardwood), Window Treatments (Blinds)
    • Level: Main
    • Dimensions: COMBO
    Kitchen
    • Features: Kitchen (Updated Kitchen), Flooring (Hardwood)
    • Level: Main
    • Area: 209 Square Feet
    • Dimensions: 11X19
    Laundry
    • Level: Main
    • Area: 18 Square Feet
    • Dimensions: 6X3
    Living room
    • Features: Flooring (Hardwood), Window Treatments (Blinds)
    • Level: Main
    • Area: 396 Square Feet
    • Dimensions: 22X18
    Heating
    • Natural Gas
    Cooling
    • Central Air
    Appliances
    • Included: Range, Dishwasher, Refrigerator, Washer, Dryer
    • Laundry: Main Level, Laundry Closet
    Features
    • 1st Floor Bedroom, 1st Floor Full Bath, Walk-In Closet(s), Open Floorplan
    • Flooring: Hardwood
    • Windows: Screens, Drapes
    • Basement: Partially Finished,Full
    • Number of fireplaces: 1
    • Fireplace features: Gas Log, Living Room
    Interior area
    • Total structure area: 3,293
    • Total interior livable area: 2,417 sqft

    Property

    Parking
    • Total spaces: 2
    • Parking features: Asphalt, Garage Door Opener, On Site, Garage Owned, Attached, Garage
    • Attached garage spaces: 2
    • Has uncovered spaces: Yes
    Accessibility
    • Accessibility features: No Disability Access
    Features
    • Stories: 1
    • Patio & porch: Deck
    • Exterior features: Fire Pit
    • Has view: Yes
    • View description: Water
    • Has water view: Yes
    • Water view: Water
    Lot
    • Size: 0.25 Acres
    • Dimensions: 119X120X77X114
    • Features: Wetlands, Landscaped, Wooded, Mature Trees
    Details
    • Parcel number: 09351090290000
    • Special conditions: None

    Construction

    Type & style
    • Home type: SingleFamily
    • Property subtype: Single Family Residence
    Materials
    • Vinyl Siding, Brick
    • Foundation: Concrete Perimeter
    • Roof: Asphalt
    Condition
    • New construction: No
    • Year built: 1999

    Utilities & green energy

    • Sewer: Public Sewer
    • Water: Public

    Community & neighborhood

    Community
    • Community features: Park, Curbs, Street Lights, Street Paved
    Location
    • Region: Wauconda

    HOA & financial

    HOA
    • Has HOA: Yes
    • HOA fee: $300 annually
    • Services included: Insurance

    Other

    Other facts
    • Listing terms: Conventional
    • Ownership: Fee Simple

    Price history

    DateEventPrice
    10/15/2025Sold$472,500+2.9%$195/sqft
    Source: MRED as distributed by MLS GRID #12419120 Report a problem
    7/22/2025Contingent$459,000$190/sqft
    Source: MRED as distributed by MLS GRID #12419120 Report a problem
    7/16/2025Listed for sale$459,000-0.2%$190/sqft
    Source: MRED as distributed by MLS GRID #12419120 Report a problem
    12/1/2022Listing removed--
    Source: MRED as distributed by MLS GRID #11635560 Report a problem
    9/22/2022Listed for sale$460,000+76.2%$190/sqft
    Source: MRED as distributed by MLS GRID #11635560 Report a problem
    3/14/2000Sold$261,000$108/sqft
    Source: Public Record Report a problem

    Public tax history

    YearProperty taxesTax assessment
    2024$5,088 -37.8%$115,914 +6.8%
    2023$8,180 +1.5%$108,584 +9.4%
    2022$8,059 +5.2%$99,254 +17%
    2021$7,658 +9.1%$84,856 +11%
    2020$7,017 -0.7%$76,421 +5.8%
    2019$7,069 -23.4%$72,224 -21%
    2018$9,230 $91,399 +1.2%
    2017$9,230 +14.3%$90,342 +5.6%
    2016$8,076 +2.2%$85,551 +8.9%
    2015$7,904 -1.3%$78,538 +3.7%
    2014$8,009 +0.8%$75,700 -5.3%
    2012$7,946 +49.6%$79,963 -12.8%
    2011$5,313 -5.7%$91,681 -10.1%
    2010$5,633 -13.2%$101,965 -1.6%
    2009$6,490 +2.1%$103,673 +0.2%
    2008$6,356 +11.3%$103,460 +4.4%
    2006$5,709 +10.1%$99,141
    2005$5,183 -1.7%--
    2004$5,273 -0.4%--
    2003$5,294 +6.4%--
    2002$4,973 +93.1%--
    2001$2,575 -39.9%$72,700 +18.5%
    2000$4,282 $61,333

    Find assessor info on the county website

    Neighborhood: 60084

    Nearby schools

    GreatSchools rating
    Schools provided by the listing agent
    • Elementary: Robert Crown Elementary School
    • Middle: Wauconda Middle School
    • High: Wauconda Comm High School
    • District: 118

    Source: MRED as distributed by MLS GRID. This data may not be complete. We recommend contacting the local school district to confirm school assignments for this home.

    Get a cash offer in 3 minutes
    Find out how much your home could sell for in as little as 3 minutes with a no-obligation cash offer.
    Estimated market value
    $488,600
    Get a cash offer in 3 minutes
    Find out how much your home could sell for in as little as 3 minutes with a no-obligation cash offer.
    Estimated market value
    $488,600