Skip main navigation
Closed
  • $475,000

    400 Oak Grove Cir, Wauconda, IL 60084

    4beds
    3,398sqft
    Single Family Residence
    Built in 2000
    0.31 Acres Lot
    $501,400 Zestimate®
    $140/sqft
    $4,222 Estimated rent

    Home value

    $501,400

    $451,000 - $557,000

    $4,222/mo

    Zestimate® history
    Loading
    Loading...

    Owner options

    List your home for rent

    $4,222/mo

    Rent Zestimate®

    Find your next renter with Zillow Rental Manager. Plus, with online applications, you can quickly screen prospective tenants – for free.

    Learn more

    $4,222/mo

    Rent Zestimate®

    Refinance and save

    $3,995/mo

    Est. payment

    Refinancing to a lower rate could help reduce your monthly payments and save thousands over the life of the loan.

    See today's rates

    $3,995/mo

    Est. payment

    Explore your selling options

    Work with a Zillow partner agent

    Leverage their expertise and Zillow's premium Showcase listings to get your home seen by more buyers.

    Get started

    List with your own agent

    Get your home in front of millions of buyers by listing it on Zillow.

    Learn how to do it

    Sell it yourself

    Take full control of how buyers see your home on Zillow by listing For Sale by Owner (FSBO).

    List your home

    What's special

    Impressive two-story brick fireplaceFinished basementHigh ceilingsProfessional landscapingHuge fenced-in backyardFour spacious bedroomsSpa-like bathroom
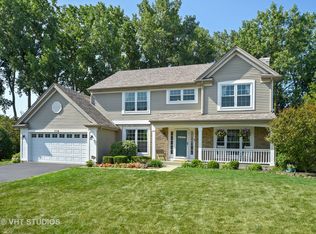
    Discover the perfect move-in ready home in the desirable Oak Grove subdivision, situated on an expansive, private lot backing to a wooded preserve. Live in a Pottery Barn dream with tons of recent upgrades, including brand-new basement flooring, AC (2023) and a new tankless water heater (2023). Step inside to enjoy hardwood floors throughout the first floor, complemented by a soaring two-story entry and 9 ft. ceilings. The modern, gourmet kitchen boasts white shaker cabinets, granite countertops, stainless steel appliances, and a center island, opening up to a grand family room with a vaulted ceiling and an impressive two-story brick fireplace. This home features four spacious bedrooms, three and a half baths, and a private primary suite offering a spa-like bathroom which includes a walk-in shower, double vanity, and a huge walk-in closet. The finished basement provides an ideal entertainment or recreation space with high ceilings, a full bath and ample storage. Outside, enjoy a huge, fenced-in backyard featuring professional landscaping, a patio, pergola, and fire pit. You're a short walk from the neighborhood park. Additional updates include a new roof in 2017, new carpet in 2016, new windows in 2017, a new fence in 2017, and a new H2O pressure backup sump pump in 2017. Experience the multitude of upgrades-there's nothing left to do but move in and enjoy!

    Zillow last checked:

    Listing updated:

    Listed by:

    Grant Fetter 224-456-6991,

    Compass

    Bought with:

    John Weideman

    Fulton Grace Realty

    Source: MRED as distributed by MLS GRID,MLS#: 12270066MLS Logo

    Facts & features

    Interior

    Bedrooms & bathrooms
    • Bedrooms: 4
    • Bathrooms: 4
    • Full bathrooms: 3
    • 1/2 bathrooms: 1
    Rooms
    • Room types: Office, Breakfast Room, Foyer, Walk In Closet, Recreation Room
    Primary bedroom
    • Features: Flooring (Carpet), Bathroom (Full)
    • Level: Second
    • Area: 240 Square Feet
    • Dimensions: 12X20
    Bedroom 2
    • Features: Flooring (Carpet)
    • Level: Second
    • Area: 110 Square Feet
    • Dimensions: 11X10
    Bedroom 3
    • Features: Flooring (Carpet)
    • Level: Second
    • Area: 154 Square Feet
    • Dimensions: 14X11
    Bedroom 4
    • Features: Flooring (Carpet)
    • Level: Second
    • Area: 144 Square Feet
    • Dimensions: 12X12
    Breakfast room
    • Features: Flooring (Hardwood)
    • Level: Main
    • Area: 88 Square Feet
    • Dimensions: 8X11
    Dining room
    • Features: Flooring (Hardwood)
    • Level: Main
    • Area: 140 Square Feet
    • Dimensions: 10X14
    Family room
    • Features: Flooring (Hardwood)
    • Level: Main
    • Area: 192 Square Feet
    • Dimensions: 16X12
    Foyer
    • Features: Flooring (Hardwood)
    • Level: Main
    • Area: 35 Square Feet
    • Dimensions: 7X5
    Kitchen
    • Features: Kitchen (Eating Area-Table Space), Flooring (Hardwood)
    • Level: Main
    • Area: 143 Square Feet
    • Dimensions: 13X11
    Laundry
    • Level: Main
    • Area: 48 Square Feet
    • Dimensions: 6X8
    Living room
    • Features: Flooring (Hardwood)
    • Level: Main
    • Area: 266 Square Feet
    • Dimensions: 19X14
    Office
    • Features: Flooring (Hardwood)
    • Level: Main
    • Area: 140 Square Feet
    • Dimensions: 14X10
    Recreation room
    • Features: Flooring (Vinyl)
    • Level: Basement
    • Area: 783 Square Feet
    • Dimensions: 29X27
    Walk in closet
    • Features: Flooring (Carpet)
    • Level: Second
    • Area: 66 Square Feet
    • Dimensions: 6X11
    Heating
    • Natural Gas
    Cooling
    • Central Air
    Features
    • Basement: Finished,Full
    • Number of fireplaces: 1
    • Fireplace features: Gas Log, Family Room
    Interior area
    • Total structure area: 3,498
    • Total interior livable area: 3,398 sqft
    • Finished area below ground: 800

    Property

    Parking
    • Total spaces: 2
    • Parking features: Asphalt, Garage Door Opener, On Site, Garage Owned, Attached, Garage
    • Attached garage spaces: 2
    • Has uncovered spaces: Yes
    Accessibility
    • Accessibility features: No Disability Access
    Features
    • Stories: 2
    • Patio & porch: Patio
    • Exterior features: Fire Pit
    • Fencing: Fenced
    Lot
    • Size: 0.31 Acres
    • Dimensions: 76 X 155 X 138 X 116
    • Features: Backs to Trees/Woods
    Details
    • Additional structures: Pergola
    • Parcel number: 09351090270000
    • Special conditions: None

    Construction

    Type & style
    • Home type: SingleFamily
    • Architectural style: Contemporary
    • Property subtype: Single Family Residence
    Materials
    • Vinyl Siding
    • Foundation: Concrete Perimeter
    • Roof: Asphalt
    Condition
    • New construction: No
    • Year built: 2000

    Utilities & green energy

    • Electric: Circuit Breakers
    • Sewer: Public Sewer
    • Water: Public

    Community & HOA

    Community
    • Features: Park
    • Subdivision: Oak Grove
    HOA
    • Has HOA: Yes
    • Services included: Other
    • HOA fee: $400 annually
    Location
    • Region: Wauconda

    Financial & listing details

    • Price per square foot: $140/sqft
    • Tax assessed value: $400,447
    • Annual tax amount: $11,201
    • Date on market: 2/20/2025
    • Listing terms: Conventional
    • Ownership: Fee Simple

    Price history

    DateEventPrice
    4/9/2025Sold$475,000+5.6%$140/sqft
    Source: MRED as distributed by MLS GRID #12270066 Report a problem
    2/26/2025Contingent$450,000$132/sqft
    Source: MRED as distributed by MLS GRID #12270066 Report a problem
    2/20/2025Listed for sale$450,000+28.6%$132/sqft
    Source: MRED as distributed by MLS GRID #12270066 Report a problem
    3/24/2020Listing removed$349,900$103/sqft
    Source: Baird & Warner #10622020 Report a problem
    3/24/2020Listed for sale$349,900-1.6%$103/sqft
    Source: Baird & Warner #10622020 Report a problem
    3/20/2020Sold$355,500+1.6%$105/sqft
    Source: MRED as distributed by MLS GRID #10622020 Report a problem
    2/11/2020Pending sale$349,900$103/sqft
    Source: Baird & Warner #10622020 Report a problem
    2/5/2020Listed for sale$349,900+15.7%$103/sqft
    Source: Baird & Warner #10622020 Report a problem
    9/10/2013Sold$302,500-8.3%$89/sqft
    Source: Public Record Report a problem
    7/3/2013Pending sale$330,000$97/sqft
    Source: Remax Plaza #08363831 Report a problem
    6/9/2013Listed for sale$330,000$97/sqft
    Source: Remax Plaza #08363831 Report a problem
    9/17/2003Sold$330,000+4.4%$97/sqft
    Source: Public Record Report a problem
    7/8/2002Sold$316,000+9.5%$93/sqft
    Source: Public Record Report a problem
    8/4/2000Sold$288,500$85/sqft
    Source: Public Record Report a problem

    Public tax history

    YearProperty taxesTax assessment
    2024$11,167 -0.3%$142,479 +6.8%
    2023$11,201 +3.3%$133,469 +9.4%
    2022$10,841 +4.7%$122,001 +15.8%
    2021$10,354 +8.1%$105,350 +15.9%
    2020$9,582 +3.7%$90,920 +5.8%
    2019$9,244 -14.3%$85,928 -13.9%
    2018$10,780 $99,824 +1.2%
    2017$10,780 +13%$98,669 +5.6%
    2016$9,540 +1.3%$93,437 +8.9%
    2015$9,418 -1.7%$85,777 +3.2%
    2014$9,579 +2.8%$83,096 -5.6%
    2012$9,319 +6.1%$88,043 -13%
    2011$8,786 -8.3%$101,145 -16.4%
    2010$9,585 +18%$120,987 -2.1%
    2009$8,125 +1.9%$123,622 -0.1%
    2008$7,974 +13.5%$123,712 +4.4%
    2006$7,026 +4.6%$118,450
    2005$6,716 +3%--
    2004$6,523 +1.6%--
    2003$6,421 +5.9%--
    2002$6,066 +90%--
    2001$3,192 -22.8%$89,262 +50.4%
    2000$4,136 $59,365
    Find assessor info on the county website

    Neighborhood: 60084

    Nearby schools

    GreatSchools rating
    Schools provided by the listing agent
    • Elementary: Robert Crown Elementary School
    • Middle: Matthews Middle School
    • High: Wauconda Comm High School
    • District: 118

    Source: MRED as distributed by MLS GRID. This data may not be complete. We recommend contacting the local school district to confirm school assignments for this home.

    Get a cash offer in 3 minutes
    Find out how much your home could sell for in as little as 3 minutes with a no-obligation cash offer.
    Estimated market value
    $501,400
    Get a cash offer in 3 minutes
    Find out how much your home could sell for in as little as 3 minutes with a no-obligation cash offer.
    Estimated market value
    $501,400