COZY STUDIO APARTMENT IN A VIBRANT NEIGHBORHOOD
This cozy studio apartment offers a practical and comfortable living experience with an open-concept layout and natural light. Perfect for individuals seeking a functional, low-maintenance home in a bright and welcoming setting.
KEY PROPERTY DETAILS:
- Type: Basement Apartment
- Bedrooms: Studio
- Bathrooms: 1
- Size: 500 SQF
- Availability: Immediately
UNIT AMENITIES:
- Property Condition: Well-maintained and ready for comfortable everyday living.
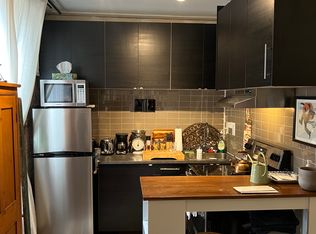
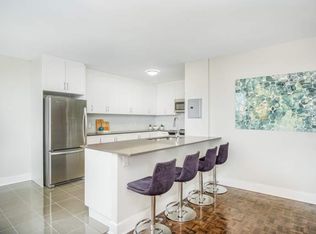
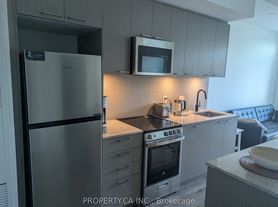
- Kitchen: Equipped with white appliances, Formica countertops and an upgraded backsplash.
- Laundry: Shared: Convenient access to shared on-site laundry facilities.
- Regular Closets: Practical storage space throughout the home.
- Tile Flooring: Easy-to-maintain flooring that offers durability and practicality.
- Unfurnished: A blank canvas ready for your personal style and furnishings.
- 7-Foot Ceilings: Functional ceiling height that maximizes interior living space.
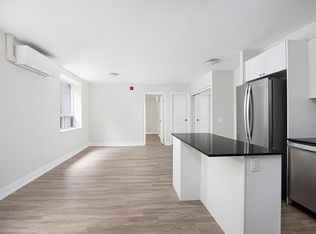
- Open Concept Layout: Seamless flow between living areas.
- Natural Light: Generous windows fill the home with sunlight throughout the day.
BUILDING AMENITIES:
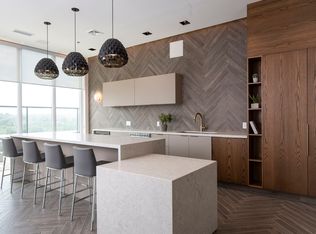
- View: City and Conservation: Enjoy a unique outlook combining urban scenery with natural surroundings.
NEIGHBORHOOD:
Osler Street is located in Toronto's evolving west-end neighborhood, offering a mix of established homes, local shops, cafes, and vibrant community amenities. Residents enjoy convenient access to nearby parks, The Junction, and Stockyards Village shopping district. The area is well connected by major routes including St. Clair Avenue West, Dundas Street West, Keele Street, and Black Creek Drive, making commuting across the city simple and convenient.
To book a showing, please contact us and make this your next home!
Tenants will be responsible for 35% of the utilities.
Apartment for rent
C$1,495/moFees may apply
332 Osler St, # 2, Toronto, ON M6N 2Z5
Studio
500sqft
Price may not include required fees and charges. Price shown reflects the lease term provided. Learn more|
Apartment
Available now
Cats OK
Air conditioner, central air
Shared laundry
On street parking
Forced air
What's special
Cozy studio apartmentOpen-concept layoutNatural lightFormica countertopsUpgraded backsplashTile flooring
- 16 hours |
- -- |
- -- |
Zillow last checked:
Listing updated:
Travel times

Let’s turn your rent into credit progress
Build credit history with every on-time payment and get credit for the payment you’re already making.
Facts & features
Interior
Bedrooms & bathrooms
- Bedrooms: 0
- Bathrooms: 1
- Full bathrooms: 1
Heating
- Forced Air
Cooling
- Air Conditioner, Central Air
Appliances
- Included: Oven, Refrigerator
- Laundry: Shared
Features
- Flooring: Tile
Interior area
- Total interior livable area: 500 sqft
Property
Parking
- Parking features: On Street
- Details: Contact manager
Construction
Type & style
- Home type: Apartment
- Property subtype: Apartment
Building
Management
- Pets allowed: Yes
Community & HOA
Location
- Region: Toronto
Financial & listing details
- Lease term: 1 Year
Nearby apartments for rent


Price history
| Date | Event | Price |
|---|---|---|
| 9/23/2026 | Listed for rent | C$1,495C$3/sqft |
Source: Zillow Rentals Report a problem | ||
Neighborhood: Pellam Park
Nearby schools
GreatSchools rating
No schools nearby
We couldn't find any schools near this home.