Skip main navigation
Sold for $549,222
  • $549,222

    332 Pine Laurel Drive, Carthage, NC 28327

    3beds
    2,625sqft
    Single Family Residence
    Built in 2023
    0.51 Acres Lot
    $561,100 Zestimate®
    $209/sqft
    $2,612 Estimated rent

    Home value

    $561,100

    $505,000 - $623,000

    $2,612/mo

    Zestimate® history
    Loading
    Loading...

    Owner options

    List your home for rent

    $2,612/mo

    Rent Zestimate®

    Find your next renter with Zillow Rental Manager. Plus, with online applications, you can quickly screen prospective tenants – for free.

    Learn more

    $2,612/mo

    Rent Zestimate®

    Refinance and save

    $3,501/mo

    Est. payment

    Refinancing to a lower rate could help reduce your monthly payments and save thousands over the life of the loan.

    See today's rates

    $3,501/mo

    Est. payment

    Explore your selling options

    Work with a Zillow partner agent

    Leverage their expertise and Zillow's premium Showcase listings to get your home seen by more buyers.

    Get started

    List with your own agent

    Get your home in front of millions of buyers by listing it on Zillow.

    Learn how to do it

    Sell it yourself

    Take full control of how buyers see your home on Zillow by listing For Sale by Owner (FSBO).

    List your home

    What's special

    Gas fireplaceBonus roomGourmet kitchenCustom plantation blindsTray ceilingsCoffered ceilingGrill patio
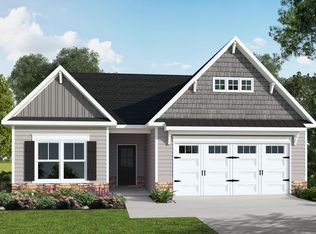
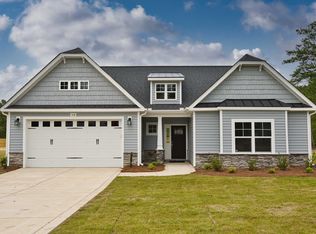
    Welcome to Your Dream Home in Laurel Ridge! This gently lived-in home is located in the highly desirable Laurel Ridge community and offers a perfect blend of style, function, and comfort. The open-concept family room and gourmet kitchen create a welcoming space ideal for both relaxing and entertaining. The kitchen features white shaker cabinets, a spacious corner pantry, stainless steel appliances, a smooth cooktop, and a double wall oven—perfect for the home chef. Enjoy meals in the breakfast area with easy access to the covered porch and grill patio, ideal for outdoor entertaining. The formal dining room impresses with a Coffered ceiling and elegant wainscoting detail. The primary suite offers a peaceful retreat with tray ceilings, a walk-in closet, and a luxurious en-suite bath featuring dual sinks, quartz countertops, a tile shower with bench seating, a linen closet, and custom tile flooring. Additional features include: Laundry room just off the garage, complete with washer and dryer Three-car garage with epoxy flooring Irrigation system Septic system with alarm Tinted back windows (first floor) and custom plantation blinds LVP flooring throughout main living areas Gas fireplace in the family room Ring doorbell and security cameras included Bonus room for extra living or workspace Termite bond transferable to the buyer for a small fee Ample storage throughout. Conveniently located, close to Pinehurst, Southern Pines & Fort Bragg. Less than 4 miles to Moore Regional FirstHealth Hospital. This home offers the perfect combination of tranquility and accessibility.

    Zillow last checked:

    Listing updated:

    Listed by:

    Julie Johnson 919-353-2240,

    RE/MAX Southern Properties

    Bought with:

    A Non Member

    A Non Member

    Source: Hive MLS,MLS#: 100517330MLS LogoOriginating MLS: Mid Carolina Regional MLS

    Facts & features

    Interior

    Bedrooms & bathrooms
    • Bedrooms: 3
    • Bathrooms: 2
    • Full bathrooms: 2
    Primary bedroom
    • Level: Primary Living Area
    Dining room
    • Features: Combination
    Heating
    • Heat Pump, Electric
    Cooling
    • Central Air, Heat Pump
    Appliances
    • Included: Electric Cooktop, Built-In Microwave, Washer, Refrigerator, Dryer, Double Oven, Dishwasher
    Features
    • Master Downstairs, Walk-in Closet(s), Tray Ceiling(s), Ceiling Fan(s), Pantry, Walk-in Shower, Blinds/Shades, Gas Log, Walk-In Closet(s)
    • Flooring: LVT/LVP, Carpet
    • Has fireplace: Yes
    • Fireplace features: Gas Log
    Interior area
    • Total structure area: 2,625
    • Total interior livable area: 2,625 sqft

    Property

    Parking
    • Total spaces: 3
    • Parking features: Paved
    • Attached garage spaces: 3
    Features
    • Levels: Two
    • Stories: 2
    • Patio & porch: Patio
    • Exterior features: Irrigation System, Cluster Mailboxes
    • Fencing: None
    Lot
    • Size: 0.51 Acres
    • Dimensions: 80.44 x 232 x 119.65 x 209.62
    Details
    • Parcel number: 20190296
    • Zoning: RA-40
    • Special conditions: Standard

    Construction

    Type & style
    • Home type: SingleFamily
    • Property subtype: Single Family Residence
    Materials
    • Brick, Vinyl Siding, Wood Frame
    • Foundation: Slab
    • Roof: Shingle
    Condition
    • New construction: No
    • Year built: 2023

    Utilities & green energy

    • Sewer: Septic Tank
    • Utilities for property: Water Connected

    Community & HOA

    Community
    • Subdivision: Laurel Ridge
    HOA
    • Has HOA: Yes
    • Amenities included: Street Lights
    • HOA fee: $300 annually
    • HOA name: Laurel Ridge HOA
    • HOA phone: 412-498-9687
    Location
    • Region: Carthage

    Financial & listing details

    • Price per square foot: $209/sqft
    • Tax assessed value: $436,170
    • Annual tax amount: $1,897
    • Date on market: 7/3/2025
    • Cumulative days on market: 10 days
    • Listing agreement: Exclusive Right To Sell
    • Listing terms: Cash,Conventional,FHA,VA Loan
    • Road surface type: Paved

    Price history

    DateEventPrice
    8/22/2025Sold$549,222-0.1%$209/sqft
    Source: Hive MLS #100517330 Report a problem
    7/12/2025Pending sale$549,500$209/sqft
    Source: Hive MLS #100517330 Report a problem
    7/3/2025Listed for sale$549,500+3.5%$209/sqft
    Source: Hive MLS #100517330 Report a problem
    5/31/2023Sold$530,900$202/sqft
    Source: Hive MLS #100347360 Report a problem
    5/4/2023Pending sale$530,900$202/sqft
    Source: Hive MLS #100347360 Report a problem
    2/15/2023Listed for sale$530,900$202/sqft
    Source: Hive MLS #100347360 Report a problem
    11/3/2022Pending sale$530,900$202/sqft
    Source: Hive MLS #100347360 Report a problem
    8/31/2022Listed for sale$530,900$202/sqft
    Source: Caviness & Cates Report a problem

    Public tax history

    YearProperty taxesTax assessment
    2024$1,897 +70.1%$436,170 +78%
    2023$1,115 +221.8%$245,090 +345.6%
    2022$347 -3.8%$55,000
    2021$360 +1.6%$55,000
    2020$355 $55,000
    Find assessor info on the county website

    Neighborhood: 28327

    Nearby schools

    GreatSchools rating
    Schools provided by the listing agent
    • Elementary: Sandhills Farm Life elementary
    • Middle: New Century Middle
    • High: Union Pines High

    Source: Hive MLS. This data may not be complete. We recommend contacting the local school district to confirm school assignments for this home.

    Get a cash offer in 3 minutes
    Find out how much your home could sell for in as little as 3 minutes with a no-obligation cash offer.
    Estimated market value
    $561,100
    Get a cash offer in 3 minutes
    Find out how much your home could sell for in as little as 3 minutes with a no-obligation cash offer.
    Estimated market value
    $561,100