Skip main navigation
Sold for $572,500
  • $572,500

    346 Pine Laurel Drive, Carthage, NC 28327

    4beds
    3,079sqft
    Single Family Residence
    Built in 2022
    0.54 Acres Lot
    $581,300 Zestimate®
    $186/sqft
    $2,894 Estimated rent

    Home value

    $581,300

    $523,000 - $645,000

    $2,894/mo

    Zestimate® history
    Loading
    Loading...

    Owner options

    List your home for rent

    $2,894/mo

    Rent Zestimate®

    Find your next renter with Zillow Rental Manager. Plus, with online applications, you can quickly screen prospective tenants – for free.

    Learn more

    $2,894/mo

    Rent Zestimate®

    Refinance and save

    $3,620/mo

    Est. payment

    Refinancing to a lower rate could help reduce your monthly payments and save thousands over the life of the loan.

    See today's rates

    $3,620/mo

    Est. payment

    Explore your selling options

    Work with a Zillow partner agent

    Leverage their expertise and Zillow's premium Showcase listings to get your home seen by more buyers.

    Get started

    List with your own agent

    Get your home in front of millions of buyers by listing it on Zillow.

    Learn how to do it

    Sell it yourself

    Take full control of how buyers see your home on Zillow by listing For Sale by Owner (FSBO).

    List your home

    What's special

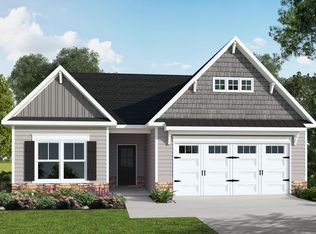
    Move in ready, like new property! Built in 2022, this thoughtfully designed home has a dreamy floor plan AND tons of space. A beautiful light-filled layout welcomes you with an open living space and gourment kitchen... a massive primary suite and two additional bedrooms roud out the first floor . Upstairs an additional bedroom, bathroom and flex space offer room for guests, work, kids, and play galore. You'll love evenings on your screened porch or out back in your privacy-fenced yard. Ideally situated at the end of a quiet street, this property leaves nothing to be desired! For your peace of mind, a whole home water filtration system is in place, a full home surge protector and a Tesla charger. Just up the street from Pinehurst and a quick commute to Ft Bragg!

    Zillow last checked:

    Listing updated:

    Listed by:

    Leigh Amigo 706-728-4108,

    Keller Williams Pinehurst

    Bought with:

    A Non Member

    A Non Member

    Source: Hive MLS,MLS#: 100531070MLS LogoOriginating MLS: Mid Carolina Regional MLS

    Facts & features

    Interior

    Bedrooms & bathrooms
    • Bedrooms: 4
    • Bathrooms: 3
    • Full bathrooms: 3
    Rooms
    • Room types: Bedroom 1, Living Room, Breakfast Nook, Bedroom 2, Bedroom 3, Bedroom 4, Bonus Room
    Bedroom 1
    • Level: First
    • Dimensions: 15.5 x 14
    Bedroom 2
    • Level: First
    • Dimensions: 12 x 11.6
    Bedroom 3
    • Level: First
    • Dimensions: 12 x 11.6
    Bedroom 4
    • Level: Second
    • Dimensions: 15.5 x 16
    Bonus room
    • Level: Second
    • Dimensions: 25 x 16
    Breakfast nook
    • Level: First
    • Dimensions: 14.5 x 10
    Kitchen
    • Level: First
    • Dimensions: 14 x 21
    Living room
    • Level: First
    • Dimensions: 16 x 21
    Heating
    • Electric, Heat Pump
    Cooling
    • Central Air
    Appliances
    • Included: Built-In Microwave, Dishwasher
    • Laundry: Laundry Room
    Features
    • High Ceilings, Ceiling Fan(s), Gas Log
    • Basement: None
    • Has fireplace: Yes
    • Fireplace features: Gas Log
    Interior area
    • Total structure area: 3,079
    • Total interior livable area: 3,079 sqft

    Property

    Parking
    • Total spaces: 3
    • Parking features: Garage Faces Front, Concrete, Garage Door Opener
    • Attached garage spaces: 3
    Features
    • Levels: Two
    • Stories: 2
    • Patio & porch: Covered, Porch
    • Fencing: Full,Back Yard
    Lot
    • Size: 0.54 Acres
    • Dimensions: 45 x 232 x 134 x 40 x 25 x 172
    Details
    • Parcel number: 20190299
    • Zoning: RA-40
    • Special conditions: Standard

    Construction

    Type & style
    • Home type: SingleFamily
    • Property subtype: Single Family Residence
    Materials
    • Vinyl Siding, Wood Frame
    • Foundation: Slab
    • Roof: Composition
    Condition
    • New construction: No
    • Year built: 2022

    Utilities & green energy

    • Sewer: Septic Tank
    • Water: Public
    • Utilities for property: Water Connected

    Community & HOA

    Community
    • Subdivision: Laurel Ridge
    HOA
    • Has HOA: No
    • HOA fee: $300 annually
    • HOA name: Laurel Ridge Homeowners Association
    • HOA phone: 412-498-9687
    Location
    • Region: Carthage

    Financial & listing details

    • Price per square foot: $186/sqft
    • Tax assessed value: $484,310
    • Annual tax amount: $2,106
    • Date on market: 9/19/2025
    • Cumulative days on market: 11 days
    • Listing agreement: Exclusive Right To Sell
    • Listing terms: Cash,Conventional,FHA,VA Loan

    Price history

    DateEventPrice
    11/7/2025Sold$572,500+0.5%$186/sqft
    Source: Hive MLS #100531070 Report a problem
    10/22/2025Pending sale$569,900$185/sqft
    Source: Hive MLS #100531070 Report a problem
    10/22/2025Listing removed$569,900$185/sqft
    Source: Hive MLS #100531070 Report a problem
    9/27/2025Pending sale$569,900$185/sqft
    Source: Hive MLS #100531070 Report a problem
    9/19/2025Listed for sale$569,900+5.6%$185/sqft
    Source: Hive MLS #100531070 Report a problem
    7/26/2022Listing removed--
    Source: Caviness & Cates Report a problem
    6/2/2022Listed for sale$539,900+32.5%$175/sqft
    Source: Caviness & Cates Report a problem
    3/15/2022Sold$407,500-16.8%$132/sqft
    Source: Public Record Report a problem
    1/12/2022Listed for sale$489,900$159/sqft
    Source: Caviness & Cates Report a problem

    Public tax history

    YearProperty taxesTax assessment
    2024$2,107 -4.4%$484,310
    2023$2,204 +36.4%$484,310 +36.5%
    2022$1,615 +348.4%$354,820 +166.2%
    2021$360 +1.6%$133,270 +142.3%
    2020$355 $55,000
    Find assessor info on the county website

    Neighborhood: 28327

    Nearby schools

    GreatSchools rating
    Schools provided by the listing agent
    • Elementary: Sandhills Farm Life elementary
    • Middle: New Century Middle
    • High: Union Pines High

    Source: Hive MLS. This data may not be complete. We recommend contacting the local school district to confirm school assignments for this home.

    Get a cash offer in 3 minutes
    Find out how much your home could sell for in as little as 3 minutes with a no-obligation cash offer.
    Estimated market value
    $581,300
    Get a cash offer in 3 minutes
    Find out how much your home could sell for in as little as 3 minutes with a no-obligation cash offer.
    Estimated market value
    $581,300