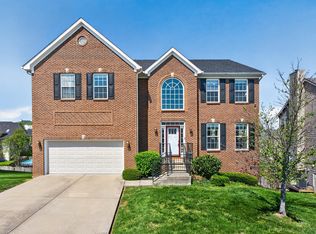
Brand New Floor Plan! The Melford Plan by Ball Homes, LLC is a 3 bedroom 2.5 bath plan on finished basement. The main floor of the home features an open family room and Kitchen concept with a wall of windows overlooking the back yard. You will also find the master bedroom with master bath, a half bath and laundry on the main floor. In the finished basement are two guest bedrooms a full bath and an additional family room and a large unfinished area. The unfinished area in the basement is great for storage! This home will have 42 Seacrest Twilight cabinets, It will also be wired for ceiling fans in both family rooms and all bedrooms. 117RF
This property is not currently displayed as for sale or rent on Zillow. This may be different from what's on other websites or public sources.