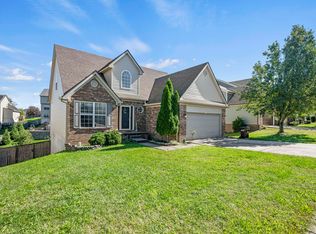
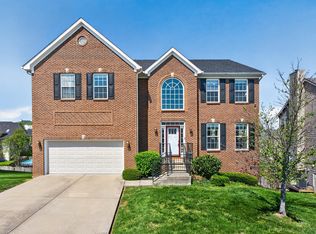
Finish the basement & have a 4200 sqft home! WOW from the second you walk in the front door! This is the only Spencer floor plan in Richmond. Main level boasts, hardwood floors throughout, formal dining room, 2 story grand foyer, 2 story great room w/gas logs vented fireplace (& surround sound built in w/speakers negotiable), built in cabinets & shelves, break fast room, kitchen bar, pantry, stainless dishwasher, half bath, very spacious laundry room. Master ensuite features trey ceilings w/crown molding, 4' walk in shower, sep. garden tub, 2 sinks, walk in closet. Upstairs: 3 generous sized bedrooms (2 have WICs), walk in attic storage w/option from Ball Homes to expand & have a bonus room! Bsmt is plumbed for a full bath, lots of windows. Privacy fenced back yard w/an amazing willow tree for shade! Garage has extra insulation, electronic air cleaner on HVAC, all but 2 light fixtures throughout home have been replaced/updated, sellers added the hardwood & laminate wood floors.
This property is off market, which means it's not currently listed for sale or rent on Zillow. This may be different from what's available on other websites or public sources.