Charming townhome in coveted Allen ISD! Don’t miss this opportunity to own a beautiful 3-bedroom, 2.5-bath townhome in the desirable Park Place subdivision! Featuring an open floor plan, this home boasts a cozy fireplace, stylish French doors leading to a private patio, and a kitchen perfect for entertaining. The kitchen thoughtfully includes a mobile butcher block-style island with ample storage, adding both functionality and flexibility to the space. Updated kitchen (2012), wood flooring and fresh paint (2025) make this home move-in ready! All three bedrooms feature elegant tray ceilings, adding a touch of sophistication and spaciousness. The expansive upstairs primary bedroom includes a large walk-in closet and a bright en-suite bathroom with a soaking tub overlooking serene nature views, double sinks, and a spacious separate shower. Opposite the top floor, you will find two bedrooms and another bathroom. The second bedroom features a large walk-in closet with a window, while the third bedroom is ideal for guests, a home office, or a flex space. The residents of Park Place Townhomes enjoy a community pool and walking and jogging paths as well as front-yard maintenance. The location is convenient, near Watters Creek Village, Allen Premium Outlets, The Village at Allen, and Fairview Town Center. Located within walking distance of highly sought-after Allen ISD schools, this home offers the perfect blend of comfort and convenience. Refrigerator and washer included with an acceptable offer! Don’t wait—schedule your showing today!
Sold
Price Unknown
332 Regal Dr, Allen, TX 75002
3beds
1,783sqft
Townhouse
Built in 1999
3,484 Square Feet Lot
$303,300 Zestimate®
$--/sqft
$2,282 Estimated rent
Home value
$303,300
$288,000 - $318,000
$2,282/mo
Zestimate® history
Owner options
List your home for rent
$2,282/mo
Rent Zestimate®
Find your next renter with Zillow Rental Manager. Plus, with online applications, you can quickly screen prospective tenants – for free.
$2,282/mo
Rent Zestimate®
Refinance and save
$268/mo
Est. payment
Refinancing to a lower rate could help reduce your monthly payments and save thousands over the life of the loan.
$268/mo
Est. payment
Explore your selling options
Work with a Zillow partner agent
Leverage their expertise and Zillow's premium Showcase listings to get your home seen by more buyers.
Get startedList with your own agent
Get your home in front of millions of buyers by listing it on Zillow.
Learn how to do itSell it yourself
Take full control of how buyers see your home on Zillow by listing For Sale by Owner (FSBO).
List your homeWhat's special
Zillow last checked:
Listing updated:
Listed by:
Danielle Dunn 0750665 318-791-0039,
Monument Realty 214-705-7827
Bought with:
Mekebeb Solomon
Fathom Realty
Source: NTREIS,MLS#: 20865339
Facts & features
Interior
Bedrooms & bathrooms
- Bedrooms: 3
- Bathrooms: 3
- Full bathrooms: 2
- 1/2 bathrooms: 1
Primary bedroom
- Features: Ceiling Fan(s), En Suite Bathroom, Walk-In Closet(s)
- Level: Second
- Dimensions: 17 x 13
Bedroom
- Level: Second
- Dimensions: 13 x 12
Bedroom
- Level: Second
- Dimensions: 12 x 11
Primary bathroom
- Features: Built-in Features, Dual Sinks, En Suite Bathroom, Garden Tub/Roman Tub, Separate Shower
- Level: Second
Other
- Features: Built-in Features
- Level: Second
Half bath
- Level: First
Kitchen
- Features: Breakfast Bar, Built-in Features, Kitchen Island
- Level: First
- Dimensions: 10 x 12
Living room
- Features: Fireplace
- Level: First
- Dimensions: 16 x 13
Heating
- Central
Cooling
- Central Air, Ceiling Fan(s)
Appliances
- Included: Some Gas Appliances, Dishwasher, Gas Cooktop, Disposal, Gas Oven, Gas Range, Microwave, Plumbed For Gas, Refrigerator
Features
- Decorative/Designer Lighting Fixtures, Eat-in Kitchen, High Speed Internet, Kitchen Island, Walk-In Closet(s)
- Flooring: Carpet, Ceramic Tile, Luxury Vinyl Plank
- Windows: Window Coverings
- Has basement: No
- Number of fireplaces: 1
- Fireplace features: Electric, Living Room
Interior area
- Total interior livable area: 1,783 sqft
Property
Parking
- Total spaces: 2
- Parking features: Lighted
- Attached garage spaces: 2
Features
- Levels: Two
- Stories: 2
- Pool features: None
Lot
- Size: 3,484 Square Feet
- Features: Interior Lot
Details
- Parcel number: R391100C01301
Construction
Type & style
- Home type: Townhouse
- Property subtype: Townhouse
- Attached to another structure: Yes
Materials
- Foundation: Slab
- Roof: Composition
Condition
- Year built: 1999
Utilities & green energy
- Sewer: Public Sewer
- Water: Public
- Utilities for property: Sewer Available, Water Available
Community & HOA
Community
- Subdivision: Park Place Townhomes
HOA
- Has HOA: Yes
- Amenities included: Maintenance Front Yard
- Services included: All Facilities, Maintenance Grounds
- HOA fee: $268 monthly
- HOA name: Nexus HOA Management Inc
Location
- Region: Allen
Financial & listing details
- Tax assessed value: $350,217
- Annual tax amount: $6,205
- Date on market: 3/12/2025
- Cumulative days on market: 13 days
- Listing terms: Cash,Conventional,FHA,VA Loan
Price history
| Date | Event | Price |
|---|---|---|
| 10/17/2025 | Listing removed | $2,250$1/sqft |
Source: Zillow Rentals Report a problem | ||
| 9/18/2025 | Price change | $2,250-2.2%$1/sqft |
Source: Zillow Rentals Report a problem | ||
| 8/9/2025 | Price change | $2,300-2.1%$1/sqft |
Source: Zillow Rentals Report a problem | ||
| 6/25/2025 | Price change | $2,350-2.1%$1/sqft |
Source: Zillow Rentals Report a problem | ||
| 6/15/2025 | Price change | $2,400-4%$1/sqft |
Source: Zillow Rentals Report a problem | ||
| 5/8/2025 | Listed for rent | $2,500+47.1%$1/sqft |
Source: Zillow Rentals Report a problem | ||
| 4/30/2025 | Sold | -- |
Source: NTREIS #20865339 Report a problem | ||
| 3/28/2025 | Pending sale | $315,000$177/sqft |
Source: NTREIS #20865339 Report a problem | ||
| 3/25/2025 | Contingent | $315,000$177/sqft |
Source: NTREIS #20865339 Report a problem | ||
| 3/12/2025 | Listed for sale | $315,000+50%$177/sqft |
Source: NTREIS #20865339 Report a problem | ||
| 12/11/2017 | Listing removed | $1,700$1/sqft |
Source: Right Choice Realty, LLC #13685755 Report a problem | ||
| 9/3/2017 | Listed for rent | $1,700+13.3%$1/sqft |
Source: Right Choice Realty, LLC #13685755 Report a problem | ||
| 8/11/2016 | Listing removed | $210,000$118/sqft |
Source: Right Choice Realty, LLC #13405515 Report a problem | ||
| 7/8/2016 | Pending sale | $210,000$118/sqft |
Source: Right Choice Realty, LLC #13405515 Report a problem | ||
| 7/7/2016 | Sold | -- |
Source: Agent Provided Report a problem | ||
| 6/27/2016 | Listed for sale | $210,000+55.6%$118/sqft |
Source: Right Choice Realty, LLC #13405515 Report a problem | ||
| 5/19/2014 | Listing removed | $1,500$1/sqft |
Source: Keller Williams Realty #12141673 Report a problem | ||
| 5/14/2014 | Listed for rent | $1,500$1/sqft |
Source: Keller Williams Realty #12141673 Report a problem | ||
| 5/15/2013 | Listing removed | $1,500$1/sqft |
Source: Keller Williams Realty Coppell #11947432 Report a problem | ||
| 5/6/2013 | Listed for rent | $1,500$1/sqft |
Source: Keller Williams Realty Coppell #11947432 Report a problem | ||
| 5/22/2012 | Listing removed | $135,000$76/sqft |
Source: CEDA REALTY #11709113 Report a problem | ||
| 1/20/2012 | Listed for sale | $135,000+5.6%$76/sqft |
Source: CEDA REALTY #11709113 Report a problem | ||
| 9/22/2010 | Listing removed | $127,900$72/sqft |
Source: Prudential Real Estate #11435077 Report a problem | ||
| 8/18/2010 | Price change | $127,900-1.5%$72/sqft |
Source: Prudential Real Estate #11435077 Report a problem | ||
| 8/11/2010 | Price change | $129,900-3%$73/sqft |
Source: Prudential Real Estate #11435077 Report a problem | ||
| 7/9/2010 | Listed for sale | $133,900$75/sqft |
Source: Prudential Real Estate #11435077 Report a problem | ||
Public tax history
| Year | Property taxes | Tax assessment |
|---|---|---|
| 2025 | $6,205 +7.9% | $350,217 +8% |
| 2024 | $5,752 -8.7% | $324,239 -7.8% |
| 2023 | $6,301 +13.5% | $351,587 +25.7% |
| 2022 | $5,551 +10.1% | $279,610 +17.9% |
| 2021 | $5,043 -0.1% | $237,192 +2% |
| 2020 | $5,050 +2.5% | $232,605 +4.1% |
| 2019 | $4,925 -3.2% | $223,455 +1.5% |
| 2018 | $5,086 +52.1% | $220,184 +11.8% |
| 2017 | $3,344 | $196,953 +8.6% |
| 2016 | $3,344 +12.5% | $181,386 +16.3% |
| 2015 | $2,973 | $155,914 +20.4% |
| 2014 | $2,973 | $129,511 +6.4% |
| 2013 | -- | $121,673 +0.1% |
| 2012 | -- | $121,511 -3.5% |
| 2011 | -- | $125,874 -4.3% |
| 2010 | -- | $131,462 +10.1% |
| 2009 | -- | $119,431 -28.7% |
| 2008 | -- | $167,616 +5.8% |
| 2007 | -- | $158,364 |
| 2006 | -- | $158,364 +0.6% |
| 2005 | -- | $157,405 +0.6% |
| 2004 | -- | $156,398 -4.9% |
| 2003 | -- | $164,522 +17.5% |
| 2002 | -- | $140,000 -8.6% |
| 2001 | -- | $153,131 |
Find assessor info on the county website
Neighborhood: 75002
Nearby homes
- $277,6003 bd2 ba1.5k sqft334 Regal Dr, Allen, TX 75002Off Market
- $305,5003 bd3 ba1.7k sqft330 Regal Dr, Allen, TX 75002Off Market
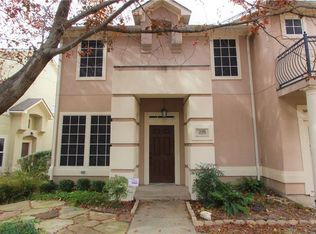
- $317,0003 bd3 ba1.7k sqft328 Regal Dr, Allen, TX 75002Off Market
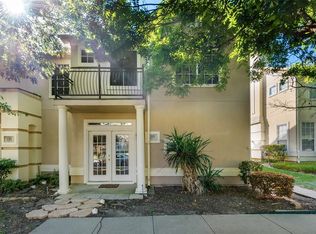
- $296,4003 bd3 ba1.7k sqft326 Regal Dr, Allen, TX 75002Off Market
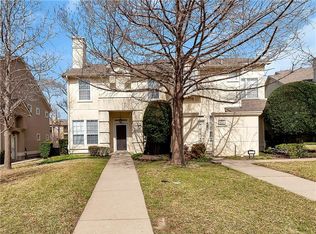
- $310,5003 bd3 ba1.7k sqft609 Park Place Dr, Allen, TX 75002Off Market
- $238,2002 bd2 ba1.3k sqft611 Park Place Dr, Allen, TX 75002Off Market
- $244,5002 bd2 ba1.2k sqft324 Regal Dr, Allen, TX 75002Off Market
- $--3 bd3 ba1.5k sqft613 Park Place Dr, Allen, TX 75002Sold
Nearby schools
GreatSchools rating
- 7/10Alvis C Story Elementary SchoolGrades: K-6Distance: 1.6 mi
- 9/10W E Pete Ford Middle SchoolGrades: 7-8Distance: 0.2 mi
- 8/10Allen High SchoolGrades: 9-12Distance: 1.1 mi
Schools provided by the listing agent
- Elementary: Boyd
- Middle: Ford
- High: Allen
- District: Allen ISD
Source: NTREIS. This data may not be complete. We recommend contacting the local school district to confirm school assignments for this home.
Get a cash offer in 3 minutes
Find out how much your home could sell for in as little as 3 minutes with a no-obligation cash offer.
Estimated market value
$303,300
Get a cash offer in 3 minutes
Find out how much your home could sell for in as little as 3 minutes with a no-obligation cash offer.
Estimated market value
$303,300
- Texas
- Collin County
- Allen
- 75002
- 332 Regal Dr
