Welcome to your new OASIS! This Town House is one of the few that is free standing and not attached to any others in the development, it has lots of upgrades to this one. New HVAC, granite countertops, plumbing fixtures, light fixtures and ceiling fans! The first floor you will find hardwood floors in the entry way and living & dining room. The kitchen features a breakfast bar, walk in pantry, gas range and microwave. The kitchen, laundry and bathroom are tiled. The entry way has 2 large coat closets. The living room has a remote-controlled fireplace. Off of the dining room is the outside patio for your cookouts. The 2nd floor features 3 bedrooms and 2 full baths. For your privacy the large master suite is away from the other bedrooms with an en-suite and large walk-in closet. Sit back and let the HOA maintain the lawn, sprinkler system and water bill for the lawn and best of all, the peril insurance bill for the condos structures.
Sold
Price Unknown
613 Park Place Dr, Allen, TX 75002
3beds
1,543sqft
Townhouse
Built in 1999
4,356 Square Feet Lot
$311,900 Zestimate®
$--/sqft
$2,249 Estimated rent
Home value
$311,900
$296,000 - $327,000
$2,249/mo
Zestimate® history
Owner options
List your home for rent
$2,249/mo
Rent Zestimate®
Find your next renter with Zillow Rental Manager. Plus, with online applications, you can quickly screen prospective tenants – for free.
$2,249/mo
Rent Zestimate®
Refinance and save
$252/mo
Est. payment
Refinancing to a lower rate could help reduce your monthly payments and save thousands over the life of the loan.
$252/mo
Est. payment
Explore your selling options
Work with a Zillow partner agent
Leverage their expertise and Zillow's premium Showcase listings to get your home seen by more buyers.
Get startedList with your own agent
Get your home in front of millions of buyers by listing it on Zillow.
Learn how to do itSell it yourself
Take full control of how buyers see your home on Zillow by listing For Sale by Owner (FSBO).
List your homeWhat's special
Zillow last checked:
Listing updated:
Listed by:
Steven Cox 0528664 972-741-8469,
Steve Cox Real Estate 972-741-8469
Bought with:
Sharon Cox
Elite Living Realty
Source: NTREIS,MLS#: 20687620
Facts & features
Interior
Bedrooms & bathrooms
- Bedrooms: 3
- Bathrooms: 3
- Full bathrooms: 2
- 1/2 bathrooms: 1
Primary bedroom
- Features: Ceiling Fan(s), Dual Sinks, En Suite Bathroom, Separate Shower, Walk-In Closet(s)
- Level: Second
- Dimensions: 18 x 12
Bedroom
- Features: Walk-In Closet(s)
- Level: Second
- Dimensions: 12 x 11
Bedroom
- Level: Second
- Dimensions: 11 x 12
Primary bathroom
- Features: Bidet, Built-in Features, Double Vanity, En Suite Bathroom, Stone Counters, Separate Shower
Dining room
- Level: First
- Dimensions: 11 x 8
Other
- Features: Bidet, Built-in Features, Stone Counters
- Level: Second
Half bath
- Features: Bidet
- Level: First
Living room
- Features: Ceiling Fan(s), Fireplace
- Level: First
- Dimensions: 14 x 14
Heating
- Natural Gas
Cooling
- Central Air
Appliances
- Included: Dishwasher, Disposal, Gas Range, Microwave
- Laundry: Washer Hookup, Electric Dryer Hookup, In Hall
Features
- Decorative/Designer Lighting Fixtures, Double Vanity, Eat-in Kitchen, Granite Counters, Pantry, Walk-In Closet(s)
- Flooring: Hardwood, Tile, Wood
- Has basement: No
- Number of fireplaces: 1
- Fireplace features: Gas, Glass Doors, Gas Log, Gas Starter
Interior area
- Total interior livable area: 1,543 sqft
Property
Parking
- Total spaces: 2
- Parking features: Additional Parking, Garage Faces Rear
- Attached garage spaces: 2
Features
- Levels: Two
- Stories: 2
- Pool features: None, Community
Lot
- Size: 4,356 Square Feet
Details
- Parcel number: R391100D00301
Construction
Type & style
- Home type: Townhouse
- Architectural style: Traditional
- Property subtype: Townhouse
Materials
- Stucco
- Foundation: Slab
- Roof: Composition
Condition
- Year built: 1999
Utilities & green energy
- Sewer: Public Sewer
- Water: Public
- Utilities for property: Electricity Available, Natural Gas Available, Sewer Available, Separate Meters, Water Available
Community & HOA
Community
- Features: Pool
- Subdivision: Park Place Twnhms
HOA
- Has HOA: Yes
- Services included: Insurance, Maintenance Grounds
- HOA fee: $252 monthly
- HOA name: Nexus HOA
- HOA phone: 214-824-1500
Location
- Region: Allen
Financial & listing details
- Tax assessed value: $315,679
- Annual tax amount: $5,986
- Date on market: 7/29/2024
- Cumulative days on market: 23 days
- Exclusions: Drapes & Rods.
- Electric utility on property: Yes
Price history
| Date | Event | Price |
|---|---|---|
| 9/5/2024 | Sold | -- |
Source: NTREIS #20687620 Report a problem | ||
| 8/26/2024 | Pending sale | $339,500$220/sqft |
Source: NTREIS #20687620 Report a problem | ||
| 8/16/2024 | Contingent | $339,500$220/sqft |
Source: NTREIS #20687620 Report a problem | ||
| 8/7/2024 | Price change | $339,500-2.9%$220/sqft |
Source: NTREIS #20687620 Report a problem | ||
| 7/29/2024 | Listed for sale | $349,500+1.3%$227/sqft |
Source: NTREIS #20687620 Report a problem | ||
| 8/17/2022 | Sold | -- |
Source: NTREIS #20100793 Report a problem | ||
| 7/17/2022 | Pending sale | $345,000$224/sqft |
Source:  RE/MAX International #20100793 Report a problem RE/MAX International #20100793 Report a problem | ||
| 7/17/2022 | Contingent | $345,000$224/sqft |
Source: NTREIS #20100793 Report a problem | ||
| 7/1/2022 | Listed for sale | $345,000+48.7%$224/sqft |
Source: NTREIS #20100793 Report a problem | ||
| 8/14/2020 | Sold | -- |
Source: Agent Provided Report a problem | ||
| 7/19/2020 | Pending sale | $232,000$150/sqft |
Source: Martin Sena & Associates #14377061 Report a problem | ||
| 7/3/2020 | Listed for sale | $232,000+16%$150/sqft |
Source: Martin Sena & Associates #14377061 Report a problem | ||
| 5/31/2017 | Sold | -- |
Source: Agent Provided Report a problem | ||
| 4/21/2017 | Pending sale | $200,000$130/sqft |
Source: Texas Best Realty #13577784 Report a problem | ||
| 4/12/2017 | Listed for sale | $200,000+73.9%$130/sqft |
Source: Texas Best Realty #13577784 Report a problem | ||
| 10/19/2015 | Listing removed | $115,000$75/sqft |
Source: Owner Report a problem | ||
| 10/18/2015 | Listed for sale | $115,000-34.4%$75/sqft |
Source: Owner Report a problem | ||
| 10/14/2015 | Sold | -- |
Source: Agent Provided Report a problem | ||
| 8/14/2015 | Pending sale | $175,302$114/sqft |
Source: Better Homes and Gardens Real Estate David Winans & Associates #13194272 Report a problem | ||
| 7/13/2015 | Listed for sale | $175,302$114/sqft |
Source: Better Homes & Gardens #13194272 Report a problem | ||
| 9/8/2014 | Sold | -- |
Source: Agent Provided Report a problem | ||
Public tax history
| Year | Property taxes | Tax assessment |
|---|---|---|
| 2025 | $5,593 +41.3% | $315,679 +7.4% |
| 2024 | $3,958 -33.9% | $294,000 -12% |
| 2023 | $5,986 +43.3% | $334,000 +33.3% |
| 2022 | $4,179 -0.8% | $250,536 +10% |
| 2021 | $4,212 +23.9% | $227,760 +8.4% |
| 2020 | $3,400 +1% | $210,018 +4% |
| 2019 | $3,368 +0.6% | $202,033 +3.4% |
| 2018 | $3,348 +11.4% | $195,416 +10% |
| 2017 | $3,006 | $177,651 +8.3% |
| 2016 | $3,006 -3.7% | $164,062 +9.2% |
| 2015 | $3,122 | $150,183 +20.1% |
| 2014 | $3,122 | $125,042 +6.4% |
| 2013 | -- | $117,502 +0.2% |
| 2012 | -- | $117,273 -3.4% |
| 2011 | -- | $121,343 -4.1% |
| 2010 | -- | $126,570 -16.5% |
| 2009 | -- | $151,667 +0.5% |
| 2008 | -- | $150,882 +7.4% |
| 2007 | -- | $140,475 |
| 2006 | -- | $140,475 +0.6% |
| 2005 | -- | $139,655 +0.6% |
| 2004 | -- | $138,795 -4.8% |
| 2003 | -- | $145,733 -4.6% |
| 2002 | -- | $152,792 +12.4% |
| 2001 | -- | $135,976 -3% |
| 2000 | -- | $140,193 |
Find assessor info on the county website
Neighborhood: 75002
Nearby homes

- $246,9002 bd2 ba1.3k sqft611 Park Place Dr, Allen, TX 75002Off Market
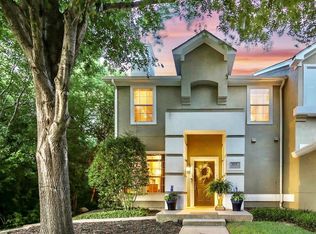
- $316,6003 bd3 ba1.7k sqft609 Park Place Dr, Allen, TX 75002Off Market
- $287,0003 bd2 ba1.7k sqft617 Park Place Dr, Allen, TX 75002Off Market

- $313,4003 bd2 ba1.7k sqft617 Park Place Dr #D, Allen, TX 75002Off Market

- $285,9003 bd2 ba1.5k sqft334 Regal Dr, Allen, TX 75002Off Market
- $289,6003 bd2 ba1.5k sqft619 Park Place Dr, Allen, TX 75002Off Market
- $--3 bd3 ba1.7k sqft332 Regal Dr, Allen, TX 75002Sold
- $321,7003 bd2 ba1.8k sqft337 Regal Dr, Allen, TX 75002Off Market
Nearby schools
GreatSchools rating
- 7/10Alvis C Story Elementary SchoolGrades: K-6Distance: 1.7 mi
- 9/10W E Pete Ford Middle SchoolGrades: 7-8Distance: 0.2 mi
- 8/10Allen High SchoolGrades: 9-12Distance: 1.1 mi
Schools provided by the listing agent
- Elementary: Bolin
- Middle: Ford
- High: Allen
- District: Allen ISD
Source: NTREIS. This data may not be complete. We recommend contacting the local school district to confirm school assignments for this home.
Get a cash offer in 3 minutes
Find out how much your home could sell for in as little as 3 minutes with a no-obligation cash offer.
Estimated market value
$311,900
Get a cash offer in 3 minutes
Find out how much your home could sell for in as little as 3 minutes with a no-obligation cash offer.
Estimated market value
$311,900
- Texas
- Collin County
- Allen
- 75002
- 613 Park Place Dr
Nearby cities
Nearby neighborhoods
Nearby zip codes
Other Allen Topics
