Skip main navigation
Closed
  • $259,000

    332 Ridgewood Dr, Daphne, AL 36526

    3beds
    1,677sqft
    Single Family Residence
    Built in 1985
    10,236 Square Feet Lot
    $266,400 Zestimate®
    $154/sqft
    $1,834 Estimated rent

    Home value

    $266,400

    $250,000 - $282,000

    $1,834/mo

    Zestimate® history
    Loading
    Loading...

    Owner options

    List your home for rent

    $1,834/mo

    Rent Zestimate®

    Find your next renter with Zillow Rental Manager. Plus, with online applications, you can quickly screen prospective tenants – for free.

    Learn more

    $1,834/mo

    Rent Zestimate®

    Refinance and save

    $1,602/mo

    Est. payment

    Refinancing to a lower rate could help reduce your monthly payments and save thousands over the life of the loan.

    See today's rates

    $1,602/mo

    Est. payment

    Explore your selling options

    Work with a Zillow partner agent

    Leverage their expertise and Zillow's premium Showcase listings to get your home seen by more buyers.

    Get started

    List with your own agent

    Get your home in front of millions of buyers by listing it on Zillow.

    Learn how to do it

    Sell it yourself

    Take full control of how buyers see your home on Zillow by listing For Sale by Owner (FSBO).

    List your home

    What's special

    Two spacious closetsCustom stacked-stone wood-burning fireplaceMain-level primary suiteCozy fire pitBuilt-in shelving and cabinetryCustom mirrorsBright open living space
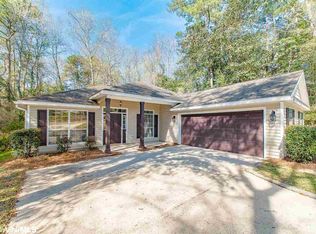
    BRAND NEW Fortified Roof September 2025. Welcome home to your private escape with your driveway Nestled under a vibrant Japanese Maple that bursts with color in the fall. This beautifully maintained home is loaded with upgrades. Over $28,000 was invested in landscaping alone, including the removal of 17 trees, the addition of fresh sod, a brand-new front patio with pavers, a cozy fire pit and a charming retaining wall with railroad ties. The old deck was torn down and rebuilt with sturdy 6x6 posts for added security. A brand-new interior and exterior AC system was installed in April 2025, and bathroom 2 now features stylish new tile flooring. Step inside to a bright, open living space with floor-to-ceiling windows and vaulted ceilings accented by faux beams. The custom stacked-stone wood-burning fireplace, surrounded by built-in shelving and cabinetry, creates a warm and inviting focal point. The kitchen offers a bay window, custom backsplash, stainless steel appliances, and the refrigerator conveys. The main-level primary suite features granite countertops, custom mirrors, a frameless glass tub/shower, and two spacious closets. Downstairs, you’ll find a laundry area with washer and dryer included, as well as a bonus workshop/storage room located just off the two-car carport. August '25 NEW Moisture Barrier under the Home. The Mobile Bay National Estuary Program is currently improving the creek in the back yard to be beautiful waterfalls & providing peace, privacy, and natural beauty. Located in the Lake Forest community, where you'll enjoy access to three swimming pools, a golf course, horse stables, a waterfront restaurant, scenic walking trails, and so much more. Schedule your private showing today and experience it for yourself! Buyer to verify all information during due diligence.

    Zillow last checked:

    Listing updated:

    Listed by:

    Keara Hunter PHONE:703-919-2632,

    Keller Williams AGC Realty-Daphne

    Bought with:

    The Ginny Stopa Team

    NextHome Gulf Coast Living

    Source: Baldwin Realtors,MLS#: 382012MLS Logo

    Facts & features

    Interior

    Bedrooms & bathrooms
    • Bedrooms: 3
    • Bathrooms: 2
    • Full bathrooms: 2
    Heating
    • Electric
    Cooling
    • Electric
    Appliances
    • Included: Dryer, Washer, Disposal, Microwave, Dishwasher
    Features
    • Ceiling Fan(s), High Ceilings, Vaulted Ceiling(s)
    • Flooring: Tile, Wood, Carpet
    • Number of fireplaces: 1
    • Fireplace features: Living Room, Wood Burning
    Interior area
    • Total interior livable area: 1,677 sqft

    Property

    Parking
    • Parking features: Attached, Side Entrance, Double Carport
    Features
    • Stories: 1
    • Patio & porch: Rear Porch, Porch Open, Front Porch
    • Exterior features: Storage
    • Pool features: None
    • Has view: Yes
    • View description: Wooded
    • Waterfront features: No Waterfront
    Lot
    • Size: 10,236 Square Feet
    • Features: Inside Lot, Subdivision, Heavily Wooded Lot
    Details
    • Parcel number: 4302040012025.000
    • Special conditions: None

    Construction

    Type & style
    • Home type: SingleFamily
    • Architectural style: Contemporary
    • Property subtype: Single Family Residence
    Materials
    • Roof: Dimensional
    Condition
    • Year built: 1985

    Utilities & green energy

    • Utilities for property: Water City, Sewage City, Total Electric, Daphne Utilities, Riviera Utilities, Water Heater Electric

    Community & HOA

    Community
    • Features: Playground, Golf, Landscaping, Fishing Pier, Pets Allowed, On Site Management, Tennis Racquetball, More Than Two Pets Allowed
    • Security: Smoke Detector(s)
    • Subdivision: Lake Forest
    HOA
    • Has HOA: No
    • Services included: Pool, Security, Clubhouse, Recreation Facilities, Reserve Fund, Taxes Common Area, Association Management, Common Area Maintenance
    • HOA fee: $60 monthly
    • HOA phone: 251-626-0788
    Location
    • Region: Daphne

    Financial & listing details

    • Price per square foot: $154/sqft
    • Tax assessed value: $232,900
    • Annual tax amount: $2,143
    • Date on market: 8/7/2025
    • Ownership type: Whole Full

    Price history

    DateEventPrice
    10/23/2025Sold$259,000$154/sqft
    Source: Baldwin Realtors #382012 Report a problem
    10/11/2025Pending sale$259,000$154/sqft
    Source: Baldwin Realtors #382012 Report a problem
    9/18/2025Price change$259,000-2.2%$154/sqft
    Source: Baldwin Realtors #382012 Report a problem
    9/3/2025Price change$264,900+3.9%$158/sqft
    Source: Baldwin Realtors #382012 Report a problem
    8/7/2025Listed for sale$255,000+10.9%$152/sqft
    Source: Baldwin Realtors #382012 Report a problem
    12/11/2023Sold$230,000-4.1%$137/sqft
    Source: Baldwin Realtors #354634 Report a problem
    11/22/2023Listed for sale$239,900$143/sqft
    Source: Baldwin Realtors #354634 Report a problem

    Public tax history

    YearProperty taxesTax assessment
    2025$2,143 +18.9%$46,580 +18.9%
    2024$1,802 +16.1%$39,180 +16.1%
    2023$1,553 $33,760 +120.4%
    2022-- $15,320 +10.1%
    2021$554 -11.8%$13,920 -11%
    2020$628 +10.9%$15,640 +10.1%
    2019$566 +4.1%$14,200 +3.8%
    2018$543 +5.9%$13,680 +5.4%
    2017$513 $12,980 +5%
    2016$513 $12,360 +2.1%
    2015-- $12,100 +4.1%
    2014-- $11,620 +4.3%
    2013-- $11,140 +1.8%
    2011-- $10,940 -5%
    2010-- $11,520 -8.9%
    2009$499 $12,640
    2008$499 +1.4%$12,640 +1.3%
    2007$492 +12.6%$12,480 +11.4%
    2006$437 +13.1%$11,200 +11.8%
    2005$386 +9.5%$10,020 +8.4%
    2004$352 $9,240
    2003$352 +22%$9,240 +19.1%
    2002$289 -58.2%$7,760 -52.2%
    2001$690 +129.2%$16,240 +100%
    2000$301 $8,120
    Find assessor info on the county website

    Neighborhood: 36526

    Nearby schools

    GreatSchools rating
    Schools provided by the listing agent
    • Elementary: Daphne Elementary
    • Middle: Daphne Middle
    • High: Daphne High

    Source: Baldwin Realtors. This data may not be complete. We recommend contacting the local school district to confirm school assignments for this home.

    Get a cash offer in 3 minutes
    Find out how much your home could sell for in as little as 3 minutes with a no-obligation cash offer.
    Estimated market value
    $266,400
    Get a cash offer in 3 minutes
    Find out how much your home could sell for in as little as 3 minutes with a no-obligation cash offer.
    Estimated market value
    $266,400