Skip main navigation
Sold for $1,345,000
  • $1,345,000

    332 South Street, Fairfield, CT 06824

    3beds
    1,853sqft
    Single Family Residence
    Built in 1948
    9,583.2 Square Feet Lot
    $1,608,700 Zestimate®
    $726/sqft
    $6,376 Estimated rent

    Home value

    $1,608,700

    $1.51M - $1.72M

    $6,376/mo

    Zestimate® history
    Loading
    Loading...

    Owner options

    List your home for rent

    $6,376/mo

    Rent Zestimate®

    Find your next renter with Zillow Rental Manager. Plus, with online applications, you can quickly screen prospective tenants – for free.

    Learn more

    $6,376/mo

    Rent Zestimate®

    Refinance and save

    $7,580/mo

    Est. payment

    Refinancing to a lower rate could help reduce your monthly payments and save thousands over the life of the loan.

    See today's rates

    $7,580/mo

    Est. payment

    Explore your selling options

    Work with a Zillow partner agent

    Leverage their expertise and Zillow's premium Showcase listings to get your home seen by more buyers.

    Get started

    List with your own agent

    Get your home in front of millions of buyers by listing it on Zillow.

    Learn how to do it

    Sell it yourself

    Take full control of how buyers see your home on Zillow by listing For Sale by Owner (FSBO).

    List your home

    What's special

    Timeless appealTop-notch amenitiesModern eleganceSpacious interiorsPrime location
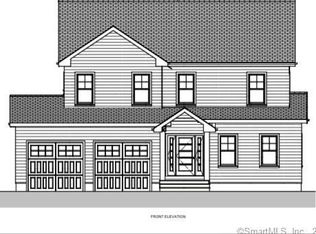
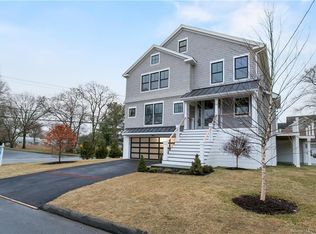
    Discover the charm of 332 South Street, Fairfield’s hidden gem! This meticulously crafted home offers modern elegance and timeless appeal. With spacious interiors, top-notch amenities, and a prime location, it’s the perfect blend of luxury and convenience. Make 332 South Street your sanctuary – where comfort meets sophistication. Your dream home awaits! Fabulous location close to town, beach, train, par 3 golf course, the best of Fairfield dining and shopping.

    Zillow last checked:

    Listing updated:

    Listed by:

    Susan Tracy 860-681-5258,

    Higgins Group Bedford Square 203-226-0300,

    Cheryl Tara 203-913-0768,

    Higgins Group Bedford Square

    Bought with:

    Amy W. Curry, RES.0715355

    Berkshire Hathaway NE Prop.

    Source: Smart MLS,MLS#: 170611650MLS Logo

    Facts & features

    Interior

    Bedrooms & bathrooms
    • Bedrooms: 3
    • Bathrooms: 3
    • Full bathrooms: 2
    • 1/2 bathrooms: 1
    Primary bedroom
    • Features: Remodeled, Built-in Features, Full Bath, Sliders, Walk-In Closet(s), Hardwood Floor
    • Level: Main
    Bedroom
    • Features: Remodeled, Built-in Features, Hardwood Floor
    • Level: Upper
    Bedroom
    • Features: Remodeled, Built-in Features, Hardwood Floor
    • Level: Upper
    Kitchen
    • Features: Remodeled, Quartz Counters, Dining Area, Kitchen Island, Sliders, Hardwood Floor
    • Level: Main
    Living room
    • Features: Remodeled, Bay/Bow Window, Combination Liv/Din Rm, Fireplace, Hardwood Floor
    • Level: Main
    Rec play room
    • Features: Remodeled, Engineered Wood Floor
    • Level: Lower
    Heating
    • Forced Air, Zoned, Natural Gas
    Cooling
    • Central Air, Zoned
    Appliances
    • Included: Gas Cooktop, Gas Range, Microwave, Refrigerator, Ice Maker, Dishwasher, Disposal, Washer, Dryer, Water Heater, Gas Water Heater
    • Laundry: Main Level, Mud Room
    Features
    • Wired for Data, Open Floorplan, Smart Thermostat
    • Basement: Full,Partially Finished,Cooled,Interior Entry,Sump Pump
    • Attic: None
    • Number of fireplaces: 1
    Interior area
    • Total structure area: 1,853
    • Total interior livable area: 1,853 sqft
    • Finished area above ground: 1,469
    • Finished area below ground: 384

    Property

    Parking
    • Total spaces: 1
    • Parking features: Attached, Paved, Garage Door Opener, Private, Asphalt
    • Attached garage spaces: 1
    • Has uncovered spaces: Yes
    Features
    • Patio & porch: Patio
    • Exterior features: Rain Gutters, Lighting, Sidewalk, Stone Wall
    Lot
    • Size: 9,583 sqft
    • Features: Level
    Details
    • Parcel number: 134599
    • Zoning: B
    • Other equipment: Generator

    Construction

    Type & style
    • Home type: SingleFamily
    • Architectural style: Cape Cod
    • Property subtype: Single Family Residence
    Materials
    • Shingle Siding, Wood Siding
    • Foundation: Concrete Perimeter
    • Roof: Asphalt
    Condition
    • New construction: No
    • Year built: 1948

    Utilities & green energy

    • Sewer: Public Sewer
    • Water: Public
    Green energy
    • Energy efficient items: Thermostat

    Community & neighborhood

    Security
    • Security features: Security System
    Community
    • Community features: Golf, Library, Park, Playground, Public Rec Facilities, Near Public Transport, Shopping/Mall, Tennis Court(s)
    Location
    • Region: Fairfield
    • Subdivision: Beach

    Price history

    DateEventPrice
    1/11/2024Sold$1,345,000+3.5%$726/sqft
    Source: Smart MLS #170611650 Report a problem
    1/4/2024Pending sale$1,300,000$702/sqft
    Source: Smart MLS #170611650 Report a problem
    12/11/2023Contingent$1,300,000$702/sqft
    Source: Smart MLS #170611650 Report a problem
    12/6/2023Listed for sale$1,300,000+84.4%$702/sqft
    Source: Smart MLS #170611650 Report a problem
    9/21/2022Sold$705,000-11.3%$380/sqft
    Source: Smart MLS #170510785 Report a problem
    8/25/2022Contingent$795,000$429/sqft
    Source: Smart MLS #170510785 Report a problem
    8/6/2022Listed for sale$795,000$429/sqft
    Source: Smart MLS #170510785 Report a problem
    4/26/2017Listing removed$2,975$2/sqft
    Source: BerkshireHathaway NEProperties #99179904 Report a problem
    4/14/2017Listed for rent$2,975$2/sqft
    Source: BerkshireHathaway NEProperties #99179904 Report a problem

    Public tax history

    YearProperty taxesTax assessment
    2025$14,106 +1.8%$496,860
    2024$13,862 +13.5%$496,860 +11.9%
    2023$12,215 +1%$444,010
    2022$12,095 +1%$444,010
    2021$11,979 +16.8%$444,010 +16%
    2020$10,256 $382,830
    2019$10,256 +1.6%$382,830
    2018$10,091 +2.1%$382,830
    2017$9,885 +11.4%$382,830 +7%
    2015$8,871 +1.6%$357,840
    2014$8,731 +2%$357,840
    2013$8,563 +6.5%$357,840
    2011$8,041 -2.7%$357,840 -16.6%
    2010$8,266 +2%$428,960
    2009$8,107 +0.9%$428,960 -0.8%
    2008$8,036 +6.7%$432,530
    2007$7,530 +4.4%$432,530
    2006$7,210 +18.2%$432,530 +75.8%
    2005$6,102 +6%$246,050
    2004$5,758 +8.8%$246,050
    2003$5,290 +27.4%$246,050 +73%
    2001$4,153 +85.2%$142,240
    2000$2,242 -41%$142,240
    1999$3,798 $142,240

    Find assessor info on the county website

    Neighborhood: 06824

    Nearby schools

    GreatSchools rating
    Schools provided by the listing agent
    • Elementary: Mill Hill
    • Middle: Roger Ludlowe
    • High: Fairfield Ludlowe

    Source: Smart MLS. This data may not be complete. We recommend contacting the local school district to confirm school assignments for this home.

    Get pre-qualified for a loan
    At Zillow Home Loans, we can pre-qualify you in as little as 5 minutes with no impact to your credit score.

    An equal housing lender. NMLS #10287.

    Sell for more on Zillow
    Get a Zillow Showcase℠ listing at no additional cost and you could sell for .
    $1,608,700
    2% more
    +$32,174
    With Zillow Showcase(estimated)
    $1,640,874