Skip main navigation
Sold for $1,900,000
  • $1,900,000

    368 South Street, Fairfield, CT 06824

    5beds
    3,750sqft
    Single Family Residence
    Built in 2023
    6,534 Square Feet Lot
    $2,303,700 Zestimate®
    $507/sqft
    $7,144 Estimated rent

    Home value

    $2,303,700

    $2.17M - $2.46M

    $7,144/mo

    Zestimate® history
    Loading
    Loading...

    Owner options

    List your home for rent

    $7,144/mo

    Rent Zestimate®

    Find your next renter with Zillow Rental Manager. Plus, with online applications, you can quickly screen prospective tenants – for free.

    Learn more

    $7,144/mo

    Rent Zestimate®

    Refinance and save

    $10,708/mo

    Est. payment

    Refinancing to a lower rate could help reduce your monthly payments and save thousands over the life of the loan.

    See today's rates

    $10,708/mo

    Est. payment

    Explore your selling options

    Work with a Zillow partner agent

    Leverage their expertise and Zillow's premium Showcase listings to get your home seen by more buyers.

    Get started

    List with your own agent

    Get your home in front of millions of buyers by listing it on Zillow.

    Learn how to do it

    Sell it yourself

    Take full control of how buyers see your home on Zillow by listing For Sale by Owner (FSBO).

    List your home

    What's special

    Paneled wallsOffice spaceSpacious deckSoaking tubCustom kitchenHardwood floors throughoutLg dining area
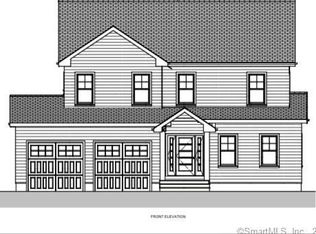
    This beautiful new home is 99% complete and ready to take occupancy! Custom built and designed with beautiful touches! You will love the mid-century flair. The first floor plan is open and flexible. Custom kitchen with taupe cabinetry, 2 inch quartz island with seating, paneled appliances, custom hood, and door to deck... Convenient for grilling and entertaining. Kitchen opens to family room with floor to ceiling tiled fireplace and lg dining area with paneled walls. Additional eating area and office space offer flex space/playroom, sitting room... Kitchen/dining area w sliders to upper deck with wire railings. Half bath and foyer complete the space. Two closets in entry area. Second level boasts three baths. One ensuite bathroom, one shared bath with dual vanities, and main bedroom bath. Main bedroom has paneled walls, lg walk in closet, spacious bath with walk in shower and soaking tub, dual vanities, heated floors. Laund rm with shelving. 3rd floor suite with flex space + full bth and storage. Loggia with storage, entertainment space exits to stone patio. Lower level mud room with built-ins. Not your cookie cutter new construction. This home will impress you! Built by known local builder and within walking distance to restaurants, town, train, 2 BEACHES AND NATURE PATHS. 3 levels of living! 5 bedrooms 4.5 baths. Cedar shakes, hardwood floors throughout. Spacious deck. 2 car garage. App 3600 sq ft. Room for a pool. Stone walls! You will fall in love w this area!

    Zillow last checked:

    Listing updated:

    Listed by:

    Bette Gigliotti 203-451-0040,

    William Raveis Real Estate 203-255-6841

    Bought with:

    Shannon Manning, RES.0822706

    The Riverside Realty Group

    Source: Smart MLS,MLS#: 170622552MLS Logo

    Facts & features

    Interior

    Bedrooms & bathrooms
    • Bedrooms: 5
    • Bathrooms: 5
    • Full bathrooms: 4
    • 1/2 bathrooms: 1
    Primary bedroom
    • Features: Walk-In Closet(s)
    • Level: Upper
    • Area: 255 Square Feet
    • Dimensions: 15 x 17
    Bedroom
    • Features: High Ceilings
    • Level: Upper
    • Area: 154.28 Square Feet
    • Dimensions: 13.3 x 11.6
    Bedroom
    • Level: Upper
    • Area: 156.94 Square Feet
    • Dimensions: 13.3 x 11.8
    Bedroom
    • Level: Upper
    • Area: 156.94 Square Feet
    • Dimensions: 13.3 x 11.8
    Bedroom
    • Features: Hardwood Floor
    • Level: Upper
    • Area: 540 Square Feet
    • Dimensions: 15 x 36
    Bathroom
    • Features: Tile Floor
    • Level: Upper
    Dining room
    • Features: High Ceilings, Built-in Features, Hardwood Floor
    • Level: Main
    Dining room
    • Features: High Ceilings, Balcony/Deck, Sliders, Hardwood Floor
    • Level: Main
    • Area: 186.88 Square Feet
    • Dimensions: 12.8 x 14.6
    Kitchen
    • Features: Balcony/Deck, Quartz Counters, Kitchen Island, Hardwood Floor
    • Level: Main
    • Area: 420 Square Feet
    • Dimensions: 20 x 21
    Living room
    • Features: High Ceilings, Fireplace, Hardwood Floor
    • Level: Main
    • Area: 420 Square Feet
    • Dimensions: 20 x 21
    Office
    • Features: High Ceilings, Hardwood Floor
    • Level: Main
    • Area: 176 Square Feet
    • Dimensions: 11 x 16
    Heating
    • Gas on Gas
    Cooling
    • Central Air
    Appliances
    • Included: Gas Range, Microwave, Range Hood, Refrigerator, Washer, Dryer, Tankless Water Heater
    • Laundry: Upper Level, Mud Room
    Features
    • Wired for Data, Entrance Foyer, Wired for Sound
    • Basement: Storage Space,Garage Access,Interior Entry,Walk-Out Access,Concrete,Partial
    • Attic: Heated,Finished,Walk-up
    • Number of fireplaces: 1
    Interior area
    • Total structure area: 3,750
    • Total interior livable area: 3,750 sqft
    • Finished area above ground: 3,600
    • Finished area below ground: 150

    Property

    Parking
    • Total spaces: 4
    • Parking features: Attached, Paved, Driveway, Garage Door Opener, Private, Asphalt
    • Attached garage spaces: 2
    • Has uncovered spaces: Yes
    Features
    • Patio & porch: Porch, Deck, Covered, Patio
    • Exterior features: Rain Gutters, Stone Wall, Underground Sprinkler
    • Fencing: Stone
    • Waterfront features: Walk to Water, Beach Access
    Lot
    • Size: 6,534 sqft
    • Features: Corner Lot, Wooded, Level, Cleared, Landscaped, In Flood Zone
    Details
    • Parcel number: 134597
    • Zoning: b

    Construction

    Type & style
    • Home type: SingleFamily
    • Architectural style: Colonial
    • Property subtype: Single Family Residence
    Materials
    • Shake Siding, Cedar
    • Foundation: Concrete Perimeter
    • Roof: Asphalt
    Condition
    • Completed/Never Occupied
    • Year built: 2023
    Details
    • Warranty included: Yes

    Utilities & green energy

    • Sewer: Public Sewer
    • Water: Public

    Community & neighborhood

    Community
    • Community features: Golf, Library, Park, Playground, Private School(s), Putting Green, Tennis Court(s), Near Public Transport
    Location
    • Region: Fairfield
    • Subdivision: Sasco

    Price history

    DateEventPrice
    4/19/2024Sold$1,900,000-4.5%$507/sqft
    Source: Smart MLS #170622552 Report a problem
    3/18/2024Listed for sale$1,989,000$530/sqft
    Source: William Raveis Real Estate, Mortgage & Insurance #170622552 Report a problem
    2/16/2024Pending sale$1,989,000$530/sqft
    Source: William Raveis Real Estate, Mortgage & Insurance #170622552 Report a problem
    11/8/2023Price change$1,989,000-5.1%$530/sqft
    Source: Smart MLS #170561491 Report a problem
    6/28/2023Price change$2,095,000+11.5%$559/sqft
    Source: Smart MLS #170561491 Report a problem
    4/11/2023Listed for sale$1,879,000+386.8%$501/sqft
    Source: Smart MLS #170561491 Report a problem
    7/1/2013Sold$386,000+119.3%$103/sqft
    Source: Public Record Report a problem
    5/18/1998Sold$176,000+134.7%$47/sqft
    Source: Public Record Report a problem
    7/14/1988Sold$75,000$20/sqft
    Source: Public Record Report a problem

    Public tax history

    YearProperty taxesTax assessment
    2025$28,520 +1.8%$1,004,570
    2024$28,028 +221.9%$1,004,570 +217.4%
    2023$8,708 +1%$316,540
    2022$8,623 +1%$316,540
    2021$8,540 +9.7%$316,540 +8.9%
    2020$7,784 $290,570
    2019$7,784 +1.6%$290,570
    2018$7,659 +2.1%$290,570
    2017$7,503 +36.3%$290,570 +30.8%
    2015$5,506 +1.6%$222,110
    2014$5,419 +2%$222,110
    2013$5,315 +6.5%$222,110
    2011$4,991 -26.4%$222,110 -36.9%
    2010$6,781 +2%$351,890
    2009$6,651 +1.7%$351,890
    2008$6,538 +6.7%$351,890
    2007$6,126 +4.4%$351,890
    2006$5,866 +24.1%$351,890 +84.6%
    2005$4,727 +6%$190,610
    2004$4,460 +8.8%$190,610
    2003$4,098 +25.9%$190,610 +70.9%
    2001$3,256 +85.3%$111,510
    2000$1,757 -41%$111,510
    1999$2,977 $111,510

    Find assessor info on the county website

    Neighborhood: 06824

    Nearby schools

    GreatSchools rating
    Schools provided by the listing agent
    • Elementary: Mill Hill
    • Middle: Roger Ludlowe
    • High: Fairfield Ludlowe

    Source: Smart MLS. This data may not be complete. We recommend contacting the local school district to confirm school assignments for this home.

    Get pre-qualified for a loan
    At Zillow Home Loans, we can pre-qualify you in as little as 5 minutes with no impact to your credit score.

    An equal housing lender. NMLS #10287.

    Sell for more on Zillow
    Get a Zillow Showcase℠ listing at no additional cost and you could sell for .
    $2,303,700
    2% more
    +$46,074
    With Zillow Showcase(estimated)
    $2,349,774