Step inside and prepare to be captivated by the spaciousness that awaits. The design seamlessly blends functionality & style, providing an inviting atmosphere for both relaxation and entertaining. The 1st floor living area, with its gas fireplace, 9’ ceilings, enhanced mill-work and natural light, is the ideal spot to gather with friends and family or unwind after a long day. The well-appointed white kitchen with SS appliances & granite countertops offer an efficient & seamless cooking experience. Whether you're preparing a quick breakfast or enjoying a meal with views from the bay window, this kitchen is sure to inspire your inner chef. As you ascend to the 2nd level, you'll discover a haven of tranquility in the nicely sized bedrooms. The primary suite is a true sanctuary, boasting a vaulted ceiling, large ensuite bath and walk-in closet. Three additional bedrooms and hall bath. The 3rd floor bonus room offers great flexibility for a game room, workout area or a home office. You will love the easy care living of the 2nd floor laundry, enhanced vinyl siding, gas heat, central A/C, thermopane windows and front lawn irrigation. Step outside through the sliding glass doors that open to the bluestone patio, stone walls, plantings and easy-care private backyard oasis. Enjoy the nearby Sasco Hill and South Pine Creek Beaches, golf and tennis. Convenient to Fairfield's vibrant shopping & restaurants and train stations. FEMA compliant 2007, Subject to Probate. No mo. condo fee.
Sold for $1,051,500
$1,051,500
373 South Street #373, Fairfield, CT 06824
4beds
2,385sqft
Condominium, Townhouse
Built in 2007
-- sqft lot
$1,322,400 Zestimate®
$441/sqft
$6,190 Estimated rent
Home value
$1,322,400
$1.23M - $1.43M
$6,190/mo
Zestimate® history
Owner options
List your home for rent
$6,190/mo
Rent Zestimate®
Find your next renter with Zillow Rental Manager. Plus, with online applications, you can quickly screen prospective tenants – for free.
$6,190/mo
Rent Zestimate®
Refinance and save
$5,926/mo
Est. payment
Refinancing to a lower rate could help reduce your monthly payments and save thousands over the life of the loan.
$5,926/mo
Est. payment
Explore your selling options
Work with a Zillow partner agent
Leverage their expertise and Zillow's premium Showcase listings to get your home seen by more buyers.
Get startedList with your own agent
Get your home in front of millions of buyers by listing it on Zillow.
Learn how to do itSell it yourself
Take full control of how buyers see your home on Zillow by listing For Sale by Owner (FSBO).
List your homeWhat's special
Gas fireplaceFront lawn irrigationEasy-care private backyard oasisNatural lightEnhanced mill-workTrue sanctuaryBay window
Zillow last checked:
Listing updated:
Listed by:
David Harmuth 203-368-8676,
Coldwell Banker Realty 203-254-7100,
Matthew Ruben 203-339-1792,
Coldwell Banker Realty
Bought with:
Barbara Sweeney, REB.0793392
Coldwell Banker Realty
Source: Smart MLS,MLS#: 170582071
Facts & features
Interior
Bedrooms & bathrooms
- Bedrooms: 4
- Bathrooms: 3
- Full bathrooms: 2
- 1/2 bathrooms: 1
Rooms
- Room types: Bonus Room
Primary bedroom
- Features: Palladian Window(s), Vaulted Ceiling(s), Full Bath, Walk-In Closet(s), Hardwood Floor
- Level: Upper
Bedroom
- Features: Hardwood Floor
- Level: Upper
Bedroom
- Features: Hardwood Floor
- Level: Upper
Bedroom
- Features: Hardwood Floor
- Level: Upper
Dining room
- Features: High Ceilings, Sliders, Hardwood Floor
- Level: Main
Kitchen
- Features: Bay/Bow Window, High Ceilings, Granite Counters, Dining Area, Kitchen Island, Hardwood Floor
- Level: Main
Living room
- Features: High Ceilings, Fireplace, Hardwood Floor
- Level: Main
Rec play room
- Features: Wall/Wall Carpet
- Level: Upper
Heating
- Gas on Gas, Forced Air, Zoned, Natural Gas
Cooling
- Central Air, Zoned
Appliances
- Included: Gas Range, Microwave, Refrigerator, Dishwasher, Washer, Dryer, Water Heater, Electric Water Heater
- Laundry: Upper Level
Features
- Entrance Foyer
- Windows: Thermopane Windows
- Basement: Crawl Space,None
- Attic: Finished,Storage
- Number of fireplaces: 1
- Common walls with other units/homes: End Unit
Interior area
- Total structure area: 2,385
- Total interior livable area: 2,385 sqft
- Finished area above ground: 2,385
Property
Parking
- Total spaces: 2
- Parking features: Attached, Paved
- Attached garage spaces: 2
Features
- Stories: 3
- Patio & porch: Patio
- Exterior features: Rain Gutters, Lighting, Stone Wall, Underground Sprinkler
Lot
- Features: Corner Lot, In Flood Zone
Details
- Parcel number: 2572322
- Zoning: B
Construction
Type & style
- Home type: Condo
- Architectural style: Townhouse
- Property subtype: Condominium, Townhouse
- Attached to another structure: Yes
Materials
- Vinyl Siding
Condition
- New construction: No
- Year built: 2007
Utilities & green energy
- Sewer: Public Sewer
- Water: Public
- Utilities for property: Cable Available
Green energy
- Energy efficient items: Ridge Vents, Windows
Community & HOA
Community
- Features: Golf, Health Club, Medical Facilities, Park, Playground, Public Rec Facilities, Putting Green, Tennis Court(s)
- Subdivision: Beach
HOA
- Has HOA: No
- Amenities included: None
Location
- Region: Fairfield
Financial & listing details
- Price per square foot: $441/sqft
- Tax assessed value: $427,840
- Annual tax amount: $11,770
- Date on market: 8/27/2023
Price history
| Date | Event | Price |
|---|---|---|
| 8/24/2023 | Sold | $1,051,500+5.7%$441/sqft |
Source:  Smart MLS #170582071 Report a problem Smart MLS #170582071 Report a problem | ||
| 8/7/2023 | Pending sale | $995,000$417/sqft |
Source: Smart MLS #170582071 Report a problem | ||
| 7/14/2023 | Listed for sale | $995,000$417/sqft |
Source: Smart MLS #170582071 Report a problem | ||
Public tax history
Tax history is unavailable.
Neighborhood: 06824
Nearby homes
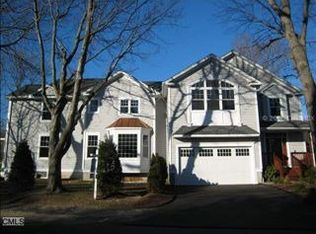
- $1,051,5004 bd2 ba2.3k sqft373 South St, Fairfield, CT 06824Sold
- $1,320,0004 bd3 ba2.5k sqft814 S Pine Creek Rd, Fairfield, CT 06824Sold
- $1,320,0004 bd3 ba2.8k sqft814 S Pine Creek Rd UNIT 814, Fairfield, CT 06824Sold
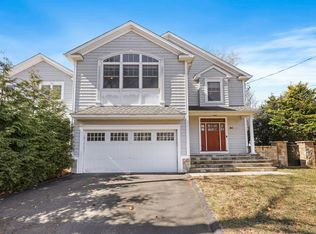
- $1,210,5004 bd2 ba1.9k sqft357 South St, Fairfield, CT 06824Off Market
- $290,5703 bd1 ba848 sqft842 S Pine Creek Rd, Fairfield, CT 06824Off Market
- $1,025,0003 bd2 ba1.3k sqft21 Bonney Ter, Fairfield, CT 06824Off Market
- $1,642,8004 bd3 ba3.6k sqft792 S Pine Creek Rd, Fairfield, CT 06824Off Market
- $1,900,0005 bd5 ba3.7k sqft368 South St, Fairfield, CT 06824Sold
Nearby schools
GreatSchools rating
- 8/10Mill Hill SchoolGrades: K-5Distance: 1.3 mi
- 8/10Roger Ludlowe Middle SchoolGrades: 6-8Distance: 1.3 mi
- 9/10Fairfield Ludlowe High SchoolGrades: 9-12Distance: 1.4 mi
Schools provided by the listing agent
- Elementary: Mill Hill
- Middle: Roger Ludlowe
- High: Fairfield Ludlowe
Source: Smart MLS. This data may not be complete. We recommend contacting the local school district to confirm school assignments for this home.


Get pre-qualified for a loan
At Zillow Home Loans, we can pre-qualify you in as little as 5 minutes with no impact to your credit score.An equal housing lender. NMLS #10287.
Sell for more on Zillow
Get a Zillow Showcase℠ listing at no additional cost and you could sell for .
$1,322,400
2% more
+$26,448
With Zillow Showcase(estimated)
$1,348,848
- Connecticut
- Fairfield County
- Fairfield
- 06824
- 373 South Street Unit 373
Nearby cities
Nearby neighborhoods
Nearby zip codes
Other Fairfield Topics
