Skip main navigation
Closed
  • $450,000

    332 Spindlewood Way, Charleston, SC 29414

    3beds
    2,394sqft
    Townhouse
    Built in 2019
    2,613.6 Square Feet Lot
    $452,700 Zestimate®
    $188/sqft
    $2,947 Estimated rent

    Home value

    $452,700

    $430,000 - $475,000

    $2,947/mo

    Zestimate® history
    Loading
    Loading...

    Owner options

    List your home for rent

    $2,947/mo

    Rent Zestimate®

    Find your next renter with Zillow Rental Manager. Plus, with online applications, you can quickly screen prospective tenants – for free.

    Learn more

    $2,947/mo

    Rent Zestimate®

    Refinance and save

    $2,515/mo

    Est. payment

    Refinancing to a lower rate could help reduce your monthly payments and save thousands over the life of the loan.

    See today's rates

    $2,515/mo

    Est. payment

    Explore your selling options

    Work with a Zillow partner agent

    Leverage their expertise and Zillow's premium Showcase listings to get your home seen by more buyers.

    Get started

    List with your own agent

    Get your home in front of millions of buyers by listing it on Zillow.

    Learn how to do it

    Sell it yourself

    Take full control of how buyers see your home on Zillow by listing For Sale by Owner (FSBO).

    List your home

    What's special

    Private patioFirst-floor patioSecond-floor deckTwo generously sized suitesWhite shaker cabinetryClassic subway tile backsplashStainless-steel appliances
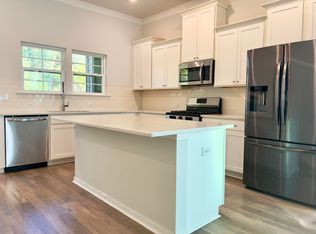
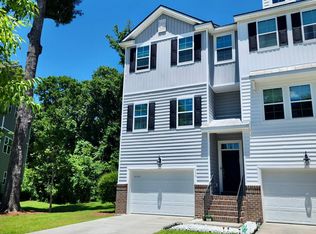
    Welcome home to the Winnsboro Plan--one of Grand Terrace's most sought-after townhomes, and for good reason. Thoughtfully designed across three levels, this residence offers flexibility, style, and a setting that feels both peaceful and connected.The first floor features a rare and versatile finished space tucked at the back of the home, complete with a full bath, large closet, private patio, and its own dedicated HVAC system. This makes it an ideal guest or roommate suite, private office, gym, game room, or multi-generational living space, truly adaptable to your lifestyle.Oak-tread stairs lead to the second floor where an open-concept living and kitchen area creates the perfect environment for entertaining.Low-maintenance laminate flooring flows seamlessly throughout the first and second levels, complemented by upgraded lighting and ceiling fans. The kitchen shines with quartz countertops, classic subway tile backsplash, white shaker cabinetry, and stainless-steel appliances, both stylish and timeless. On the third floor, the private bedroom level offers two generously sized suites. The primary bedroom is located at the rear of the home and features a spacious en suite bath with dual vanities, a 5-foot walk-in tiled shower, water closet, and an oversized walk-in closet. The secondary bedroom, positioned at the front for added privacy, includes its own en suite bath with a tub/shower combination, tile flooring, and a large walk-in closet. One of the most uncommon features in a townhome community, a private yard, adds even more value. You may fence it in after closing if desired. Enjoy peaceful mornings on the first-floor patio or unwind on the second-floor deck while taking in scenic wetland and pond views that surround Grand Terrace. Monthly regime fee is $190 and includes building insurance, roof maintenance, landscaping, termite bond, exterior power washing, and access to community amenities such as a pool, clubhouse, park, walking trails, and dog stations. Conveniently located just minutes from Bee's Landing Recreation Complex, top-rated schools, Starbucks, Marshalls, shopping, dining, I-526, Downtown Charleston, and the beaches this home offers the lifestyle you've been waiting for. This is more than move-in ready. It's story-ready. All that's missing... is you.

    Zillow last checked:

    Listing updated:

    Listed by:

    Carolina One Real Estate 843-779-8660

    Bought with:

    Carolina One Real Estate

    Source: CTMLS,MLS#: 26001599MLS Logo

    Facts & features

    Interior

    Bedrooms & bathrooms
    • Bedrooms: 3
    • Bathrooms: 4
    • Full bathrooms: 3
    • 1/2 bathrooms: 1
    Heating
    • Natural Gas
    Cooling
    • Central Air
    Appliances
    • Laundry: Electric Dryer Hookup, Washer Hookup, Laundry Room
    Features
    • Ceiling - Smooth, High Ceilings, Kitchen Island, Walk-In Closet(s), Ceiling Fan(s), Eat-in Kitchen, Formal Living, Entrance Foyer, In-Law Floorplan, Pantry
    • Flooring: Carpet, Ceramic Tile, Laminate
    • Has fireplace: No
    Interior area
    • Total structure area: 2,394
    • Total interior livable area: 2,394 sqft

    Property

    Parking
    • Total spaces: 1.5
    • Parking features: Garage, Attached, Off Street, Garage Door Opener
    • Attached garage spaces: 1.5
    Features
    • Levels: Three Or More
    • Stories: 3
    • Entry location: Ground Level
    • Patio & porch: Deck, Patio, Front Porch
    • Exterior features: Balcony
    Lot
    • Size: 2,613 sqft
    • Features: High, Interior Lot, Wooded
    Details
    • Parcel number: 3050500050

    Construction

    Type & style
    • Home type: Townhouse
    • Property subtype: Townhouse
    • Attached to another structure: Yes
    Materials
    • Brick Veneer, Vinyl Siding
    • Foundation: Slab
    • Roof: Architectural
    Condition
    • New construction: No
    • Year built: 2019

    Utilities & green energy

    • Sewer: Public Sewer
    • Water: Public
    • Utilities for property: Charleston Water Service, Dominion Energy

    Community & neighborhood

    Location
    • Region: Charleston
    • Subdivision: Grand Terrace

    Other

    Other facts
    • Listing terms: Any,Cash,Conventional,FHA,VA Loan

    Price history

    DateEventPrice
    2/27/2026Sold$450,000-2%$188/sqft
    Source: CTMLS #26001599 Report a problem
    1/18/2026Listed for sale$459,000$192/sqft
    Source: CTMLS #26001599 Report a problem
    12/20/2025Listing removed$459,000$192/sqft
    Source: CTMLS #25026579 Report a problem
    11/4/2025Price change$459,000-1.3%$192/sqft
    Source: CTMLS #25026579 Report a problem
    10/1/2025Listed for sale$465,000+71.5%$194/sqft
    Source: CTMLS #25026579 Report a problem
    2/18/2020Sold$271,180$113/sqft
    Source: CTMLS #19031802 Report a problem

    Public tax history

    YearProperty taxesTax assessment
    2025$1,712 +15%$12,480 +15%
    2024$1,489 +3.6%$10,850
    2023$1,437 +4.9%$10,850
    2022$1,370 -4.5%$10,850
    2021$1,435 -3.5%$10,850 -33.3%
    2020$1,487 -65.5%$16,270 +3090.2%
    2019$4,310 $510

    Find assessor info on the county website

    Neighborhood: 29414

    Nearby schools

    GreatSchools rating
    Schools provided by the listing agent
    • Elementary: Drayton Hall
    • Middle: West Ashley
    • High: West Ashley

    Source: CTMLS. This data may not be complete. We recommend contacting the local school district to confirm school assignments for this home.

    Get a cash offer in 3 minutes
    Find out how much your home could sell for in as little as 3 minutes with a no-obligation cash offer.
    Estimated market value
    $452,700
    Get a cash offer in 3 minutes
    Find out how much your home could sell for in as little as 3 minutes with a no-obligation cash offer.
    Estimated market value
    $452,700