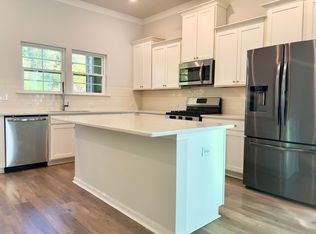
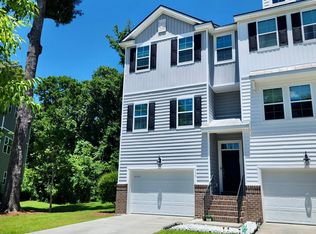
Privacy, style, and space come together in this interior townhome backing up to a peaceful creek and mature woods! A charming brick stoop and classic black front door welcome you inside, where updates include warm-toned luxury vinyl plank flooring, fresh paint, and modern fixtures.The main living level offers an open, airy layout with tall ceilings, recessed lighting, and a sleek ceiling fan. The kitchen is a true showpiece, featuring crisp white shaker cabinetry, striking black granite countertops with dramatic veining, a white subway tile backsplash, and stainless steel appliances including a gas range. The oversized island is perfect for gathering and includes a workstation sink with a pull-down faucet, a filtered water tap, and a built-in glass rinser. A walk-in pantry provides generous storage, and a glass door with transom window opens to the covered rear balcony, the perfect spot for morning coffee overlooking the trees and creek. The primary suite is a peaceful retreat with plush new carpet, and a ceiling fan. The primary bath offers a dual vanity, a walk-in tiled shower with a glass enclosure, and a dual showerhead with a handheld sprayer. A private water closet and a spacious walk-in closet complete the suite. Upstairs, luxury vinyl plank flooring continues through the hallway and onto the stairs. Two additional bedrooms feature new carpet, ceiling fans, and ample closet space, and share a full guest bath with tile flooring and a tub. A convenient upstairs laundry room with shelving makes laundry day easy. The versatile ground level features a bedroom, equipped with a full bath, closet, and a door that walks out to a covered patio. This space works beautifully as a bonus room, guest suite, home office, or private retreat. Outside, enjoy a sprawling green lawn framed by mature oaks and pines and a creek, which provides a serene natural backdrop. The finished one-car garage includes a storage closet. You'll also find ample storage on every level, adding everyday convenience throughout the home. Enjoy a resort-style community pool, a covered pavilion with seating, plenty of lounge chairs, and palm trees-lined grounds. Move-in ready and full of thoughtful updates, this home is one you won't want to miss. Schedule your private tour today!
Active contingent
$490,000
344 Spindlewood Way, Charleston, SC 29414
4beds
2,400sqft
Townhouse
Built in 2019
2,178 Square Feet Lot
$483,500 Zestimate®
$204/sqft
$-- HOA
What's special
Modern fixturesSerene natural backdropFiltered water tapCharming brick stoopPalm trees-lined groundsFresh paintPlush new carpet
- 41 days
- 219
- 13
Zillow last checked:
Listing updated:
Listed by:
Carolina One Real Estate 843-779-8660
Source: CTMLS,MLS#: 26026374
Facts & features
Interior
Bedrooms & bathrooms
- Bedrooms: 4
- Bathrooms: 4
- Full bathrooms: 3
- 1/2 bathrooms: 1
Rooms
- Room types: Bonus Room, Family Room, Dining Room, Bonus, Family, Laundry, Pantry, Separate Dining
Heating
- Forced Air, Central
Cooling
- Central Air
Appliances
- Laundry: Washer Hookup, Electric Dryer Hookup, Gas Dryer Hookup, Laundry Room
Features
- High Ceilings, Kitchen Island, Ceiling - Smooth, See Remarks, Walk-In Closet(s), Ceiling Fan(s), Pantry
- Flooring: Ceramic Tile, Carpet, Wood, Luxury Vinyl
- Has fireplace: No
Interior area
- Total structure area: 2,400
- Total interior livable area: 2,400 sqft
Property
Parking
- Total spaces: 2.5
- Parking features: Attached, Garage, Garage Door Opener
- Attached garage spaces: 2.5
Features
- Levels: Three Or More
- Stories: 3
- Patio & porch: Covered
- Exterior features: Balcony
- Waterfront features: Stream
Lot
- Size: 2,178 Square Feet
- Features: Wooded, 0 - .5 Acre
Details
- Parcel number: 3050500054
Construction
Type & style
- Home type: Townhouse
- Property subtype: Townhouse
- Attached to another structure: Yes
Materials
- Vinyl Siding
- Foundation: Slab
- Roof: Asphalt
Condition
- New construction: No
- Year built: 2019
Utilities & green energy
- Sewer: Public Sewer
- Water: Public
- Utilities for property: Charleston Water Service, Dominion Energy
Community & HOA
Community
- Features: Pool
- Subdivision: Grand Terrace
Location
- Region: Charleston
Financial & listing details
- Price per square foot: $204/sqft
- Tax assessed value: $426,300
- Annual tax amount: $5,229
- Date on market: 9/22/2026
- Listing terms: Cash,Conventional,FHA,VA Loan
Estimated market value
$483,500
$459,000 - $508,000
$2,742/mo
Price history
| Date | Event | Price |
|---|---|---|
| 9/22/2026 | Listed for sale | $490,000+85%$204/sqft |
Source:  CTMLS #26026374 Report a problem | ||
| 4/30/2024 | Listing removed | -- |
Source: Zillow Rentals Report a problem | ||
| 3/8/2024 | Listed for rent | $2,650$1/sqft |
Source: Zillow Rentals Report a problem | ||
| 12/6/2019 | Sold | $264,830$110/sqft |
Source: Public Record Report a problem | ||
Public tax history
| Year | Property taxes | Tax assessment |
|---|---|---|
| 2025 | $5,229 +12.3% | $18,270 +15% |
| 2024 | $4,656 +3.5% | $15,890 |
| 2023 | $4,499 +4.8% | $15,890 |
| 2022 | $4,295 +206.1% | $15,890 +50% |
| 2021 | $1,403 -3.5% | $10,590 |
| 2020 | $1,453 -65.5% | $10,590 +1976.5% |
| 2019 | $4,212 | $510 |
Find assessor info on the county website
Monthly payment
Est. payment
Payment breakdown
Explore the cost of this home by adjusting the details. Changes won't be saved.Climate risks
Neighborhood: 29414
Nearby schools
Schools provided by the listing agent
- Elementary: Drayton Hall
- Middle: C E Williams
- High: West Ashley
Source: CTMLS. This data may not be complete. We recommend contacting the local school district to confirm school assignments for this home.

Similar homes
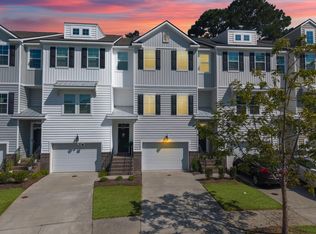
- $445,0004 bd3 ba1.9k sqft306 Spindlewood Way, Charleston, SC 29414For Sale
 MLS ID #26026428, Julie Neira. CTMLS
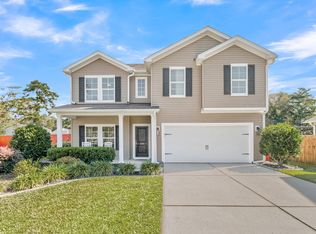
- $565,0004 bd3 ba2.4k sqft256 Gazania Way, Charleston, SC 29414For Sale
 MLS ID #26029466, Kimberly Lease. CTMLS
- $485,0005 bd3 ba2.3k sqft360 Matuskovic Dr, Charleston, SC 29414For Sale
 MLS ID #26026239, Nick Mazzilli. CTMLS
- $539,9003 bd3 ba2.3k sqft1001 Ashley Gardens Blvd, Charleston, SC 29414For Sale
 MLS ID #26029443, Diane Vermillion. CTMLS
- $499,0005 bd3 ba2.4k sqft515 Matuskovic Dr, Charleston, SC 29414For SaleMLS ID #26020113, Cathy Rosenblum. CTMLS
- $450,0003 bd3 ba2.1k sqft1639 Cristalino Cir, Charleston, SC 29414For SaleMLS ID #26029434, Natalie Pates. CTMLS
- $480,0003 bd3 ba1.6k sqft127 Fulmar Pl, Charleston, SC 29414For SaleMLS ID #26029374, Dee Tucker. CTMLS
- $425,0003 bd3 ba1.5k sqft4121 Rigsby Ln, Charleston, SC 29414For SaleMLS ID #26029509, Paisley Dybowski. CTMLS
- $530,0004 bd3 ba2.2k sqft306 Whispering Cypress Dr, Charleston, SC 29414For SaleMLS ID #26028639, John Foscolos. CTMLS
- $475,0005 bd3 ba2.1k sqft414 Minim St, Charleston, SC 29414For SaleMLS ID #26022891, Lee Mathis. CTMLS
- $535,0004 bd2 ba2.2k sqft766 Bent Hickory Rd, Charleston, SC 29414For SaleMLS ID #26028469, Jennifer Cahill. CTMLS
- $489,9004 bd3 ba2.2k sqft44 Jawol Dr, Charleston, SC 29414For SaleMLS ID #26026224, Jennifer Cahill. CTMLS
- $550,0004 bd2 ba2k sqft457 Blue Dragonfly Dr, Charleston, SC 29414For SaleMLS ID #26026259, Carolyn Gardner. CTMLS
- $519,0004 bd3 ba2.1k sqft713 Pepperbush St, Charleston, SC 29414For SaleMLS ID #26021923, Matt Johnson. CTMLS
- $520,0003 bd2 ba1.7k sqft1445 Ashley Gardens Blvd, Charleston, SC 29414For SaleMLS ID #26029146, Scott Wean. CTMLS
- $525,0005 bd3 ba2.1k sqft695 Jancus St, Charleston, SC 29414For SaleMLS ID #26002612, Patricia Fritzinger. CTMLS
- $470,0003 bd3 ba1.5k sqft171 Larissa Dr, Charleston, SC 29414For SaleMLS ID #26025522, Ashley Cochran. CTMLS
- $605,0004 bd3 ba2.3k sqft517 Grey Owl Way, Charleston, SC 29414For SaleMLS ID #26027295, Andrew Butler. CTMLS
- $499,9005 bd3 ba2.2k sqft496 Minim St, Charleston, SC 29414For SaleMLS ID #26013092, Cole Donley. CTMLS
- $575,0004 bd2 ba2.2k sqft411 Blue Dragonfly Dr, Charleston, SC 29414For SaleMLS ID #26028423, Jon Cuty. CTMLS
