Welcome to this three-story Kingstree floor plan townhome in Grand Terrace, offering four bedrooms, two-and-a-half bathrooms, a garage, and exceptional flexibility across every level. Expansive ceilings enhance the home's bright, open feel, while low-maintenance LVP flooring flows throughout the main living areas.The second-floor primary living level brings the kitchen, dining, and gathering spaces together for comfortable everyday living and entertaining. Just off the main living area, the generously sized extended porch provides plenty of room to relax and enjoy the outdoors and overooks peaceful protected wetlands whoch immediately whisks you away from the busy of every day life. The upper level features a spacious primary suite and two additional bedrooms.Multiple walk-in closets throughout the home provide impressive storage, while the garage includes a separate utility closet to help keep everything organized. Not to worry, additional storage is not an issue with this amazing townhome! The first floor offers a fourth-bedroom option with its own walk-in closet and is currently staged as a home office. This versatile space could also accommodate guests, shared living, hobbies, or a private retreat. It is already plumbed, creating a valuable opportunity to add an additional bathroom-making it a true shared living space! Another rare townhome feature is the private, wood-fenced backyard overlooking protected woodlands. With no neighbors behind the property, you can enjoy a peaceful natural backdrop, added privacy, and space to entertain, garden, or create your own outdoor retreat. Located in beautfiul and desirable West Ashley, this natural gas community provides convenient access to major highways, downtown Charleston, and surrounding areas. An abundance of restaurants, shops, grocery stores, and everyday services/needs are also nearby, bringing together Charleston living and day-to-day convenience making life that much more enjoyable. Whether you are purchasing your first home, working remotely, accommodating guests, or seeking a flexible shared-living arrangement, this spacious and modern centrally located townhome offers more space, storage, privacy, and versatility than the typical townhome.
Active contingent
$445,000
306 Spindlewood Way, Charleston, SC 29414
4beds
1,915sqft
Townhouse
Built in 2020
2,613 Square Feet Lot
$436,300 Zestimate®
$232/sqft
$-- HOA
What's special
Bright open feelGenerously sized extended porchPeaceful natural backdropTwo-and-a-half bathroomsFour bedroomsPrivate wood-fenced backyardAdded privacy
- 40 days
- 309
- 31
Zillow last checked:
Listing updated:
Listed by:
United Real Estate Charleston
Source: CTMLS,MLS#: 26026428
Facts & features
Interior
Bedrooms & bathrooms
- Bedrooms: 4
- Bathrooms: 3
- Full bathrooms: 2
- 1/2 bathrooms: 1
Rooms
- Room types: Bonus Room, Family Room, Living/Dining Combo, Media Room, Office, Utility Room, Bonus, Family, Laundry, Media, Pantry, Study, Utility
Heating
- Natural Gas
Cooling
- Central Air
Appliances
- Laundry: Laundry Room
Features
- High Ceilings, Kitchen Island, Ceiling - Smooth, Walk-In Closet(s), Ceiling Fan(s), Pantry
- Flooring: Ceramic Tile, Carpet, Luxury Vinyl
- Has fireplace: No
Interior area
- Total structure area: 1,915
- Total interior livable area: 1,915 sqft
Property
Parking
- Total spaces: 1.5
- Parking features: Attached, Garage, Garage Door Opener
- Attached garage spaces: 1.5
Features
- Stories: 3
- Entry location: Ground Level
- Exterior features: Balcony
- Fencing: Wood,Privacy
Lot
- Size: 2,613 Square Feet
- Features: 0 - .5 Acre
Details
- Parcel number: 3050500039
Construction
Type & style
- Home type: Townhouse
- Property subtype: Townhouse
- Attached to another structure: Yes
Materials
- Vinyl Siding
- Foundation: Slab
- Roof: Architectural
Condition
- New construction: No
- Year built: 2020
Utilities & green energy
- Sewer: Public Sewer
- Water: Public
- Utilities for property: Charleston Water Service, Dominion Energy
Community & HOA
Community
- Features: Lawn Maint Incl, Pool, Walk/Jog Trails
- Subdivision: Grand Terrace
Location
- Region: Charleston
Financial & listing details
- Price per square foot: $232/sqft
- Tax assessed value: $419,700
- Annual tax amount: $5,264
- Date on market: 9/22/2026
- Listing terms: Any
Estimated market value
$436,300
$414,000 - $458,000
$2,578/mo
Price history
| Date | Event | Price |
|---|---|---|
| 9/22/2026 | Listed for sale | $445,000+66.9%$232/sqft |
Source:  CTMLS #26026428 Report a problem | ||
| 7/8/2026 | Listing removed | $2,800$1/sqft |
Source: Zillow Rentals Report a problem | ||
| 6/3/2026 | Price change | $2,800-3.4%$1/sqft |
Source: Zillow Rentals Report a problem | ||
| 4/29/2026 | Listed for rent | $2,900$2/sqft |
Source: CTMLS #26012285 Report a problem | ||
| 2/28/2025 | Listing removed | $2,900$2/sqft |
Source: Zillow Rentals Report a problem | ||
| 2/14/2025 | Listed for rent | $2,900$2/sqft |
Source: Zillow Rentals Report a problem | ||
| 2/26/2020 | Sold | $266,655$139/sqft |
Source: CTMLS #20001110 Report a problem | ||
Public tax history
| Year | Property taxes | Tax assessment |
|---|---|---|
| 2025 | $5,264 +258.9% | $18,400 +72.4% |
| 2024 | $1,467 +3.6% | $10,670 |
| 2023 | $1,416 +5% | $10,670 |
| 2022 | $1,349 -4.5% | $10,670 |
| 2021 | $1,413 +891.6% | $10,670 +1840% |
| 2020 | $143 | $550 +7.8% |
| 2019 | $143 | $510 |
Find assessor info on the county website
Monthly payment
Est. payment
Payment breakdown
Explore the cost of this home by adjusting the details. Changes won't be saved.Climate risks
Neighborhood: 29414
Nearby schools
Schools provided by the listing agent
- Elementary: Drayton Hall
- Middle: West Ashley
- High: West Ashley
Source: CTMLS. This data may not be complete. We recommend contacting the local school district to confirm school assignments for this home.


Similar homes
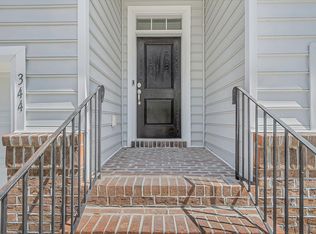
- $490,0004 bd4 ba2.4k sqft344 Spindlewood Way, Charleston, SC 29414For Sale
 MLS ID #26026374, Carmelle Newman. CTMLS
- $425,0003 bd3 ba1.5k sqft4121 Rigsby Ln, Charleston, SC 29414For Sale
 MLS ID #26029509, Paisley Dybowski. CTMLS
- $485,0005 bd3 ba2.3k sqft360 Matuskovic Dr, Charleston, SC 29414For Sale
 MLS ID #26026239, Nick Mazzilli. CTMLS
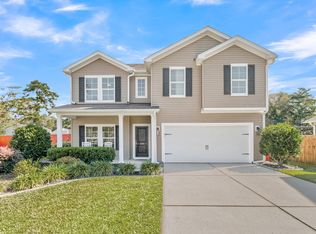
- $565,0004 bd3 ba2.4k sqft256 Gazania Way, Charleston, SC 29414For Sale
 MLS ID #26029466, Kimberly Lease. CTMLS
- $480,0003 bd3 ba1.6k sqft127 Fulmar Pl, Charleston, SC 29414For SaleMLS ID #26029374, Dee Tucker. CTMLS
- $539,9003 bd3 ba2.3k sqft1001 Ashley Gardens Blvd, Charleston, SC 29414For SaleMLS ID #26029443, Diane Vermillion. CTMLS
- $419,9003 bd3 ba1.7k sqft4145 Veritas St, Charleston, SC 29414For SaleMLS ID #26027404, Sandra Shimono. CTMLS
- $470,0003 bd3 ba1.5k sqft171 Larissa Dr, Charleston, SC 29414For SaleMLS ID #26025522, Ashley Cochran. CTMLS
- $409,0003 bd4 ba1.7k sqft1013 Ashley Garden Blvd, Charleston, SC 29414For SaleMLS ID #26018290, Thomas Shoupe. CTMLS
- $430,0003 bd3 ba1.7k sqft4072 Hartland St, Charleston, SC 29414For SaleMLS ID #26023908, Jennifer M. Robinson. CTMLS
- $375,0003 bd2 ba1.5k sqft193 Larissa Dr, Charleston, SC 29414For SaleMLS ID #26029398, Jj Shelton. CTMLS
- $454,5003 bd3 ba1.8k sqft1065 Ashley Gardens Blvd, Charleston, SC 29414For SaleMLS ID #26006392, Jessica Stone. CTMLS
- $415,0003 bd3 ba1.6k sqft815 Bibury Ct, Charleston, SC 29414For SaleMLS ID #26027252, Jon Stroud. CTMLS
- $475,0005 bd3 ba2.1k sqft414 Minim St, Charleston, SC 29414For SaleMLS ID #26022891, Lee Mathis. CTMLS
- $411,0003 bd3 ba1.7k sqft1433 Nautical Chart Dr, Charleston, SC 29414For SaleMLS ID #26013080, Brian Peacher. CTMLS
- $499,0005 bd3 ba2.4k sqft515 Matuskovic Dr, Charleston, SC 29414For SaleMLS ID #26020113, Cathy Rosenblum. CTMLS
- $399,0003 bd3 ba1.8k sqft1055 Ashley Garden Blvd, Charleston, SC 29414For SaleMLS ID #26022732, Thomas Shoupe. CTMLS
- $450,0003 bd3 ba1.4k sqft415 Blue Jasmine Ln, Charleston, SC 29414For SaleMLS ID #26026722, Jenny Siggelkow. CTMLS
- $404,0003 bd3 ba1.7k sqft1419 Nautical Chart Dr, Charleston, SC 29414For SaleMLS ID #26021650, Patty Stover. CTMLS
- $459,9003 bd3 ba1.8k sqft128 Fulmar Pl, Charleston, SC 29414For SaleMLS ID #26026600, K. Arek Manakyan. CTMLS
