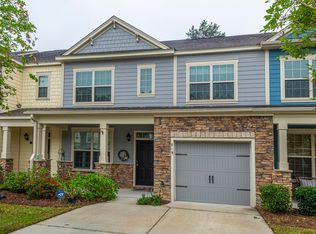
Welcome to 815 Bibury Court, a beautifully updated end-unit townhome tucked toward the end of a quiet cul-de-sac in the desirable Hunt Club Community of West Ashley. With 3 bedrooms, 2.5 baths, a Primary Suite downstairs, a Private wooded Backdrop, and nearly every major system recently updated, this is the kind of home where you can unpack, settle in, and simply enjoy. Step inside to an open, light-filled floor plan featuring a dramatic two-story Family Room, Custom Trim and Woodwork throughout, and a separate Dining Room perfect for entertaining. The Kitchen opens naturally to the main living area and features Granite Countertops, Stainless Steel Appliances, a Gas Range (2023), Refrigerator (2024), and Stove, Microwave, and Dishwasher (2025). The downstairs Primary Suite offers theconvenience of main-level living, complemented by a beautifully remodeled Primary Bath, completed in 2025. Upstairs, two additional large Bedrooms, and Hall Bath are joined by a versatile Loft overlooking the Family Room. This is an ideal space for a home office, reading area, playroom, or second living space. Being an end unit means additional natural light, while the wooded lot behind the home provides a wonderful sense of privacy. Step outside and you will quickly see why the backyard feels like its own private oasis. A 6-foot privacy fence encloses the yard, while a covered stoop and patio create inviting spaces for grilling, entertaining, or simply relaxing beneath the two Umbrellas that convey with the home. An outdoor Costco Storage Shed also conveys for even more storage. The one-car Garage was upgraded with an epoxy floor in 2023 and includes three permanent cabinets plus overhead rack storage above the garage door. A two-car driveway with offset parking space provides added convenience. Even better, the big-ticket improvements have already been handled: HVAC replaced in 2021, Tankless Water Heater installed in 2025, Primary Bath remodeled in 2025, and New Roof Shingles installed in July 2026. The entire interior was also painted in 2023. With major mechanical components and roof shingles all less than five years old, 815 Bibury Court offers the combination buyers are looking for: thoughtful updates, flexible living space, a downstairs primary suite, exceptional privacy, and a move-in-ready home in one of West Ashley's established communities.
Active
$415,000
815 Bibury Ct, Charleston, SC 29414
3beds
1,641sqft
Townhouse
Built in 2011
3,920 Square Feet Lot
$410,100 Zestimate®
$253/sqft
$-- HOA
What's special
Private wooded backdropQuiet cul-de-sacStainless steel appliancesOpen light-filled floor planPrimary suite downstairsBeautifully remodeled primary bathOutdoor costco storage shed
- 44 days
- 338
- 36
Zillow last checked:
Listing updated:
Listed by:
The Boulevard Company
Source: CTMLS,MLS#: 26027252
Facts & features
Interior
Bedrooms & bathrooms
- Bedrooms: 3
- Bathrooms: 3
- Full bathrooms: 2
- 1/2 bathrooms: 1
Rooms
- Room types: Family Room, Loft, Dining Room, Family, Pantry, Separate Dining
Heating
- Natural Gas
Cooling
- Central Air
Appliances
- Laundry: Washer Hookup, Electric Dryer Hookup
Features
- High Ceilings, Ceiling - Cathedral/Vaulted, Garden Tub/Shower, Ceiling - Smooth, Walk-In Closet(s), Ceiling Fan(s), Pantry
- Flooring: Ceramic Tile, Laminate, Carpet, Wood
- Windows: Window Treatments
- Has fireplace: No
Interior area
- Total structure area: 1,641
- Total interior livable area: 1,641 sqft
Property
Parking
- Total spaces: 1
- Parking features: Off Street, Other, Garage, Garage Door Opener
- Garage spaces: 1
Features
- Levels: Two
- Stories: 2
- Entry location: Ground Level
- Patio & porch: Covered, Patio, Porch, Front Porch
- Exterior features: Rain Gutters, Stoop
- Fencing: Wood,Privacy
Lot
- Size: 3,920 Square Feet
- Features: Cul-De-Sac, High, Interior Lot, Wooded, 0 - .5 Acre
Details
- Parcel number: 2861300286
Construction
Type & style
- Home type: Townhouse
- Property subtype: Townhouse
- Attached to another structure: Yes
Materials
- Brick Veneer, Cement Siding
- Foundation: Slab
- Roof: Architectural
Condition
- New construction: No
- Year built: 2011
Utilities & green energy
- Sewer: Public Sewer
- Water: Public
- Utilities for property: Charleston Water Service, Dominion Energy
Community & HOA
Community
- Features: Pool, Park, Walk/Jog Trails
- Subdivision: Hunt Club
Location
- Region: Charleston
Financial & listing details
- Price per square foot: $253/sqft
- Tax assessed value: $365,000
- Annual tax amount: $2,440
- Date on market: 10/1/2026
- Listing terms: Any
Estimated market value
$410,100
$390,000 - $431,000
$2,468/mo
Price history
| Date | Event | Price |
|---|---|---|
| 10/1/2026 | Listed for sale | $415,000+13.7%$253/sqft |
Source:  CTMLS #26027252 Report a problem | ||
| 3/7/2023 | Sold | $365,000-2.7%$222/sqft |
Source: Public Record Report a problem | ||
| 12/5/2022 | Listed for sale | $374,990+70.5%$229/sqft |
Source: CTMLS #22030033 Report a problem | ||
| 8/1/2016 | Sold | $220,000-4.3%$134/sqft |
Source: CTMLS #16016918 Report a problem | ||
| 6/27/2016 | Pending sale | $230,000$140/sqft |
Source: Keller Williams - Charleston-West Ashley #16016918 Report a problem | ||
| 6/23/2016 | Listed for sale | $230,000+21.1%$140/sqft |
Source: Keller Williams Realty Charleston West Ashley #16016918 Report a problem | ||
| 2/6/2015 | Sold | $190,000+10.3%$116/sqft |
Source: CTMLS #15000373 Report a problem | ||
| 11/8/2011 | Sold | $172,195$105/sqft |
Source: Public Record Report a problem | ||
Public tax history
| Year | Property taxes | Tax assessment |
|---|---|---|
| 2025 | $2,440 -1.7% | $14,600 |
| 2024 | $2,482 +49% | $14,600 +55.3% |
| 2023 | $1,665 +5.3% | $9,400 |
| 2022 | $1,581 -3.2% | $9,400 |
| 2021 | $1,633 -1.1% | $9,400 |
| 2020 | $1,651 | $9,400 +6.8% |
| 2019 | $1,651 | $8,800 -33.3% |
| 2017 | $1,651 -56.1% | $13,200 +73.7% |
| 2016 | $3,763 +206.7% | $7,600 |
| 2015 | $1,227 -0.5% | $7,600 |
| 2014 | $1,233 | -- |
Find assessor info on the county website
Monthly payment
Est. payment
Payment breakdown
Explore the cost of this home by adjusting the details. Changes won't be saved.Climate risks
Neighborhood: 29414
Nearby schools
Schools provided by the listing agent
- Elementary: Drayton Hall
- Middle: C E Williams
- High: West Ashley
Source: CTMLS. This data may not be complete. We recommend contacting the local school district to confirm school assignments for this home.

Similar homes
- $449,0003 bd4 ba2k sqft1039 Ashley Gardens Blvd, Charleston, SC 29414For Sale
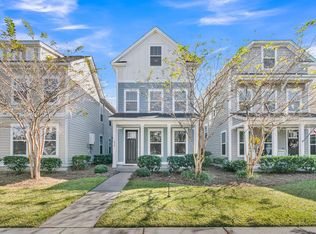
 MLS ID #26030492, Maro Shuhaibar. CTMLS
- $400,0003 bd3 ba1.6k sqft1847 Heldsberg Dr, Charleston, SC 29414For Sale
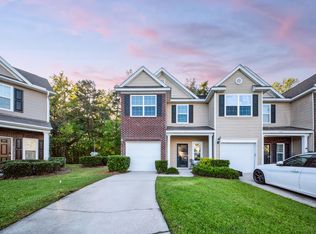 MLS ID #26030130, Ryan Punches. CTMLS
- $411,0003 bd3 ba1.7k sqft1433 Nautical Chart Dr, Charleston, SC 29414For Sale
 MLS ID #26013080, Brian Peacher. CTMLS
- $404,0003 bd3 ba1.7k sqft1419 Nautical Chart Dr, Charleston, SC 29414For Sale
 MLS ID #26021650, Patty Stover. CTMLS
- $419,9003 bd3 ba1.7k sqft4145 Veritas St, Charleston, SC 29414For SaleMLS ID #26027404, Sandra Shimono. CTMLS
- $409,0003 bd4 ba1.7k sqft1013 Ashley Garden Blvd, Charleston, SC 29414For SaleMLS ID #26018290, Thomas Shoupe. CTMLS
- $425,0003 bd3 ba1.5k sqft4121 Rigsby Ln, Charleston, SC 29414For SaleMLS ID #26029509, Paisley Dybowski. CTMLS
- $399,0003 bd3 ba1.5k sqft1815 Heldsberg Dr, Charleston, SC 29414For SaleMLS ID #26024516, Karena Sturgis. CTMLS
- $415,0002 bd4 ba1.9k sqft1581 Bluewater Way, Charleston, SC 29414For SaleMLS ID #26021135, Sarah Wacaster. CTMLS
- $425,0003 bd2 ba1.2k sqft613 Hainsworth Dr, Charleston, SC 29414For SaleMLS ID #26029856, Jon Crompton. CTMLS
- $430,0003 bd3 ba1.7k sqft4072 Hartland St, Charleston, SC 29414For SaleMLS ID #26023908, Jennifer M. Robinson. CTMLS
- $389,0003 bd3 ba1.8k sqft1055 Ashley Garden Blvd, Charleston, SC 29414For SaleMLS ID #26022732, Thomas Shoupe. CTMLS
- $450,0003 bd3 ba2.1k sqft1639 Cristalino Cir, Charleston, SC 29414For SaleMLS ID #26029434, Natalie Pates. CTMLS
- $399,0003 bd4 ba1.7k sqft866 Rue Dr, Charleston, SC 29414For SaleMLS ID #26019397, Jim Bailey. CTMLS
- $362,5003 bd2 ba1.5k sqft102 Larissa Dr, Charleston, SC 29414For SaleMLS ID #26030570, Amanda Thomas. CTMLS
- $375,0003 bd2 ba1.5k sqft193 Larissa Dr, Charleston, SC 29414For SaleMLS ID #26029398, Jj Shelton. CTMLS
- $359,9002 bd3 ba1.5k sqft123 Dorothy Dr, Charleston, SC 29414For SaleMLS ID #26030232, Jasmine Spano. CTMLS
- $399,0002 bd4 ba1.5k sqft1574 Bluewater Way, Charleston, SC 29414For SaleMLS ID #26020326, Dawn Wilson. CTMLS
- $415,0003 bd3 ba2.2k sqft657 McLernon Trce, Johns Island, SC 29455For SaleMLS ID #26026213, K. Arek Manakyan. CTMLS
