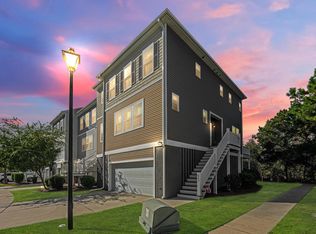
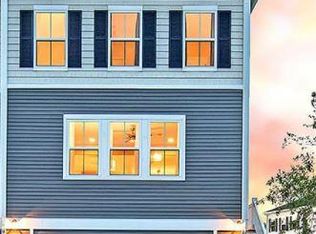
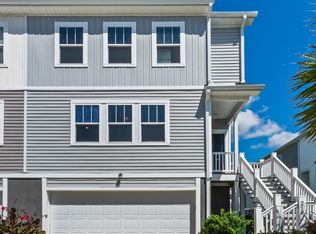
MARSHFRONT LIVING in one of Charleston's fastest growing areas! Welcome to 657 McLernon Trace, an elevated home offering an impressive combination of space, flexibility, and peaceful Lowcountry views. With generous square footage, oversized rooms, and an open floor plan, this home feels exceptionally spacious from the moment you step inside. The main living areas flow seamlessly together, creating an ideal layout for everyday living and entertaining.The primary suite is tucked along the rear of the home, where you can wake up to beautiful marsh views. One of the home's biggest highlights is the HUGE bonus room with a closet--an incredibly versatile space that could serve as a fourth bedroom, home office, playroom, media room, gym, or guest retreat. The possibilities are endless!Brand new flooring on the main living level and fresh paint throughout make this unit truly move-in-ready! Elevated construction provides a drive-under garage with plenty of room for parking and storage, while the marshfront setting delivers the scenery and natural beauty that make Lowcountry living so special. With major roadway improvements and massive growth surrounding this area, the investment potential of this unit is truly unmatched! Numerous commercial and residential projects nearby provide a high value ceiling in this area, which makes this home perfectly positioned for growth! Marsh views, abundant square footage, oversized rooms, flexible living space, gorgeous updates, and a drive-under garage--657 McLernon Trace has it all! Located just minutes from shopping, restaurants, beaches, the CHS airport, and Downtown Charleston, this property truly has so much to offer!
Active
$425,000
657 McLernon Trce, Johns Island, SC 29455
3beds
2,286sqft
Townhouse
Built in 2019
2,613 Square Feet Lot
$420,100 Zestimate®
$186/sqft
$-- HOA
What's special
Elevated constructionElevated homeFresh paint throughoutOpen floor planMarshfront livingOversized rooms
- 6 days
- 285
- 30
Likely to sell faster than
Zillow last checked:
Listing updated:
Listed by:
The Boulevard Company
Source: CTMLS,MLS#: 26026213
Facts & features
Interior
Bedrooms & bathrooms
- Bedrooms: 3
- Bathrooms: 3
- Full bathrooms: 2
- 1/2 bathrooms: 1
Rooms
- Room types: Bonus Room, Family Room, Living/Dining Combo, Bonus, Eat-In-Kitchen, Family, Formal Living, Pantry
Heating
- Heat Pump
Cooling
- Central Air
Appliances
- Laundry: Washer Hookup, Electric Dryer Hookup
Features
- High Ceilings, Kitchen Island, Ceiling - Smooth, Walk-In Closet(s), Ceiling Fan(s), Eat-in Kitchen, Formal Living, Pantry
- Flooring: Ceramic Tile, Carpet, Luxury Vinyl
- Windows: Thermal Windows/Doors, Window Treatments
- Has fireplace: No
Interior area
- Total structure area: 2,286
- Total interior livable area: 2,286 sqft
Video & virtual tour
Property
Parking
- Total spaces: 2
- Parking features: Attached, Garage, Garage Door Opener
- Attached garage spaces: 2
Features
- Levels: Two,Three Or More
- Stories: 3
- Exterior features: Rain Gutters
- On waterfront: Yes
- Waterfront features: Marshfront
Lot
- Size: 2,613 Square Feet
- Features: High, Level, 0 - .5 Acre
Details
- Additional structures: Storage
- Parcel number: 2850700205
Construction
Type & style
- Home type: Townhouse
- Property subtype: Townhouse
- Attached to another structure: Yes
Materials
- Block, Vinyl Siding
- Foundation: Raised
- Roof: Architectural
Condition
- New construction: No
- Year built: 2019
Utilities & green energy
- Sewer: Public Sewer
- Water: Public
- Utilities for property: Charleston Water Service, Dominion Energy
Green energy
- Green verification: HERS Index Score
Community & HOA
Community
- Features: Lawn Maint Incl, Pool, Trash, Walk/Jog Trails
- Subdivision: Marshview Commons
Location
- Region: Johns Island
Financial & listing details
- Price per square foot: $186/sqft
- Tax assessed value: $420,000
- Annual tax amount: $7,105
- Date on market: 9/19/2026
- Listing terms: Any,Cash,Conventional,FHA,VA Loan
Estimated market value
$420,100
$399,000 - $441,000
$2,867/mo
Price history
| Date | Event | Price |
|---|---|---|
| 9/19/2026 | Listed for sale | $425,000+1.2%$186/sqft |
Source:  CTMLS #26026213 Report a problem CTMLS #26026213 Report a problem | ||
| 6/9/2023 | Sold | $420,000-1.2%$184/sqft |
Source: CTMLS #23008135 Report a problem | ||
| 5/13/2023 | Contingent | $425,000$186/sqft |
Source: CTMLS #23008135 Report a problem | ||
| 5/9/2023 | Price change | $425,000-2.3%$186/sqft |
Source: CTMLS #23008135 Report a problem | ||
| 4/27/2023 | Price change | $435,000-1.1%$190/sqft |
Source: CTMLS #23008135 Report a problem | ||
| 4/13/2023 | Listed for sale | $440,000+60%$192/sqft |
Source: CTMLS #23008135 Report a problem | ||
| 5/5/2020 | Sold | $275,000$120/sqft |
Source: CTMLS #20004858 Report a problem | ||
Public tax history
| Year | Property taxes | Tax assessment |
|---|---|---|
| 2025 | $7,105 -2.6% | $25,200 |
| 2024 | $7,297 +401.4% | $25,200 +129.1% |
| 2023 | $1,455 +4.9% | $11,000 |
| 2022 | $1,388 -4.5% | $11,000 |
| 2021 | $1,454 -3.5% | $11,000 -33.3% |
| 2020 | $1,506 -65.5% | $16,500 +1000% |
| 2019 | $4,370 | $1,500 |
Find assessor info on the county website
Monthly payment
Est. payment
Payment breakdown
Explore the cost of this home by adjusting the details. Changes won't be saved.Climate risks
Neighborhood: 29455
Nearby schools
Schools provided by the listing agent
- Elementary: Oakland
- Middle: C E Williams
- High: West Ashley
Source: CTMLS. This data may not be complete. We recommend contacting the local school district to confirm school assignments for this home.


Similar homes
- $398,0003 bd3 ba1.9k sqft582 McLernon Trce, Johns Island, SC 29455For Sale
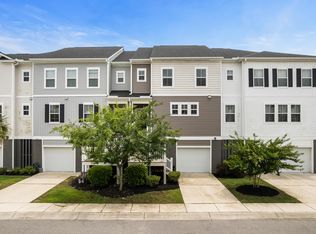
 MLS ID #26020431, Rob Sanderson. CTMLS
 - $440,0003 bd3 ba2k sqft631 McLernon Trce, Johns Island, SC 29455For Sale
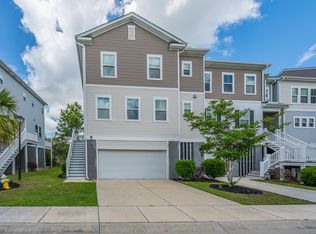 MLS ID #26015619, Christine Ulmer. CTMLS
 - $379,0003 bd3 ba1.8k sqft219 Winding River Dr, Johns Island, SC 29455For Sale
 MLS ID #26024791, Ben Graven. CTMLS
 - $424,9993 bd2 ba1.6k sqft3810 Marshfield Rd, Johns Island, SC 29455For Sale
 MLS ID #26026207, Kevin Richter. CTMLS
 - $445,0004 bd3 ba1.9k sqft306 Spindlewood Way, Charleston, SC 29414For SaleMLS ID #26026428, Julie Neira. CTMLS
- $474,9003 bd3 ba1.8k sqft128 Fulmar Pl, Charleston, SC 29414For SaleMLS ID #26026600, K. Arek Manakyan. CTMLS
- $425,0003 bd3 ba2.5k sqft3020 Candela Grove Dr, Charleston, SC 29414For SaleMLS ID #26019134, Karen Rapchick. CTMLS
- $490,0004 bd4 ba2.4k sqft344 Spindlewood Way, Charleston, SC 29414For SaleMLS ID #26026374, Carmelle Newman. CTMLS
- $404,0003 bd3 ba1.7k sqft1419 Nautical Chart Dr, Charleston, SC 29414For SaleMLS ID #26021650, Patty Stover. CTMLS
- $416,0003 bd3 ba1.7k sqft1433 Nautical Chart Dr, Charleston, SC 29414For SaleMLS ID #26013080, Brian Peacher. CTMLS
- $430,0003 bd3 ba1.7k sqft4072 Hartland St, Charleston, SC 29414For SaleMLS ID #26023908, Jennifer M. Robinson. CTMLS
- $419,0002 bd4 ba1.9k sqft1581 Bluewater Way, Charleston, SC 29414For SaleMLS ID #26021135, Sarah Wacaster. CTMLS
- $419,0003 bd3 ba1.8k sqft1055 Ashley Garden Blvd, Charleston, SC 29414For SaleMLS ID #26022732, Thomas Shoupe. CTMLS
- $485,0005 bd3 ba2.3k sqft360 Matuskovic Dr, Charleston, SC 29414For SaleMLS ID #26026239, Nick Mazzilli. CTMLS
- $425,0003 bd3 ba1.3k sqft678 Bunkhouse Dr, Charleston, SC 29414For SaleMLS ID #26024893, Jamie Jacobs. CTMLS
- $435,0003 bd2 ba1.5k sqft766 Ponderosa Dr, Charleston, SC 29414For SaleMLS ID #26025271, Chad Woods. CTMLS
- $410,0003 bd3 ba1.7k sqft1063 Ashley Gardens Blvd, Charleston, SC 29414For SaleMLS ID #26022420, Michele Basler. CTMLS
- $405,0003 bd3 ba1.5k sqft1815 Heldsberg Dr, Charleston, SC 29414For SaleMLS ID #26024516, Karena Sturgis. CTMLS
- $525,0003 bd4 ba1.9k sqft1565 Seabago Dr, Charleston, SC 29414For SaleMLS ID #26026461, Rita Lamar. CTMLS
