Skip main navigation
Closed
  • Tax assessed value
    $479,000

    659 McLernon Trce, Johns Island, SC 29455

    4beds
    2,454sqft
    Townhouse
    Built in 2019
    3,484.8 Square Feet Lot
    $470,100 Zestimate®
    $195/sqft
    $3,085 Estimated rent

    Home value

    $470,100

    $447,000 - $494,000

    $3,085/mo

    Zestimate® history
    Loading
    Loading...

    Owner options

    List your home for rent

    $3,085/mo

    Rent Zestimate®

    Find your next renter with Zillow Rental Manager. Plus, with online applications, you can quickly screen prospective tenants – for free.

    Learn more

    $3,085/mo

    Rent Zestimate®

    Refinance and save

    $2,709/mo

    Est. payment

    Refinancing to a lower rate could help reduce your monthly payments and save thousands over the life of the loan.

    See today's rates

    $2,709/mo

    Est. payment

    Explore your selling options

    Work with a Zillow partner agent

    Leverage their expertise and Zillow's premium Showcase listings to get your home seen by more buyers.

    Get started

    List with your own agent

    Get your home in front of millions of buyers by listing it on Zillow.

    Learn how to do it

    Sell it yourself

    Take full control of how buyers see your home on Zillow by listing For Sale by Owner (FSBO).

    List your home

    What's special

    Granite countertopsGlass french doorsFantastic viewsOpen concept floor planWalk-in pantrySizable kitchen islandLarge walk-in shower
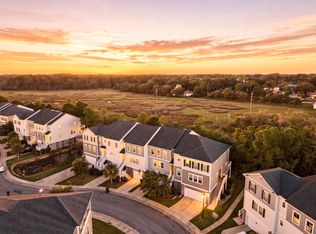
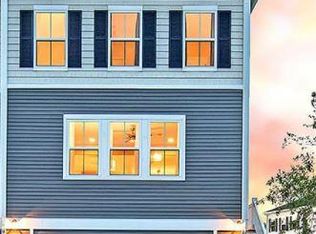
    Do not miss this beautiful END UNIT townhouse on a private lot. This home has fantastic views and a peaceful feel as the back deck overlooks the marsh. The open concept floor plan is great for entertaining with a spacious living room and sizable kitchen island. It features a 4th bedroom, full bath and designated office space with glass French doors on the main floor. The kitchen boasts ample storage space with a walk-in pantry and granite countertops. Upstairs holds 3 bedrooms, including the primary suite with a large walk-in shower and closet. Just 10 miles from downtown and walking distance from the West Ashley Greenway, this extremely convenient home holds all you might need!

    Zillow last checked:

    Listing updated:

    Listed by:

    Carolina One Real Estate 843-779-8660

    Bought with:

    Keller Williams Realty Charleston West Ashley

    Source: CTMLS,MLS#: 23023205MLS Logo

    Facts & features

    Interior

    Bedrooms & bathrooms
    • Bedrooms: 4
    • Bathrooms: 3
    • Full bathrooms: 3
    Heating
    • Electric
    Appliances
    • Laundry: Electric Dryer Hookup, Washer Hookup
    Features
    • Ceiling - Smooth, High Ceilings, Kitchen Island, Walk-In Closet(s), Ceiling Fan(s), Eat-in Kitchen, In-Law Floorplan
    • Flooring: Carpet, Ceramic Tile, Luxury Vinyl
    • Has fireplace: No
    Interior area
    • Total structure area: 2,454
    • Total interior livable area: 2,454 sqft

    Property

    Parking
    • Total spaces: 2
    • Parking features: Garage, Garage Door Opener
    • Garage spaces: 2
    Features
    • Levels: Three Or More
    • Stories: 3
    • Patio & porch: Patio
    • Exterior features: Balcony
    Lot
    • Size: 3,484 sqft
    • Features: 0 - .5 Acre
    Details
    • Parcel number: 2850700206
    • Special conditions: Flood Insurance

    Construction

    Type & style
    • Home type: Townhouse
    • Property subtype: Townhouse
    • Attached to another structure: Yes
    Materials
    • Vinyl Siding
    • Roof: Architectural
    Condition
    • New construction: No
    • Year built: 2019

    Utilities & green energy

    • Sewer: Public Sewer
    • Water: Public
    • Utilities for property: Berkeley Elect Co-Op, Charleston Water Service
    Green energy
    • Green verification: HERS Index Score

    Community & neighborhood

    Community
    • Community features: Pool, Trash
    Location
    • Region: Johns Island
    • Subdivision: Marshview Commons

    Other

    Other facts
    • Listing terms: Any,Cash,Conventional,FHA,VA Loan

    Price history

    DateEventPrice
    11/17/2023Sold$479,000$195/sqft
    Source: CTMLS #23023205 Report a problem
    10/22/2023Contingent$479,000$195/sqft
    Source: CTMLS #23023205 Report a problem
    10/11/2023Listed for sale$479,000+57%$195/sqft
    Source: CTMLS #23023205 Report a problem
    7/17/2019Sold$305,000$124/sqft
    Source: Public Record Report a problem

    Public tax history

    YearProperty taxesTax assessment
    2025$2,478 -1.5%$19,160
    2024$2,514 +57.4%$19,160 +57%
    2023$1,598 +4.5%$12,200
    2022$1,528 -4.6%$12,200
    2021$1,601 -3.5%$12,200
    2020$1,659 -65.7%$12,200 +1120%
    2019$4,836 $1,000

    Find assessor info on the county website

    Neighborhood: 29455

    Nearby schools

    GreatSchools rating
    Schools provided by the listing agent
    • Elementary: Oakland
    • Middle: C E Williams
    • High: West Ashley

    Source: CTMLS. This data may not be complete. We recommend contacting the local school district to confirm school assignments for this home.

    Get a cash offer in 3 minutes
    Find out how much your home could sell for in as little as 3 minutes with a no-obligation cash offer.
    Estimated market value
    $470,100
    Get a cash offer in 3 minutes
    Find out how much your home could sell for in as little as 3 minutes with a no-obligation cash offer.
    Estimated market value
    $470,100