Welcome to Marshview Commons, a sought-after community of elevated townhomes on Johns Island, offering exceptional convenience to West Ashley, Downtown Charleston, and beyond.Step inside 582 McLernon Trace to discover a bright, open-concept floor plan with fresh interior paint and abundant natural light. The spacious living, dining, and kitchen areas flow seamlessly together, creating an inviting space for everyday living and entertaining.The kitchen is the heart of the home, featuring stainless steel appliances, generous counter space, abundant cabinetry, and an oversized island perfect for gathering. Just off the living area, a large covered deck overlooks the backyard, providing the perfect spot to relax and enjoy the Lowcountry breeze.A convenient powder room completes the main level. Upstairs, all three bedrooms offer privacy, including a spacious primary suite with an oversized walk-in closet, dual vanities, and a beautifully tiled walk-in shower. Two generously sized guest bedrooms, a full bath, and a centrally located laundry room complete the upper level. The oversized drive-under three-car garage offers exceptional storage and flexible space for vehicles, bikes, kayaks, a workshop, or recreational gear. Ideally located just across from the West Ashley Greenway and less than a quarter mile from the Limehouse Bridge Public Boat Landing, this home makes it easy to enjoy everything the Lowcountry has to offer. Plus, ongoing Highway 17 and Main Road improvements continue to enhance convenience and long-term value. Don't miss this opportunity to own a beautifully maintained home in one of Johns Island's most convenient locations.
Active
Price cut: $1K (8/15)
$398,000
582 McLernon Trce, Johns Island, SC 29455
3beds
1,984sqft
Townhouse
Built in 2021
2,178 Square Feet Lot
$395,600 Zestimate®
$201/sqft
$-- HOA
What's special
Fresh interior paintGenerous counter spaceBright open-concept floor planConvenient powder roomOversized drive-under three-car garageSpacious primary suiteAbundant natural light
- 83 days
- 198
- 14
Zillow last checked:
Listing updated:
Listed by:
Carolina One Real Estate 843-779-8660
Source: CTMLS,MLS#: 26020431
Facts & features
Interior
Bedrooms & bathrooms
- Bedrooms: 3
- Bathrooms: 3
- Full bathrooms: 2
- 1/2 bathrooms: 1
Rooms
- Room types: Family Room, Living/Dining Combo, Breakfast Room, Eat-In-Kitchen, Family, Laundry, Pantry
Heating
- Heat Pump
Cooling
- Central Air
Appliances
- Laundry: Electric Dryer Hookup, Washer Hookup, Laundry Room
Features
- Ceiling - Smooth, High Ceilings, Kitchen Island, Walk-In Closet(s), Ceiling Fan(s), Eat-in Kitchen, Pantry
- Flooring: Carpet, Ceramic Tile, Luxury Vinyl
- Windows: Thermal Windows/Doors, Window Treatments
- Has fireplace: No
Interior area
- Total structure area: 1,984
- Total interior livable area: 1,984 sqft
Property
Parking
- Total spaces: 2
- Parking features: Garage
- Garage spaces: 2
Features
- Levels: Three Or More
- Stories: 3
- Patio & porch: Deck
- Exterior features: Rain Gutters
Lot
- Size: 2,178 Square Feet
- Features: 0 - .5 Acre, Interior Lot
Details
- Additional structures: Storage
- Parcel number: 2850700145
Construction
Type & style
- Home type: Townhouse
- Property subtype: Townhouse
- Attached to another structure: Yes
Materials
- Block, Vinyl Siding
- Foundation: Raised
- Roof: Architectural
Condition
- New construction: No
- Year built: 2021
Utilities & green energy
- Sewer: Public Sewer
- Water: Public
- Utilities for property: Charleston Water Service, Dominion Energy
Green energy
- Green verification: HERS Index Score
Community & HOA
Community
- Features: Clubhouse, Pool, Trash, Walk/Jog Trails
- Subdivision: Marshview Commons
Location
- Region: Johns Island
Financial & listing details
- Price per square foot: $201/sqft
- Tax assessed value: $400,000
- Annual tax amount: $2,116
- Date on market: 7/17/2026
- Listing terms: Any,Cash,Conventional,FHA,VA Loan
Estimated market value
$395,600
$376,000 - $415,000
$2,584/mo
Price history
| Date | Event | Price |
|---|---|---|
| 8/15/2026 | Price change | $398,000-0.3%$201/sqft |
Source:  CTMLS #26020431 Report a problem CTMLS #26020431 Report a problem | ||
| 7/17/2026 | Listed for sale | $399,000+2.6%$201/sqft |
Source: CTMLS #26020431 Report a problem | ||
| 10/28/2025 | Listing removed | $389,000$196/sqft |
Source: CTMLS #25014851 Report a problem | ||
| 7/22/2025 | Price change | $389,000-2.5%$196/sqft |
Source: CTMLS #25014851 Report a problem | ||
| 5/29/2025 | Listed for sale | $399,000-0.3%$201/sqft |
Source: CTMLS #25014851 Report a problem | ||
| 6/23/2023 | Sold | $400,000$202/sqft |
Source: CTMLS #23011904 Report a problem | ||
| 6/2/2023 | Contingent | $400,000$202/sqft |
Source: CTMLS #23011904 Report a problem | ||
| 5/26/2023 | Listed for sale | $400,000+43.9%$202/sqft |
Source: CTMLS #23011904 Report a problem | ||
| 12/21/2020 | Sold | $278,000-1.5%$140/sqft |
Source: CTMLS #20019926 Report a problem | ||
| 11/6/2020 | Contingent | $282,200$142/sqft |
Source: CTMLS #20019926 Report a problem | ||
Public tax history
| Year | Property taxes | Tax assessment |
|---|---|---|
| 2025 | $2,116 -69.6% | $16,000 -33.3% |
| 2024 | $6,956 +373.4% | $24,000 +115.8% |
| 2023 | $1,469 +4.8% | $11,120 |
| 2022 | $1,402 -4.5% | $11,120 |
| 2021 | $1,468 +97% | $11,120 +286.1% |
| 2020 | $745 | $2,880 +140% |
| 2019 | $745 | $1,200 |
Find assessor info on the county website
Monthly payment
Est. payment
Payment breakdown
Explore the cost of this home by adjusting the details. Changes won't be saved.Climate risks
Neighborhood: 29455
Nearby schools
Schools provided by the listing agent
- Elementary: Oakland
- Middle: West Ashley
- High: West Ashley
Source: CTMLS. This data may not be complete. We recommend contacting the local school district to confirm school assignments for this home.
- $400,1003 bd3 ba2.1k sqft584 McLernon Trce, Johns Island, SC 29455Off Market
- $436,9004 bd3 ba2.2k sqft580 McLernon Trce, Johns Island, SC 29455Off Market
- $404,5003 bd3 ba2k sqft586 McLernon Trce, Johns Island, SC 29455Off Market
- $363,5003 bd3 ba1.7k sqft576 McLernon Trce, Johns Island, SC 29455Off Market
Similar homes
- $389,9003 bd3 ba1.9k sqft544 McLernon Trce, Johns Island, SC 29455For Sale
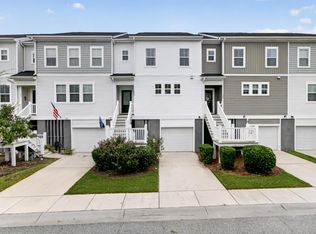
 MLS ID #26026530, Kimberly Youell. CTMLS
 - $425,0003 bd3 ba2.2k sqft657 McLernon Trce, Johns Island, SC 29455For Sale
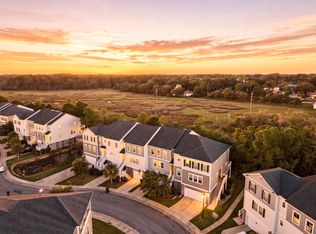 MLS ID #26026213, K. Arek Manakyan. CTMLS
 - $379,0003 bd3 ba1.8k sqft219 Winding River Dr, Johns Island, SC 29455For Sale
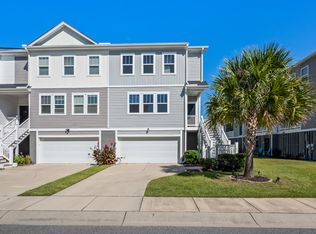 MLS ID #26024791, Ben Graven. CTMLS
 - $440,0003 bd3 ba2k sqft631 McLernon Trce, Johns Island, SC 29455For Sale
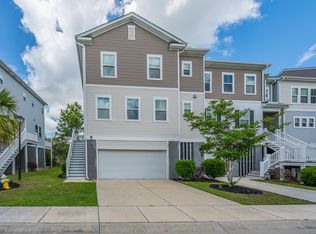 MLS ID #26015619, Christine Ulmer. CTMLS
 - $424,9993 bd2 ba1.6k sqft3810 Marshfield Rd, Johns Island, SC 29455For SaleMLS ID #26026207, Kevin Richter. CTMLS
- $415,0003 bd3 ba1.6k sqft815 Bibury Ct, Charleston, SC 29414For SaleMLS ID #26027252, Jon Stroud. CTMLS
- $414,0003 bd4 ba1.7k sqft1013 Ashley Garden Blvd, Charleston, SC 29414For SaleMLS ID #26018290, Thomas Shoupe. CTMLS
- $419,9003 bd3 ba1.7k sqft4145 Veritas St, Charleston, SC 29414For SaleMLS ID #26027404, Sandra Shimono. CTMLS
- $404,0003 bd3 ba1.7k sqft1419 Nautical Chart Dr, Charleston, SC 29414For SaleMLS ID #26021650, Patty Stover. CTMLS
- $375,0003 bd2 ba1.5k sqft102 Larissa Dr, Charleston, SC 29414For SaleMLS ID #26027374, Amanda Thomas. CTMLS
- $350,0003 bd3 ba1.5k sqft4116 Veritas St, Charleston, SC 29414For SaleMLS ID #26027767, Gia Lee. CTMLS
- $399,0002 bd4 ba1.5k sqft1574 Bluewater Way, Charleston, SC 29414For SaleMLS ID #26020326, Dawn Wilson. CTMLS
- $405,0003 bd3 ba1.5k sqft1815 Heldsberg Dr, Charleston, SC 29414For SaleMLS ID #26024516, Karena Sturgis. CTMLS
- $416,0003 bd3 ba1.7k sqft1433 Nautical Chart Dr, Charleston, SC 29414For SaleMLS ID #26013080, Brian Peacher. CTMLS
- $389,0003 bd3 ba1.6k sqft1805 Heldsberg Dr, Charleston, SC 29414For SaleMLS ID #26009792, Aprile Hiott. CTMLS
- $415,0002 bd4 ba1.9k sqft1581 Bluewater Way, Charleston, SC 29414For SaleMLS ID #26021135, Sarah Wacaster. CTMLS
- $405,0003 bd4 ba1.7k sqft866 Rue Dr, Charleston, SC 29414For SaleMLS ID #26019397, Jim Bailey. CTMLS
- $419,0003 bd3 ba1.8k sqft1055 Ashley Garden Blvd, Charleston, SC 29414For SaleMLS ID #26022732, Thomas Shoupe. CTMLS
- $445,0004 bd3 ba1.9k sqft306 Spindlewood Way, Charleston, SC 29414For SaleMLS ID #26026428, Julie Neira. CTMLS
- $430,0003 bd3 ba1.7k sqft4072 Hartland St, Charleston, SC 29414For SaleMLS ID #26023908, Jennifer M. Robinson. CTMLS
