Nestled in a prestigious gated community, this exquisite home offers the perfect blend of luxury and functionality, with easy access to Fort Worth and Aledo. Situated on a 2-acre homesite that backs to serene green space, this stunning property is within the highly acclaimed Aledo ISD.
The open-concept design features gorgeous hardwood floors, with a chef’s kitchen at the heart of the home—ideal for preparing meals and entertaining guests. The spacious great room, with its stone fireplace, creates a warm and inviting atmosphere. Step outside to the expansive back patio, where you can enjoy peaceful outdoor living while taking in the tranquil, scenic views. Whether relaxing with a morning coffee or hosting gatherings, this patio offers the perfect setting.
This home is designed with energy efficiency in mind, featuring total encapsulation foam insulation to ensure comfort year-round while reducing energy costs. The secluded primary bedroom boasts a spa-like ensuite bath, offering the ultimate retreat. Four additional well-sized bedrooms each include their own bathrooms for added comfort and privacy. A private office off the entry provides a quiet space for work or study.
This home showcases thoughtful designer touches and finishes, blending modern aesthetics with functionality. The expansive floor plan is perfect for a growing family or those who enjoy hosting. Don’t miss out on this rare opportunity in a prime location!
Sold
Price Unknown
332 Tiara Trl, Fort Worth, TX 76108
5beds
3,552sqft
Farm, Single Family Residence
Built in 2025
2 Acres Lot
$1,170,400 Zestimate®
$--/sqft
$3,951 Estimated rent
Home value
$1,170,400
$1.09M - $1.26M
$3,951/mo
Zestimate® history
Owner options
List your home for rent
$3,951/mo
Rent Zestimate®
Find your next renter with Zillow Rental Manager. Plus, with online applications, you can quickly screen prospective tenants – for free.
$3,951/mo
Rent Zestimate®
Refinance and save
$375/mo
Est. payment
Refinancing to a lower rate could help reduce your monthly payments and save thousands over the life of the loan.
$375/mo
Est. payment
Explore your selling options
Work with a Zillow partner agent
Leverage their expertise and Zillow's premium Showcase listings to get your home seen by more buyers.
Get startedList with your own agent
Get your home in front of millions of buyers by listing it on Zillow.
Learn how to do itSell it yourself
Take full control of how buyers see your home on Zillow by listing For Sale by Owner (FSBO).
List your homeWhat's special
Stone fireplacePrestigious gated communityModern aestheticsGorgeous hardwood floorsPrivate officeExpansive back patioTranquil scenic views
Zillow last checked:
Listing updated:
Listed by:
Lori Ellis 0603545,
Ellis Legacy Real Estate LLC 817-992-3302,
Jordan Ellis 0686045 817-992-0450,
Ellis Legacy Real Estate LLC
Bought with:
Jon Smedley
Keller Williams Realty
Source: NTREIS,MLS#: 21034687
Facts & features
Interior
Bedrooms & bathrooms
- Bedrooms: 5
- Bathrooms: 4
- Full bathrooms: 4
Primary bedroom
- Features: Ceiling Fan(s), En Suite Bathroom, Garden Tub/Roman Tub, Linen Closet, Separate Shower, Walk-In Closet(s)
- Level: First
- Dimensions: 16 x 15
Bedroom
- Features: Ceiling Fan(s), En Suite Bathroom, Split Bedrooms
- Level: First
- Dimensions: 13 x 11
Bedroom
- Features: Ceiling Fan(s), En Suite Bathroom, Walk-In Closet(s)
- Level: First
- Dimensions: 13 x 12
Bedroom
- Features: Ceiling Fan(s), Walk-In Closet(s)
- Level: First
- Dimensions: 12 x 11
Bedroom
- Features: Split Bedrooms, Walk-In Closet(s)
- Level: First
- Dimensions: 14 x 12
Dining room
- Features: Built-in Features
- Level: First
- Dimensions: 16 x 11
Kitchen
- Features: Built-in Features, Pantry, Walk-In Pantry
- Level: First
- Dimensions: 20 x 13
Living room
- Level: First
- Dimensions: 22 x 20
Heating
- Electric, Fireplace(s), Heat Pump
Cooling
- Central Air, Ceiling Fan(s)
Appliances
- Included: Some Gas Appliances, Convection Oven, Dishwasher, Gas Cooktop, Disposal, Microwave, Plumbed For Gas, Vented Exhaust Fan, Wine Cooler
- Laundry: Washer Hookup, Electric Dryer Hookup, Laundry in Utility Room
Features
- Chandelier, Dry Bar, Decorative/Designer Lighting Fixtures, Kitchen Island, Open Floorplan, Walk-In Closet(s)
- Flooring: Carpet, Hardwood, Tile
- Has basement: No
- Number of fireplaces: 2
- Fireplace features: Gas, Great Room, Outside, Wood Burning
Interior area
- Total interior livable area: 3,552 sqft
Property
Parking
- Total spaces: 3
- Parking features: Door-Multi, Door-Single, Garage, Garage Door Opener, Garage Faces Side
- Attached garage spaces: 3
Features
- Levels: One
- Stories: 1
- Patio & porch: Covered
- Pool features: None
Lot
- Size: 2 Acres
- Features: Acreage, Landscaped, Subdivision, Sprinkler System
Details
- Parcel number: R000116513
Construction
Type & style
- Home type: SingleFamily
- Architectural style: Contemporary/Modern,Farmhouse,Modern,Detached
- Property subtype: Farm, Single Family Residence
Materials
- Board & Batten Siding, Brick, Rock, Stone
- Foundation: Slab
- Roof: Composition
Condition
- New construction: Yes
- Year built: 2025
Utilities & green energy
- Sewer: Aerobic Septic
- Water: Well
- Utilities for property: Septic Available, Water Available
Community & HOA
Community
- Features: Gated
- Security: Carbon Monoxide Detector(s), Smoke Detector(s)
- Subdivision: Aledo Bluffs Sub Pc
HOA
- Has HOA: Yes
- Services included: Association Management
- HOA fee: $375 semi-annually
- HOA name: Aledo Bluffs POA
- HOA phone: 325-455-8228
Location
- Region: Fort Worth
Financial & listing details
- Tax assessed value: $220,000
- Annual tax amount: $1,872
- Date on market: 8/17/2025
- Cumulative days on market: 215 days
- Listing terms: Cash,Conventional,VA Loan
Price history
| Date | Event | Price |
|---|---|---|
| 3/20/2026 | Sold | -- |
Source: NTREIS #21034687 Report a problem | ||
| 1/24/2026 | Contingent | $1,197,000$337/sqft |
Source: NTREIS #21034687 Report a problem | ||
| 12/6/2025 | Price change | $1,197,000-0.3%$337/sqft |
Source: NTREIS #21034687 Report a problem | ||
| 8/17/2025 | Listed for sale | $1,200,000+410.6%$338/sqft |
Source: NTREIS #21034687 Report a problem | ||
| 12/30/2024 | Sold | -- |
Source: NTREIS #20726701 Report a problem | ||
| 12/2/2024 | Pending sale | $235,000$66/sqft |
Source: NTREIS #20726701 Report a problem | ||
| 9/11/2024 | Listed for sale | $235,000-1.7%$66/sqft |
Source: NTREIS #20726701 Report a problem | ||
| 12/30/2023 | Listing removed | -- |
Source: NTREIS #20368519 Report a problem | ||
| 6/29/2023 | Listed for sale | $239,000$67/sqft |
Source: NTREIS #20368519 Report a problem | ||
Public tax history
| Year | Property taxes | Tax assessment |
|---|---|---|
| 2025 | $3,893 +107.9% | $220,000 +111.5% |
| 2024 | $1,872 +0.5% | $104,000 |
| 2023 | $1,863 -10.8% | $104,000 |
| 2022 | $2,088 +114.2% | $104,000 +118.7% |
| 2021 | $975 | $47,560 |
Find assessor info on the county website
Neighborhood: 76108
Nearby homes
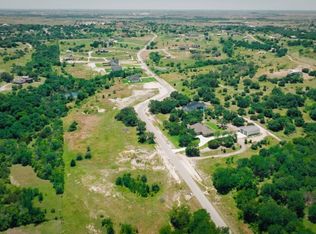
- $--2 acres324 Tiara Trl, Fort Worth, TX 76108Sold
- $578,600-- bd-- ba2.8k sqft525 Arroyo Dr, Fort Worth, TX 76108Off Market
- $634,100-- bd-- ba2.9k sqft100 Arroyo Ct, Fort Worth, TX 76108Off Market
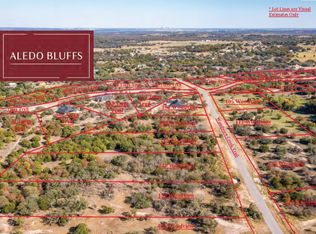
- $--2 acres354 Tiara Trl, Fort Worth, TX 76108Sold
- $965,6004 bd3 ba3.2k sqft358 Tiara Trl, Fort Worth, TX 76108Off Market
- $934,4004 bd3 ba3.2k sqft329 Tiara Trl, Fort Worth, TX 76108Off Market
- $--2 acres336 Tiara Trl, Fort Worth, TX 76108Sold
- $555,700-- bd-- ba2.4k sqft529 Arroyo Dr, Fort Worth, TX 76108Off Market
Nearby schools
GreatSchools rating
- 10/10Walsh Elementary SchoolGrades: K-5Distance: 4.2 mi
- 8/10Don R Daniel Ninth Grade CampusGrades: 9Distance: 6.4 mi
- 8/10Aledo High SchoolGrades: 10-12Distance: 6.4 mi
Schools provided by the listing agent
- Elementary: Walsh
- Middle: McAnally
- High: Aledo
- District: Aledo ISD
Source: NTREIS. This data may not be complete. We recommend contacting the local school district to confirm school assignments for this home.
Get a cash offer in 3 minutes
Find out how much your home could sell for in as little as 3 minutes with a no-obligation cash offer.
Estimated market value
$1,170,400
Get a cash offer in 3 minutes
Find out how much your home could sell for in as little as 3 minutes with a no-obligation cash offer.
Estimated market value
$1,170,400
- Texas
- Parker County
- Fort Worth
- 76108
- 332 Tiara Trl
