Skip main navigation
Sold
  • Price Unknown

    358 Tiara Trl, Fort Worth, TX 76108

    4beds
    3,287sqft
    Single Family Residence
    Built in 2023
    2.12 Acres Lot
    $979,300 Zestimate®
    $--/sqft
    $3,771 Estimated rent

    Home value

    $979,300

    $921,000 - $1.05M

    $3,771/mo

    Zestimate® history
    Loading
    Loading...

    Owner options

    List your home for rent

    $3,771/mo

    Rent Zestimate®

    Find your next renter with Zillow Rental Manager. Plus, with online applications, you can quickly screen prospective tenants – for free.

    Learn more

    $3,771/mo

    Rent Zestimate®

    Refinance and save

    $750/mo

    Est. payment

    Refinancing to a lower rate could help reduce your monthly payments and save thousands over the life of the loan.

    See today's rates

    $750/mo

    Est. payment

    Explore your selling options

    Work with a Zillow partner agent

    Leverage their expertise and Zillow's premium Showcase listings to get your home seen by more buyers.

    Get started

    List with your own agent

    Get your home in front of millions of buyers by listing it on Zillow.

    Learn how to do it

    Sell it yourself

    Take full control of how buyers see your home on Zillow by listing For Sale by Owner (FSBO).

    List your home

    What's special

    Timeless styleModern trendsGas start fireplaceSingle storyDream kitchenExpansive islandFront porch
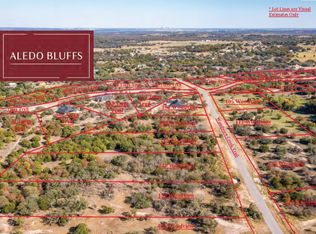
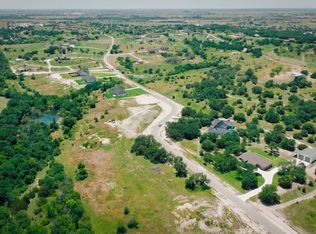
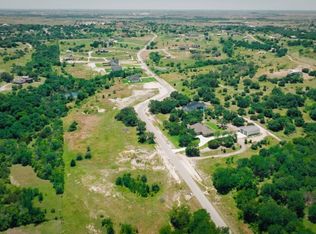
    Timeless style with modern trends on 2 acres in ALEDO BLUFFS, a new, gated subdivision in ALEDO ISD! Situated on a heavily wooded corner lot this SINGLE story, 4 bedroom, 3 Bath with dedicated office custom home will be ready SOON! Inviting front porch opens to thoughtfully designed floorplan to accommodate any lifestyle! Entertain effortlessly with TWO oversize living spaces featuring wood floors, gas start fireplace and DREAM kitchen complete with expansive island, gas range, & dining area large enough to feed a crowd! Impressive prep pantry and mudroom with sink, space for ice maker or wine fridge and tons of storage! 3 car garage adjoined by spacious laundry room! Builder will add partial fencing, landscaping and irrigation. NO MUD or PID tax! Private well and septic. Internet is AT and T Fiber. Expected completion July 2023.

    Zillow last checked:

    Listing updated:

    Listed by:

    Shauna Tucker 0697212 817-523-9113,

    League Real Estate 817-523-9113

    Bought with:

    Greg Mach

    Xander Lynn Realty

    Source: NTREIS,MLS#: 20359163

    Facts & features

    Interior

    Bedrooms & bathrooms
    • Bedrooms: 4
    • Bathrooms: 3
    • Full bathrooms: 3
    Primary bedroom
    • Features: Dual Sinks, En Suite Bathroom, Stone Counters, Separate Shower, Walk-In Closet(s)
    • Level: First
    • Dimensions: 18 x 15
    Bedroom
    • Features: Walk-In Pantry
    • Level: First
    • Dimensions: 14 x 12
    Bedroom
    • Features: Walk-In Closet(s)
    • Level: First
    • Dimensions: 14 x 13
    Bedroom
    • Features: Walk-In Closet(s)
    • Level: First
    • Dimensions: 12 x 12
    Breakfast room nook
    • Level: First
    • Dimensions: 14 x 15
    Game room
    • Level: First
    • Dimensions: 14 x 14
    Kitchen
    • Features: Eat-in Kitchen, Kitchen Island, Pantry, Pot Filler, Stone Counters, Sink, Utility Room, Walk-In Pantry
    • Level: First
    • Dimensions: 13 x 18
    Living room
    • Features: Built-in Features, Fireplace
    • Level: First
    • Dimensions: 20 x 21
    Office
    • Level: First
    • Dimensions: 15 x 13
    Heating
    • Central, Electric, ENERGY STAR Qualified Equipment, Fireplace(s), Propane
    Cooling
    • Central Air, Ceiling Fan(s), Electric, ENERGY STAR Qualified Equipment
    Appliances
    • Included: Some Gas Appliances, Double Oven, Dishwasher, Electric Oven, Disposal, Gas Range, Microwave, Plumbed For Gas, Tankless Water Heater
    • Laundry: Electric Dryer Hookup, Laundry in Utility Room
    Features
    • Chandelier, Decorative/Designer Lighting Fixtures, Eat-in Kitchen, Granite Counters, High Speed Internet, Kitchen Island, Open Floorplan, Pantry, Cable TV, Walk-In Closet(s), Wired for Sound
    • Flooring: Carpet, Hardwood, Tile
    • Has basement: No
    • Number of fireplaces: 2
    • Fireplace features: Gas Starter, Living Room, Outside, Propane
    Interior area
    • Total interior livable area: 3,287 sqft

    Property

    Parking
    • Total spaces: 3
    • Parking features: Circular Driveway, Driveway, Garage
    • Attached garage spaces: 3
    • Has uncovered spaces: Yes
    Features
    • Levels: One
    • Stories: 1
    • Patio & porch: Covered
    • Exterior features: Rain Gutters
    • Pool features: None
    Lot
    • Size: 2.12 Acres
    • Features: Acreage, Corner Lot, Many Trees, Subdivision, Sprinkler System
    • Residential vegetation: Partially Wooded
    Details
    • Parcel number: 00000

    Construction

    Type & style
    • Home type: SingleFamily
    • Architectural style: Traditional,Detached
    • Property subtype: Single Family Residence
    Materials
    • Brick, Rock, Stone
    • Foundation: Slab
    • Roof: Composition
    Condition
    • New construction: Yes
    • Year built: 2023

    Utilities & green energy

    • Sewer: Aerobic Septic
    • Water: Well
    • Utilities for property: Electricity Available, Propane, Septic Available, Water Available, Cable Available
    Green energy
    • Energy efficient items: Appliances, Insulation

    Community & HOA

    Community
    • Features: Community Mailbox, Gated
    • Security: Gated Community
    • Subdivision: Aledo Bluffs
    HOA
    • Has HOA: Yes
    • Services included: Maintenance Grounds
    • HOA fee: $750 semi-annually
    • HOA name: Aledo Bluffs
    • HOA phone: 325-660-8051
    Location
    • Region: Fort Worth

    Financial & listing details

    • Tax assessed value: $973,000
    • Annual tax amount: $8,385
    • Date on market: 6/19/2023
    • Cumulative days on market: 335 days
    • Listing terms: Cash,Conventional,FHA,VA Loan
    • Electric utility on property: Yes

    Price history

    DateEventPrice
    9/15/2023Sold--
    Source: NTREIS #20359163 Report a problem
    8/7/2023Pending sale$949,000$289/sqft
    Source: NTREIS #20359163 Report a problem
    7/17/2023Contingent$949,000$289/sqft
    Source: NTREIS #20359163 Report a problem
    6/19/2023Listed for sale$949,000+292.1%$289/sqft
    Source: NTREIS #20359163 Report a problem
    4/6/2023Listing removed--
    Source: NTREIS #20065185 Report a problem
    12/1/2022Listing removed$242,000$74/sqft
    Source: NTREIS #20065185 Report a problem
    5/23/2022Listed for sale$242,000$74/sqft
    Source: NTREIS #20065185 Report a problem

    Public tax history

    YearProperty taxesTax assessment
    2025$8,385 +14.5%$973,000 +6.8%
    2024$7,320 +293%$911,120 +776.1%
    2023$1,863 -10.8%$104,000
    2022$2,088 +114.2%$104,000 +118.7%
    2021$975 $47,560
    Find assessor info on the county website

    Neighborhood: 76108

    Nearby schools

    GreatSchools rating
    Schools provided by the listing agent
    • Elementary: Walsh
    • Middle: McAnally
    • High: Aledo
    • District: Aledo ISD

    Source: NTREIS. This data may not be complete. We recommend contacting the local school district to confirm school assignments for this home.

    Get a cash offer in 3 minutes
    Find out how much your home could sell for in as little as 3 minutes with a no-obligation cash offer.
    Estimated market value
    $979,300
    Get a cash offer in 3 minutes
    Find out how much your home could sell for in as little as 3 minutes with a no-obligation cash offer.
    Estimated market value
    $979,300