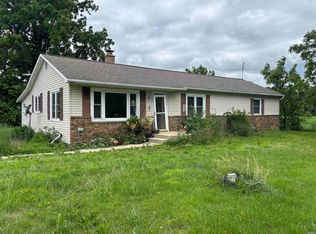
Start Showing Date September 23 -- Pristine! A one story, 2 bedroom, one full bath newly refreshed with new paint, new carpet in bedrooms, and many newer features throughout the house. Pull into the insulated 2 car garage and stay out of the weather with a beautiful breezeway to the large eat in Kitchen. You will be impressed with the fresh upgrades in all the rooms! Great room boasts built in wall storage and stays cozy warm with a newer gas log fireplace insert. Super nice! Very clean and very pretty! A nice view of the town from the large covered front porch. A Great Location with plenty of off street parking. The parcel features it's own asphalt drive from Walnut St. to back alley on west side of dwelling. A nice metal roof and a full dry basement with workshop and utility sink. You will find newer and high quality amenities throughout. This home has been made new again! Schedule your tour today!
Active
$174,500
332 W Walnut St, Argos, IN 46501
2beds
1,191sqft
Single Family Residence
Built in 1920
7,405 Square Feet Lot
$172,200 Zestimate®
$--/sqft
$-- HOA
What's special
- 12 days
- 565
- 57
Likely to sell faster than
Zillow last checked:
Listing updated:
Listed by:
Orville M Haney 574-505-0681,
Homes Land & Lakes Realty
Source: IRMLS,MLS#: 202638679
Facts & features
Interior
Bedrooms & bathrooms
- Bedrooms: 2
- Bathrooms: 1
- Full bathrooms: 1
- Main level bedrooms: 2
Bedroom 1
- Level: Main
Bedroom 2
- Level: Main
Dining room
- Level: Main
- Area: 210
- Dimensions: 15 x 14
Kitchen
- Level: Main
- Area: 250
- Dimensions: 25 x 10
Living room
- Level: Main
- Area: 324
- Dimensions: 18 x 18
Heating
- Natural Gas
Cooling
- Central Air
Appliances
- Included: Range/Oven Hook Up Gas, Refrigerator, Washer, Gas Cooktop, Dryer-Electric, Exhaust Fan, Gas Oven, Gas Water Heater
- Laundry: Electric Dryer Hookup, Sink, Main Level
Features
- Bookcases, Ceiling-9+, Ceiling Fan(s), Laminate Counters, Eat-in Kitchen, Tub/Shower Combination, Formal Dining Room
- Flooring: Carpet, Laminate, Vinyl
- Basement: Full,Unfinished,Concrete
- Number of fireplaces: 1
- Fireplace features: Living Room, Gas Log, Insert
Interior area
- Total structure area: 2,653
- Total interior livable area: 1,191 sqft
- Finished area above ground: 1,191
- Finished area below ground: 0
Video & virtual tour
Property
Parking
- Total spaces: 2
- Parking features: Attached, Garage Door Opener, Garage Utilities
- Attached garage spaces: 2
Features
- Levels: One
- Stories: 1
- Patio & porch: Porch Covered
- Exterior features: Workshop
- Fencing: None
Lot
- Size: 7,405 Square Feet
- Dimensions: 60x123
- Features: Level, 0-2.9999, City/Town/Suburb
Details
- Parcel number: 502290103164.000016
- Other equipment: Built-In Entertainment Ct
Construction
Type & style
- Home type: SingleFamily
- Architectural style: Traditional
- Property subtype: Single Family Residence
Materials
- Vinyl Siding
- Roof: Metal
Condition
- New construction: No
- Year built: 1920
Utilities & green energy
- Gas: NIPSCO
- Sewer: City
- Water: City
- Utilities for property: Cable Connected
Community & HOA
Community
- Features: Sidewalks
- Security: Radon System
- Subdivision: None
Location
- Region: Argos
Financial & listing details
- Tax assessed value: $140,900
- Annual tax amount: $650
- Date on market: 9/18/2026
- Listing terms: Conventional
Estimated market value
$172,200
$164,000 - $181,000
$1,297/mo
Price history
| Date | Event | Price |
|---|---|---|
| 9/23/2026 | Listed for sale | $174,500+98.3% |
Source:  IRMLS #202638679 Report a problem IRMLS #202638679 Report a problem | ||
| 12/23/2017 | Sold | $88,000-2.1%$74/sqft |
Source: Agent Provided Report a problem | ||
| 11/7/2017 | Price change | $89,900-3.2%$75/sqft |
Source: RE/MAX OAK CREST -PLYMOUTH #201748552 Report a problem | ||
| 10/24/2017 | Listed for sale | $92,900$78/sqft |
Source: RE/MAX OAK CREST -PLYMOUTH #201748552 Report a problem | ||
Public tax history
| Year | Property taxes | Tax assessment |
|---|---|---|
| 2025 | $1,214 +3.8% | $140,900 +16.1% |
| 2024 | $1,170 +4.1% | $121,400 +3.8% |
| 2023 | $1,124 +19.3% | $117,000 +4.1% |
| 2022 | $942 -0.6% | $112,400 +19.3% |
| 2021 | $948 +2.8% | $94,200 -0.6% |
| 2020 | $922 +615.1% | $94,800 +2.8% |
| 2019 | $129 +2% | $92,200 +3.5% |
| 2018 | $126 -77.1% | $89,100 +21.9% |
| 2017 | $553 +473.9% | $73,100 +2.1% |
| 2016 | $96 -52% | $71,600 -0.3% |
| 2014 | $201 -2.7% | $71,800 |
| 2013 | $206 -10.7% | $71,800 -5.3% |
| 2012 | $231 -18.2% | $75,800 -4.2% |
| 2011 | $282 -0.1% | $79,100 |
| 2010 | $283 -0.1% | $79,100 |
| 2009 | $283 -43% | $79,100 +11.1% |
| 2006 | $496 | $71,200 +8.7% |
| 2005 | -- | $65,500 |
Find assessor info on the county website
Monthly payment
Est. payment
Payment breakdown
Explore the cost of this home by adjusting the details. Changes won't be saved.Climate risks
Neighborhood: 46501
Nearby schools
Schools provided by the listing agent
- Elementary: Argos
- Middle: Argos Jr/Sr
- High: Argos Jr/Sr
- District: Argos Community
Source: IRMLS. This data may not be complete. We recommend contacting the local school district to confirm school assignments for this home.
Similar homes
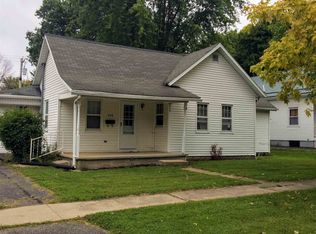
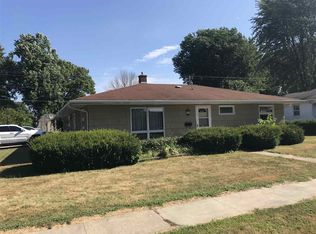
- $142,5002 bd1 ba960 sqft211 E South St, Argos, IN 46501For Sale
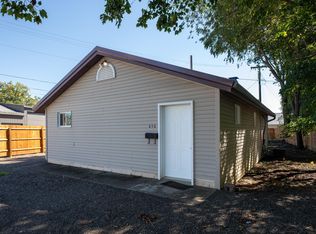 MLS ID #202640247, Mandy Campbell, RE/MAX Aspire. IRMLS
 - $175,0003 bd1 ba1.7k sqft17623 Kenilworth Rd, Argos, IN 46501For Sale
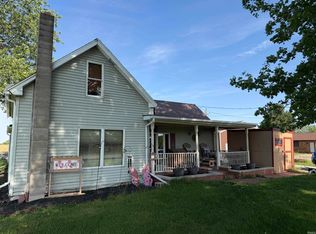 MLS ID #202622434, Jim Masterson, MASTERSON & ASSOC., INC.. IRMLS
 - $165,0003 bd2 ba1.4k sqft18725 Linden Rd, Argos, IN 46501For Sale
 MLS ID #202626150, Megan A Schemenauer, Keller Williams Realty Group. IRMLS
 - $225,0003 bd2 ba1.2k sqft410 Weidner Ave, Argos, IN 46501For Sale
 MLS ID #202631631, Mandy Campbell, RE/MAX Aspire. IRMLS
