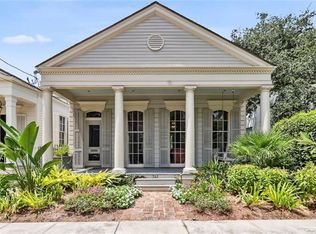
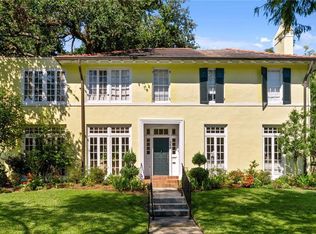
AUDUBON PARK IS CALLING Welcome to a stunning West Indies-inspired raised cottage just a block from Audubon Park. This exquisite home seamlessly blends historic charm with contemporary style, featuring 11' ceilings and original oak floors on the main level. The spacious and bright living area opens to a huge dining room adorned with an ornamental fireplace mantel. The updated kitchen boasts high-quality appliances, a breakfast bar, and ample space for a breakfast table. The Primary Suite is a luxurious retreat with custom upholstered walls, a spacious walk-in closet, double sinks, and a fantastic bathroom. The second bedroom suite includes a private den or office filled with natural light.Ascend to the top floor to enjoy spectacular rooftop views, or create a cozy space for studying, listening to music, reading, or binge-watching. The lower level offers two additional bedrooms separated by a flexible room currently used as a game room, plus a huge laundry area with abundant storage. Outside, the extra-large backyard features a small covered patio, lovely for enjoying the outdoors. Whether hosting BBQs or crawfish boils, this space makes staying home feel like a Holiday!. The property also includes garage and driveway parking, adding to its convenience and appeal. Make your Park dream home a reality.
Active
Price increase: $50K (7/7)
$1,149,000
332 Walnut St, New Orleans, LA 70118
4beds
3,225sqft
Single Family Residence
Built in 1905
3,598 Square Feet Lot
$1,117,700 Zestimate®
$356/sqft
$-- HOA
What's special
Extra-large backyardWest indies-inspired raised cottageGarage and driveway parkingSmall covered patioUpdated kitchenSpacious walk-in closetSpectacular rooftop views
- 181 days |
- 1,295 |
- 35 |
Zillow last checked:
Listing updated:
Listed by:
Samara Poche 504-319-6226,
Compass Historic (LATT09) 504-948-3011,
Jennifer Saltaformaggio 504-388-9383,
Compass Historic (LATT09)
Source: GSREIN,MLS#: 2536821
Loading...
Facts & features
Interior
Bedrooms & bathrooms
- Bedrooms: 4
- Bathrooms: 4
- Full bathrooms: 4
Primary bedroom
- Description: Flooring: Wood
- Level: Second
- Dimensions: 16.80 X 12.00
Bedroom
- Description: Flooring: Carpet
- Level: Second
- Dimensions: 11.40 X 12.00
Bedroom
- Description: Flooring: Tile
- Level: First
- Dimensions: 15.00 X 11.80
Bedroom
- Description: Flooring: Tile
- Level: First
- Dimensions: 12.20 X 9.20
Breakfast room nook
- Description: Flooring: Wood
- Level: Second
- Dimensions: 11.00 X 12.00
Den
- Description: Flooring: Carpet
- Level: Third
- Dimensions: 15.00 X 12.00
Dining room
- Description: Flooring: Wood
- Level: Second
- Dimensions: 13.80 X 12.00
Game room
- Description: Flooring: Tile
- Level: First
- Dimensions: 18.00 X 11.80
Kitchen
- Description: Flooring: Wood
- Level: Second
- Dimensions: 14.00 X 12.00
Laundry
- Level: First
- Dimensions: 21.00 X 11.00
Living room
- Description: Flooring: Wood
- Level: Second
- Dimensions: 24.00 X 13.20
Office
- Level: Second
- Dimensions: 24.20 X 10.60
Heating
- Central
Cooling
- Central Air
Appliances
- Included: Dryer, Disposal, Microwave, Oven, Range, Refrigerator, Wine Cooler, Washer
Features
- Ceiling Fan(s), Granite Counters
- Has fireplace: Yes
- Fireplace features: Other
Interior area
- Total structure area: 4,004
- Total interior livable area: 3,225 sqft
Property
Parking
- Parking features: Garage, Off Street, Garage Door Opener
- Has garage: Yes
Features
- Levels: Three Or More
- Stories: 3
- Patio & porch: Other, Porch
- Exterior features: Fence, Porch
- Pool features: None
Lot
- Size: 3,598 Square Feet
- Dimensions: 30 x 120
- Features: City Lot, Rectangular Lot
Details
- Parcel number: 615303709
- Special conditions: None
Construction
Type & style
- Home type: SingleFamily
- Property subtype: Single Family Residence
Materials
- Wood Siding
- Foundation: Other
- Roof: Asphalt,Shingle
Condition
- Very Good Condition
- Year built: 1905
Utilities & green energy
- Sewer: Public Sewer
- Water: Public
Community & HOA
Community
- Security: Security System, Smoke Detector(s)
HOA
- Has HOA: No
Location
- Region: New Orleans
Financial & listing details
- Price per square foot: $356/sqft
- Tax assessed value: $1,055,700
- Annual tax amount: $13,934
- Date on market: 1/6/2026
Estimated market value
$1,117,700
$1.06M - $1.17M
$5,434/mo
Price history
| Date | Event | Price |
|---|---|---|
| 7/7/2026 | Listed for rent | $5,350-8.5%$2/sqft |
Source: GSREIN #2566614 Report a problem | ||
| 7/7/2026 | Price change | $1,149,000+4.5%$356/sqft |
Source: | ||
| 7/2/2026 | Listed for sale | $1,099,000$341/sqft |
Source: | ||
| 6/24/2026 | Contingent | $1,099,000$341/sqft |
Source: | ||
| 6/19/2026 | Listing removed | $5,850$2/sqft |
Source: GSREIN #2554108 Report a problem | ||
| 6/9/2026 | Price change | $5,850-16.4%$2/sqft |
Source: GSREIN #2554108 Report a problem | ||
| 5/22/2026 | Price change | $1,099,000-4.4%$341/sqft |
Source: | ||
| 5/2/2026 | Price change | $1,149,000-4.2%$356/sqft |
Source: | ||
| 4/21/2026 | Listed for rent | $6,998+44.3%$2/sqft |
Source: GSREIN #2554108 Report a problem | ||
| 3/14/2026 | Price change | $1,199,000-3.7%$372/sqft |
Source: | ||
| 2/28/2026 | Price change | $1,245,000-3.9%$386/sqft |
Source: | ||
| 2/2/2026 | Price change | $1,295,000-5.1%$402/sqft |
Source: | ||
| 1/9/2026 | Listed for sale | $1,365,000+28044.3%$423/sqft |
Source: | ||
| 8/2/2024 | Listing removed | $4,850$2/sqft |
Source: Latter and Blum #2456081 Report a problem | ||
| 7/19/2024 | Pending sale | $4,850-99.6%$2/sqft |
Source: Latter and Blum #2456081 Report a problem | ||
| 7/19/2024 | Listing removed | -- |
Source: GSREIN #2456081 Report a problem | ||
| 6/29/2024 | Listed for rent | $4,850-2.9%$2/sqft |
Source: GSREIN #2456081 Report a problem | ||
| 6/28/2024 | Listed for sale | $1,250,000$388/sqft |
Source: | ||
| 9/18/2023 | Listing removed | -- |
Source: Zillow Rentals Report a problem | ||
| 8/18/2023 | Listed for rent | $4,995$2/sqft |
Source: Zillow Rentals Report a problem | ||
| 8/17/2023 | Listing removed | -- |
Source: GSREIN #2393205 Report a problem | ||
| 7/1/2023 | Price change | $4,995-16.8%$2/sqft |
Source: GSREIN #2393205 Report a problem | ||
| 6/14/2023 | Price change | $6,000-7.7%$2/sqft |
Source: GSREIN #2393205 Report a problem | ||
| 5/8/2023 | Listed for rent | $6,500$2/sqft |
Source: GSREIN #2393205 Report a problem | ||
| 5/22/2021 | Listing removed | -- |
Source: Latter and Blum Report a problem | ||
| 5/11/2015 | Sold | -- |
Source: | ||
| 4/28/2000 | Sold | -- |
Source: Agent Provided Report a problem | ||
Public tax history
| Year | Property taxes | Tax assessment |
|---|---|---|
| 2026 | $13,934 | $105,570 |
| 2025 | $13,934 -1.5% | $105,570 |
| 2024 | $14,145 +37.9% | $105,570 +44.8% |
| 2023 | $10,258 +4.6% | $72,900 +4.6% |
| 2022 | $9,809 -6.5% | $69,710 -4.4% |
| 2021 | $10,494 -10.9% | $72,900 -10% |
| 2020 | $11,776 -3.8% | $81,000 |
| 2019 | $12,237 -4.7% | $81,000 |
| 2018 | $12,837 | $81,000 |
| 2017 | $12,837 +7.7% | $81,000 -10% |
| 2016 | $11,922 -15.8% | $90,000 +62.6% |
| 2015 | $14,160 | $55,350 |
| 2014 | $14,160 +84.1% | $55,350 |
| 2013 | $7,692 | $55,350 |
| 2012 | -- | $55,350 -23.4% |
| 2011 | -- | $72,300 |
| 2010 | -- | $72,300 |
| 2009 | -- | $72,300 |
| 2007 | -- | $72,300 +64.3% |
| 2006 | -- | $44,000 -6.2% |
| 2004 | -- | $46,900 +34% |
| 2002 | -- | $35,000 |
| 2001 | -- | $35,000 -20.5% |
| 2000 | -- | $44,000 |
Find assessor info on the county website
Monthly payment
Est. payment$--/mo
Payment breakdown
Explore the cost of this home by adjusting the details. Changes won't be saved.All calculations are estimates and provided by Zillow, Inc. for informational purposes only. Actual amounts may vary.
HOA fees may include property taxes on listings classified as Co-Ops. Contact the listing agent and/or owner for fee details.
Mortgage interest rates are dependent on a number of factors, including credit score, down payment, and repayment length. Interest rate data provided by Zillow Group Marketplace, Inc. as of 1/1/1970 from various mortgage lenders with which we have lead or other similar arrangements; the Estimated Payment is an average of those rates.
See how much you could borrow to make a competitive offer.
Climate risks
Neighborhood: Audubon
Nearby schools
GreatSchools rating
- 7/10Benjamin Franklin Elementary Math And ScienceGrades: PK-8Distance: 1 mi
- NANew Orleans Charter Science And Mathematics High SchoolGrades: 9-12Distance: 0.9 mi
- 8/10Mary McLeod Bethune Elementary School of Literature & TechnologyGrades: PK-8Distance: 6.3 mi
A local agent can set up tours, give advice and negotiate with sellers.
A local lender can help you make sure your offer is ready when you are.
- Louisiana
- Orleans Parish
- New Orleans
- 70118
- Audubon
- 332 Walnut St