Uptown Treasure steps from Audubon Park
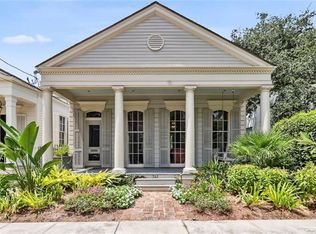
Welcome to an unparalleled Uptown residence located on distinguished Walnut St., ideally situated midway between St. Charles Ave. and Magazine St. This exceptionally luxurious camelback home built in the early 1900s and expertly renovated and enlarged in 2017 showcases extraordinary design and high-end finishes while retaining many of its original architectural details, including many tall re-tooled windows, high ceilings, historic millwork, and wood floors.
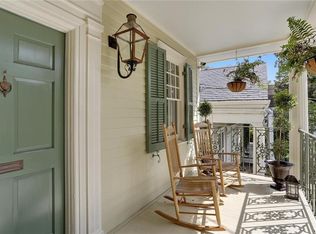
The Primary Suite occupying the entire second floor is grand and unique; featuring Cathedral Ceilings up to 15+ feet tall, a morning/evening kitchen with SubZero and Wolf appliances, a luxurious bath with Calacatta Lincoln marble counters, a soothing 73” Penhaglion bateau tub, and a marble tile and glass lined shower. The dressing room/closet is the size of a bedroom and a sight to behold. To top it off, the Primary Suite has a separate sunroom and Juliette porch lit by a gas lantern. It is truly a sanctuary.
The main floor features a massive living room, intimate cocktail area, an open Atelier Kitchen and an abundance of natural light with french doors opening to the spacious back veranda and garden. Enjoy Subzero and Wolf appliances, Calacatta Lincoln marble procured from Italy, an 8 ft. marble waterfall island, Gervais custom cabinetry with hand hammered pulls from Katonah Hardware.
The main floor also boasts two well-appointed, large guest bedrooms, spacious walk-in custom closets, and two inviting bathrooms with marble surfaces, exceptionally large showers lined in marble tile, vintage mirrors, Axor Hansgrohe jewel-like fixtures.
The design of this home includes practical additions, a main floor storeroom with bike racks, storage on the second floor, termite bate system, and irrigation system.
Timeless elegance and contemporary opulence await the new residents of this blue chip location, 338 Walnut St.
Closed
Street View
Price Unknown
338 Walnut St, New Orleans, LA 70118
3beds
2,975sqft
Single Family Residence
Built in 1905
3,600 Square Feet Lot
$1,640,900 Zestimate®
$--/sqft
$5,270 Estimated rent
Home value
$1,640,900
$1.46M - $1.85M
$5,270/mo
Zestimate® history
Owner options
List your home for rent
$5,270/mo
Rent Zestimate®
Find your next renter with Zillow Rental Manager. Plus, with online applications, you can quickly screen prospective tenants – for free.
$5,270/mo
Rent Zestimate®
Refinance and save
Refinancing to a lower rate could help reduce your monthly payments and save thousands over the life of the loan.
Explore your selling options
Work with a Zillow partner agent
Leverage their expertise and Zillow's premium Showcase listings to get your home seen by more buyers.
Get startedList with your own agent
Get your home in front of millions of buyers by listing it on Zillow.
Learn how to do itSell it yourself
Take full control of how buyers see your home on Zillow by listing For Sale by Owner (FSBO).
List your homeWhat's special
Historic millworkOriginal architectural detailsVintage mirrorsFrench doorsBike racksMarble surfacesIntimate cocktail area
Zillow last checked:
Listing updated:
Listed by:
Sarah Keiffer 225-270-0438,
KELLER WILLIAMS REALTY 455-0100
Bought with:
Betsy Karam
Compass Garden District (LATT18)
Source: GSREIN,MLS#: 2469845
Facts & features
Interior
Bedrooms & bathrooms
- Bedrooms: 3
- Bathrooms: 3
- Full bathrooms: 3
Primary bedroom
- Description: Flooring: Wood
- Level: Second
- Dimensions: 14.8 x 21.2
Bedroom
- Description: Flooring: Wood
- Level: First
- Dimensions: 16.2 x 13.2
Bedroom
- Description: Flooring: Wood
- Level: First
- Dimensions: 13.3 x 13.6
Primary bathroom
- Description: Flooring: Wood
- Level: Second
- Dimensions: 9.1 x 15.1
Bathroom
- Description: Flooring: Wood
- Level: First
- Dimensions: 5.4 x 11.9
Other
- Description: Flooring: Wood
- Level: Second
- Dimensions: 12.3 x 14.5
Dining room
- Description: Flooring: Wood
- Level: First
- Dimensions: 10.9 x 16.3
Foyer
- Description: Flooring: Wood
- Level: First
- Dimensions: 7.8 x 33.6
Kitchen
- Description: Flooring: Wood
- Level: First
- Dimensions: 10.9 x 14.3
Kitchen
- Description: Flooring: Marble
- Level: Second
- Dimensions: 6.7 x 5.6
Laundry
- Description: Flooring: Marble
- Level: Second
- Dimensions: 7.3 x 5.1
Living room
- Description: Flooring: Wood
- Level: First
- Dimensions: 13.3 x 39.3
Other
- Description: Flooring: Wood
- Level: First
- Dimensions: 7.2 x 10.7
Sunroom
- Description: Flooring: Wood
- Level: Second
- Dimensions: 14.8 x 9.7
Utility room
- Description: Flooring: Wood
- Level: First
- Dimensions: 7.1 x 7.4
Heating
- Central
Cooling
- Central Air, Other, 2 Units
Appliances
- Included: Double Oven, Dryer, Dishwasher, Ice Maker, Oven, Refrigerator, Wine Cooler, Washer
Features
- Ceiling Fan(s), Carbon Monoxide Detector, Cathedral Ceiling(s), Guest Accommodations, High Ceilings, Stone Counters, Stainless Steel Appliances, Vaulted Ceiling(s)
- Has fireplace: No
- Fireplace features: None
Interior area
- Total structure area: 3,485
- Total interior livable area: 2,975 sqft
Property
Parking
- Parking features: None
Features
- Levels: Two
- Stories: 2
- Patio & porch: Wood, Porch
- Exterior features: Fence, Sprinkler/Irrigation, Porch
- Pool features: None
Lot
- Size: 3,600 Square Feet
- Dimensions: 30 x 120
- Features: City Lot, Rectangular Lot
Details
- Parcel number: 338WALNUTST
- Special conditions: None
Construction
Type & style
- Home type: SingleFamily
- Architectural style: Camelback
- Property subtype: Single Family Residence
Materials
- Frame, Wood Siding
- Foundation: Raised
- Roof: Slate,Synthetic
Condition
- Excellent
- Year built: 1905
Utilities & green energy
- Sewer: Public Sewer
- Water: Public
Community & HOA
Community
- Subdivision: Not A Subdivision
HOA
- Has HOA: No
- HOA name: Upper Audubon
Location
- Region: New Orleans
Financial & listing details
- Tax assessed value: $1,464,300
- Annual tax amount: $19,327
- Date on market: 11/11/2024
Price history
| Date | Event | Price |
|---|---|---|
| 2/18/2025 | Sold | -- |
Source:  GSREIN #2469845 Report a problem GSREIN #2469845 Report a problem | ||
| 1/10/2025 | Contingent | $1,675,000$563/sqft |
Source: GSREIN #2469845 Report a problem | ||
| 11/11/2024 | Listed for sale | $1,675,000$563/sqft |
Source: GSREIN #2469845 Report a problem | ||
Public tax history
| Year | Property taxes | Tax assessment |
|---|---|---|
| 2026 | $19,327 +106.3% | $146,430 +88.1% |
| 2025 | $9,369 -1.5% | $77,830 |
| 2024 | $9,510 +7.3% | $77,830 +11.5% |
| 2023 | $8,863 -5.6% | $69,800 +4.6% |
| 2022 | $9,394 -6.5% | $66,760 -4.4% |
| 2021 | $10,048 +19.2% | $69,800 +20.3% |
| 2020 | $8,432 -3.8% | $58,000 |
| 2019 | $8,763 +5.2% | $58,000 |
| 2018 | $8,327 | $58,000 +38.8% |
| 2017 | $8,327 -11.8% | $41,800 |
| 2016 | $9,437 +37.9% | $41,800 |
| 2015 | $6,844 | $41,800 |
| 2014 | $6,844 +1.9% | $41,800 |
| 2013 | $6,714 | $41,800 |
| 2012 | -- | $41,800 -12% |
| 2011 | -- | $47,500 |
| 2010 | -- | $47,500 +26.5% |
| 2009 | -- | $37,540 |
| 2007 | -- | $37,540 +23% |
| 2006 | -- | $30,510 |
| 2004 | -- | $30,510 +23% |
| 2002 | -- | $24,800 |
| 2001 | -- | $24,800 |
| 2000 | -- | $24,800 |
Find assessor info on the county website
Neighborhood: Audubon
Nearby homes
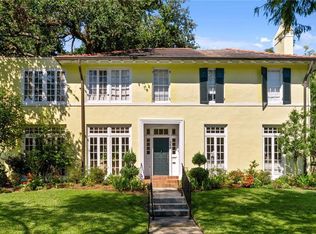
- $1,540,3004 bd4 ba2.8k sqft342 Walnut St, New Orleans, LA 70118Off Market
- $--4 bd4 ba3.2k sqft332 Walnut St, New Orleans, LA 70118Sold
- $1,912,2005 bd5 ba5.6k sqft330 Walnut St, New Orleans, LA 70118Off Market
- $1,824,1004 bd4 ba3.5k sqft354 Walnut St, New Orleans, LA 70118Off Market
- $1,197,4005 bd3 ba3.1k sqft341 Audubon St, New Orleans, LA 70118Off Market
- $848,4003 bd2 ba4k sqft347 Audubon St, New Orleans, LA 70118Off Market
- $1,032,9003 bd2 ba2.4k sqft337 Audubon St, New Orleans, LA 70118Off Market
- $1,163,6003 bd2 ba3.6k sqft345 Walnut St, New Orleans, LA 70118Off Market
Nearby schools
GreatSchools rating
- 7/10Benjamin Franklin Elementary Math And ScienceGrades: PK-8Distance: 1 mi
- NANew Orleans Charter Science And Mathematics High SchoolGrades: 9-12Distance: 0.9 mi
- 8/10Mary McLeod Bethune Elementary School of Literature & TechnologyGrades: PK-8Distance: 6.3 mi
Get a cash offer in 3 minutes
Find out how much your home could sell for in as little as 3 minutes with a no-obligation cash offer.
Estimated market value
$1,640,900
Get a cash offer in 3 minutes
Find out how much your home could sell for in as little as 3 minutes with a no-obligation cash offer.
Estimated market value
$1,640,900
- Louisiana
- Orleans Parish
- New Orleans
- 70118
- Audubon
- 338 Walnut St
