Skip main navigation
Off market
  • $642,700

    332 Wiltshire Dr, Gray, TN 37615

    4beds
    3baths
    3,316sqft
    SingleFamily
    Built in 2000
    0.7 Acres Lot
    $642,700 Zestimate®
    $194/sqft
    $3,589 Estimated rent

    Home value

    $642,700

    $598,000 - $688,000

    $3,589/mo

    Zestimate® history
    Loading
    Loading...

    Owner options

    List your home for rent

    $3,589/mo

    Rent Zestimate®

    Find your next renter with Zillow Rental Manager. Plus, with online applications, you can quickly screen prospective tenants – for free.

    Learn more

    $3,589/mo

    Rent Zestimate®

    Refinance and save

    $3,757/mo

    Est. payment

    Refinancing to a lower rate could help reduce your monthly payments and save thousands over the life of the loan.

    See today's rates

    $3,757/mo

    Est. payment

    Explore your selling options

    Work with a Zillow partner agent

    Leverage their expertise and Zillow's premium Showcase listings to get your home seen by more buyers.

    Get started

    List with your own agent

    Get your home in front of millions of buyers by listing it on Zillow.

    Learn how to do it

    Sell it yourself

    Take full control of how buyers see your home on Zillow by listing For Sale by Owner (FSBO).

    List your home

    What's special

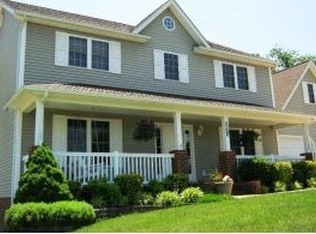
    Wow factor on Wiltshire! Hurry to this immaculate home in the highly demanded Wiltshire community. Step into the entry and you will know this is it! Large living room with gleaming hardwood floors, corner gas fireplace and a view of the large fenced back yard complete with in ground pool. The main level also offers large kitchen with loads of cabinets, ample granite counter space for the gourmet chef and is open to dining room which flows to the gigantic size den area complete with full bath for guest convenience. Also the large laundry room with tub sink and storage are conveniently located on the main level not to mention 2 bedrooms which includes the master en suite. Upstairs you will find excessively sized bedrooms separated by a Jack and Jill bath then as if that is not enough there is a play room, or office then walk in attic for huge amount of storage. If you can imagine that you would need more storage then the walk out basement is ready for that or expansion if you need more living space or room to play. There is another garage door, complete with driveway for what could be the 3rd car garage. Workshop area with large sink is awaiting the do it yourself worker. Now step outside and you won't believe you are in a neighborhood because it feels and looks like you are in the country. Huge fenced back yard, backing up to wooded area for privacy, large deck area with sun sails for covered porch sitting. 8x16 playhouse is included! Fruit trees include pear and apple trees. Wow, this is like the perfect yard and setting for entertaining this summer of 2017! Hurry to this home, don't miss it.

    This property is off market, which means it's not currently listed for sale or rent on Zillow. This may be different from what's available on other websites or public sources.
    Facts & features

    Interior

    Bedrooms & bathrooms
    • Bedrooms: 4
    • Bathrooms: 3.5
    Heating
    • Forced air
    Cooling
    • Central
    Appliances
    • Included: Microwave, Range / Oven
    Features
    • Flooring: Other, Linoleum / Vinyl
    • Basement: Unfinished
    Interior area
    • Total interior livable area: 3,316 sqft

    Property

    Parking
    • Total spaces: 3
    • Parking features: Garage - Attached
    Features
    • Exterior features: Vinyl, Brick
    Lot
    • Size: 0.7 Acres
    Details
    • Parcel number: 012EE02000000

    Construction

    Type & style
    • Home type: SingleFamily
    Materials
    • Foundation: Footing
    • Roof: Other
    Condition
    • Year built: 2000

    Community & HOA

    Location
    • Region: Gray

    Financial & listing details

    • Price per square foot: $194/sqft
    • Tax assessed value: $559,700
    • Annual tax amount: $2,393

    Price history

    DateEventPrice
    4/25/2017Sold$339,500-1.6%$102/sqft
    Source: TVRMLS #388328 Report a problem
    3/3/2017Listed for sale$344,900+11.6%$104/sqft
    Source: Keller Williams - Johnson City #388328 Report a problem
    6/23/2015Sold$309,000-3.4%$93/sqft
    Source: TVRMLS #360425 Report a problem
    5/8/2015Pending sale$319,900$96/sqft
    Source: EVANS & EVANS REAL ESTATE #360425 Report a problem
    4/6/2015Listed for sale$319,900$96/sqft
    Source: Evans & Evans Real Estate, LLC #360425 Report a problem

    Public tax history

    YearProperty taxesTax assessment
    2025$2,393 $139,925
    2024$2,393 +18.9%$139,925 +49.5%
    2023$2,012 $93,575
    2022$2,012 $93,575
    2021$2,012 $93,575
    2020$2,012 $93,575
    2019$2,012 $93,575 +23.8%
    2018-- $75,575
    2017$1,799 $75,575
    2016$1,799 +20.2%$75,575
    2015$1,496 $75,575
    2014$1,496 $75,575
    2013-- $75,575 +9.1%
    2011$1,326 $69,300
    2010$1,326 $69,300
    2009$1,326 $69,300
    2008-- $69,300 +29.7%
    2007$1,255 +17.5%$53,425
    2006$1,069 +7%$53,425
    2005$999 $53,425
    2004$999 +12.2%$53,425 +15.8%
    2003$891 $46,150 +1.3%
    2001-- $45,564 -75%
    2000-- $182,256
    Find assessor info on the county website

    Neighborhood: Oak Grove

    Nearby schools

    GreatSchools rating
    Schools provided by the listing agent
    • Elementary: BOONES CREEK
    • Middle: BOONES CREEK
    • High: DANIEL BOONE

    Source: The MLS. This data may not be complete. We recommend contacting the local school district to confirm school assignments for this home.

    Get a cash offer in 3 minutes
    Find out how much your home could sell for in as little as 3 minutes with a no-obligation cash offer.
    Estimated market value
    $642,700
    Get a cash offer in 3 minutes
    Find out how much your home could sell for in as little as 3 minutes with a no-obligation cash offer.
    Estimated market value
    $642,700