Skip main navigation
Sold for $535,000
  • $535,000

    3320 Buckingham Way, Saint Cloud, FL 34772

    4beds
    2,393sqft
    Single Family Residence
    Built in 2026
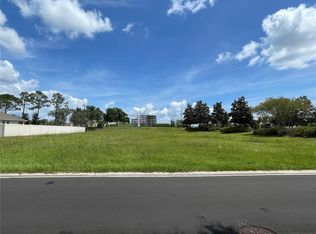
    0.36 Acres Lot
    $522,600 Zestimate®
    $224/sqft
    $2,558 Estimated rent

    Home value

    $522,600

    $496,000 - $549,000

    $2,558/mo

    Zestimate® history
    Loading
    Loading...

    Owner options

    List your home for rent

    $2,558/mo

    Rent Zestimate®

    Find your next renter with Zillow Rental Manager. Plus, with online applications, you can quickly screen prospective tenants – for free.

    Learn more

    $2,558/mo

    Rent Zestimate®

    Refinance and save

    $3,610/mo

    Est. payment

    Refinancing to a lower rate could help reduce your monthly payments and save thousands over the life of the loan.

    See today's rates

    $3,610/mo

    Est. payment

    Explore your selling options

    Work with a Zillow partner agent

    Leverage their expertise and Zillow's premium Showcase listings to get your home seen by more buyers.

    Get started

    List with your own agent

    Get your home in front of millions of buyers by listing it on Zillow.

    Learn how to do it

    Sell it yourself

    Take full control of how buyers see your home on Zillow by listing For Sale by Owner (FSBO).

    List your home

    What's special

    Dedicated officeAbundant natural lightOpen-concept floor plan
    Virtually Staged. One or more photo(s) was virtually staged. This brand-new home for sale is located in a prime area of St. Cloud, FL, offering a beautiful newly constructed space with 4 spacious bedrooms and 3.5 modern bathrooms, designed with comfort and style in mind. The home features an open-concept floor plan with abundant natural light, a modern kitchen with high-quality finishes, and a spacious primary suite with a luxurious bathroom. Additionally, there is a dedicated office that can be used as an additional bedroom if needed. The garage includes three windows and a high door clearance, making it perfect for a large truck or SUV. The layout is ideal for families and entertaining, and as a brand-new construction, it is completely move-in ready. The location offers quick access to the Florida Turnpike, top-rated schools nearby, and is close to shopping, dining, and everyday essentials, all within a quiet, family-friendly community. Don’t miss this opportunity

    Zillow last checked:

    Listing updated:

    Listed by:

    Steven Daza 407-928-9492,

    PRECISION APPROACH REALTY LLC 407-358-6996

    Bought with:

    Maureen Nguyen, LLC, 3248292

    REAL BROKER, LLC

    Source: Stellar MLS,MLS#: O6394519MLS LogoOriginating MLS: Orlando Regional

    Facts & features

    Interior

    Bedrooms & bathrooms
    • Bedrooms: 4
    • Bathrooms: 4
    • Full bathrooms: 3
    • 1/2 bathrooms: 1
    Primary bedroom
    • Features: Walk-In Closet(s)
    • Level: First
    • Area: 198.4 Square Feet
    • Dimensions: 16x12.4
    Bedroom 2
    • Features: Walk-In Closet(s)
    • Level: First
    • Area: 161.2 Square Feet
    • Dimensions: 12.4x13
    Bedroom 3
    • Features: Walk-In Closet(s)
    • Level: First
    • Area: 144 Square Feet
    • Dimensions: 12x12
    Bedroom 4
    • Features: Walk-In Closet(s)
    • Level: First
    • Area: 144 Square Feet
    • Dimensions: 12x12
    Primary bathroom
    • Features: Linen Closet
    • Level: First
    • Area: 84 Square Feet
    • Dimensions: 6x14
    Bathroom 2
    • Features: No Closet
    • Level: First
    • Area: 44.28 Square Feet
    • Dimensions: 5.4x8.2
    Bathroom 3
    • Features: No Closet
    • Level: First
    • Area: 42.5 Square Feet
    • Dimensions: 5x8.5
    Bathroom 4
    • Features: No Closet
    • Level: First
    • Area: 28 Square Feet
    • Dimensions: 4x7
    Balcony porch lanai
    • Features: No Closet
    • Level: First
    • Area: 204 Square Feet
    • Dimensions: 17x12
    Den
    • Features: No Closet
    • Level: First
    • Area: 133.1 Square Feet
    • Dimensions: 12.1x11
    Dining room
    • Features: No Closet
    • Level: First
    • Area: 96 Square Feet
    • Dimensions: 8x12
    Kitchen
    • Level: First
    • Area: 144 Square Feet
    • Dimensions: 10x14.4
    Laundry
    • Features: No Closet
    • Level: First
    • Area: 57.72 Square Feet
    • Dimensions: 7.8x7.4
    Living room
    • Features: No Closet
    • Level: First
    • Area: 400 Square Feet
    • Dimensions: 20x20
    Heating
    • Baseboard, Central, Electric, Exhaust Fan
    Cooling
    • Central Air
    Appliances
    • Included: Convection Oven, Cooktop, Dishwasher, Disposal, Electric Water Heater, Exhaust Fan, Microwave, Range, Range Hood, Refrigerator
    • Laundry: Inside
    Features
    • Ceiling Fan(s), Eating Space In Kitchen, High Ceilings, Kitchen/Family Room Combo, Living Room/Dining Room Combo, Open Floorplan, Primary Bedroom Main Floor, Thermostat, Walk-In Closet(s)
    • Flooring: Carpet, Ceramic Tile
    • Doors: Outdoor Grill, Sliding Doors
    • Has fireplace: No
    • Common walls with other units/homes: Corner Unit
    Interior area
    • Total structure area: 3,164
    • Total interior livable area: 2,393 sqft

    Property

    Parking
    • Total spaces: 2
    • Parking features: Garage - Attached
    • Attached garage spaces: 2
    Features
    • Levels: One
    • Stories: 1
    • Exterior features: Garden, Irrigation System, Lighting, Outdoor Grill, Private Mailbox, Rain Gutters, Sidewalk
    • Has view: Yes
    • View description: Garden, Trees/Woods
    Lot
    • Size: 0.36 Acres
    Details
    • Parcel number: 152630070000010010
    • Zoning: SPUD
    • Special conditions: None

    Construction

    Type & style
    • Home type: SingleFamily
    • Property subtype: Single Family Residence
    Materials
    • Block, Stucco
    • Foundation: Slab
    • Roof: Shingle
    Condition
    • Completed
    • New construction: Yes
    • Year built: 2026

    Utilities & green energy

    • Sewer: Public Sewer
    • Water: Public
    • Utilities for property: BB/HS Internet Available, Cable Available, Electricity Connected

    Community & HOA

    Community
    • Pet fee: $0 monthly
    • Subdivision: STEVENS PLANTATION
    HOA
    • Has HOA: Yes
    • HOA fee: $72 monthly
    • HOA name: Leland Management-Kaitlyn Marshall
    • HOA phone: 407-781-1163
    Location
    • Region: Saint Cloud

    Financial & listing details

    • Price per square foot: $224/sqft
    • Tax assessed value: $100,000
    • Annual tax amount: $3,720
    • Date on market: 3/28/2026
    • Cumulative days on market: 59 days
    • Listing terms: Cash,Conventional,FHA,VA Loan
    • Ownership: Fee Simple
    • Total actual rent: 0
    • Electric utility on property: Yes
    • Road surface type: Asphalt, Paved

    Price history

    DateEventPrice
    7/15/2026Sold$535,000+1.9%$224/sqft
    Source: Stellar MLS #O6394519 Report a problem
    5/26/2026Pending sale$525,000$219/sqft
    Source: Stellar MLS #O6394519 Report a problem
    5/18/2026Price change$525,000-15.2%$219/sqft
    Source: Stellar MLS #O6394519 Report a problem
    4/20/2026Price change$619,000-4.8%$259/sqft
    Source: Stellar MLS #O6394519 Report a problem
    3/28/2026Listed for sale$650,000+460.3%$272/sqft
    Source: Stellar MLS #O6394519 Report a problem
    5/5/2025Sold$116,000+123.1%$48/sqft
    Source: Public Record Report a problem
    2/4/2019Listing removed$52,000$22/sqft
    Source: AMERITEAM REALTY INC. #O5715866 Report a problem
    1/18/2019Price change$52,000-8.8%$22/sqft
    Source: AMERITEAM REALTY INC. #O5715866 Report a problem
    10/9/2018Price change$57,000-12.3%$24/sqft
    Source: AMERITEAM REALTY, INC. #O5715866 Report a problem
    9/10/2018Listed for sale$65,000+18.2%$27/sqft
    Source: AMERITEAM REALTY, INC. #O5715866 Report a problem
    7/25/2018Listing removed$55,000$23/sqft
    Source: AMERITEAM REALTY, INC. #O5715866 Report a problem
    6/21/2018Listed for sale$55,000$23/sqft
    Source: AMERITEAM REALTY, INC. #O5715866 Report a problem
    3/6/2018Listing removed$55,000$23/sqft
    Source: AMERITEAM REALTY, INC. #O5540197 Report a problem
    2/18/2018Price change$55,000-14.1%$23/sqft
    Source: AMERITEAM REALTY, INC. #O5540197 Report a problem
    2/17/2018Price change$64,000-8.6%$27/sqft
    Source: AMERITEAM REALTY, INC. #O5540197 Report a problem
    1/30/2018Listed for sale$70,000+150%$29/sqft
    Source: AMERITEAM REALTY, INC. #O5540197 Report a problem
    9/14/2016Sold$28,000-36.1%$12/sqft
    Source: Public Record Report a problem
    10/12/2005Sold$43,800-97.5%$18/sqft
    Source: Public Record Report a problem
    2/24/2004Sold$1,780,000$744/sqft
    Source: Public Record Report a problem

    Public tax history

    YearProperty taxesTax assessment
    2025$3,720 +0.1%$100,000
    2024$3,715 +24.6%$100,000 +25%
    2023$2,981 +8.3%$80,000 +2.6%
    2022$2,751 -2.5%$78,000 +41.8%
    2021$2,823 +10.9%$55,000
    2020$2,545 -0.5%$55,000
    2019$2,559 $55,000
    2018$2,559 +1.8%$55,000 +19.6%
    2017$2,514 +4.1%$46,000 +2.2%
    2016$2,415 +7.1%$45,000
    2015$2,255 +0.9%$45,000 -3.8%
    2014$2,234 $46,800 +87.2%
    2013-- $25,000
    2012-- $25,000 -29.4%
    2011-- $35,400 -32.6%
    2010-- $52,500 -16.7%
    2009-- $63,000 -25%
    2008-- $84,000
    Find assessor info on the county website

    Neighborhood: 34772

    Nearby schools

    GreatSchools rating
    Schools provided by the listing agent
    • Elementary: St Cloud Elem
    • Middle: St. Cloud Middle (6-8)
    • High: St. Cloud High School

    Source: Stellar MLS. This data may not be complete. We recommend contacting the local school district to confirm school assignments for this home.

    Get a cash offer in 3 minutes
    Find out how much your home could sell for in as little as 3 minutes with a no-obligation cash offer.
    Estimated market value
    $522,600
    Get a cash offer in 3 minutes
    Find out how much your home could sell for in as little as 3 minutes with a no-obligation cash offer.
    Estimated market value
    $522,600