Skip main navigation
Sold for $660,000
  • $660,000

    3301 Buckingham Way, Saint Cloud, FL 34772

    5beds
    3,699sqft
    Single Family Residence
    Built in 2006
    0.36 Acres Lot
    $634,700 Zestimate®
    $178/sqft
    $3,769 Estimated rent

    Home value

    $634,700

    Estimated sales range

    Not available

    $3,769/mo

    Zestimate® history
    Loading
    Loading...

    Owner options

    List your home for rent

    $3,769/mo

    Rent Zestimate®

    Find your next renter with Zillow Rental Manager. Plus, with online applications, you can quickly screen prospective tenants – for free.

    Learn more

    $3,769/mo

    Rent Zestimate®

    Refinance and save

    $4,411/mo

    Est. payment

    Refinancing to a lower rate could help reduce your monthly payments and save thousands over the life of the loan.

    See today's rates

    $4,411/mo

    Est. payment

    Explore your selling options

    Work with a Zillow partner agent

    Leverage their expertise and Zillow's premium Showcase listings to get your home seen by more buyers.

    Get started

    List with your own agent

    Get your home in front of millions of buyers by listing it on Zillow.

    Learn how to do it

    Sell it yourself

    Take full control of how buyers see your home on Zillow by listing For Sale by Owner (FSBO).

    List your home

    What's special

    Granite topsSerene water viewStunning curb appealFully remodeled bathroomGenerous living spaceOutdoor sporting areaOutdoor entertainment area
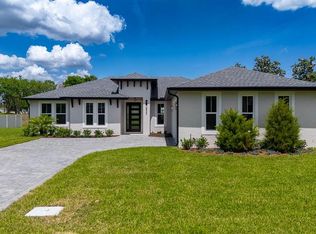
    WATERFRONT WITH POOL custom 5-bedroom, 4-bathroom home with 2 additional overflow rooms on the lower level, and a BRAND NEW ROOF. Discover just under 3,700 sq. ft. of luxurious living space accompanied by an outdoor entertainment area overlooking a serene water view and nestled in the family-friendly community Estates at Stevens Plantation in Saint Cloud. This home has generous living space that is thoughtfully laid out to ensures privacy and comfort for the entire family and all your guests. The expansive lower-level primary bedroom is a true retreat, featuring an expansive en-suite bath, with a hot-tub, walk-in shower and dual walk-in closets. Also on the lower level, you will find an additional bedroom and a fully remodeled bathroom for guests or multi-generational living, as well as two additional rooms ideal for an office and overflow storage. The upper level offers three more bedrooms and two full baths with plenty of space for the entire family and all your guests. The landing area adds to the homes open air feel and makes a great gaming area for family gathering. Enjoy the peace and tranquility of the water with a fully fenced-in backyard, perfect for relaxing and unwinding by the pool. The outdoor Oasis also includes a newly added outdoor sporting area, with high-top seating for 10, beautifully designed with granite tops throughout, an outdoor frig and plenty of space to accommodate all your needs. Enjoy a brand-new roof, newer A/C, fresh appliances throughout and a newly installed composite garage floor. Located in a wonderful, safe, and highly sought-after Stevens Plantation, and within close proximity to the FL Turnpike, top-rated schools, parks, and plenty of shopping. The mature landscaping and brick driveway provide stunning curb appeal setting the tone for this exceptional home. Don't miss the opportunity to make this incredible waterfront custom pool property your home, in Stevens Plantation Estates.

    Zillow last checked:

    Listing updated:

    Listing Provided by:

    Jude DeVito 352-427-2070,

    COLDWELL BANKER RESIDENTIAL RE 407-647-1211

    Bought with:

    Florentino Beltran, 3415248

    KELLER WILLIAMS ADVANTAGE 2 REALTY

    Source: Stellar MLS,MLS#: O6267612MLS LogoOriginating MLS: Orlando Regional

    Facts & features

    Interior

    Bedrooms & bathrooms
    • Bedrooms: 5
    • Bathrooms: 4
    • Full bathrooms: 4
    Primary bedroom
    • Features: Walk-In Closet(s)
    • Level: First
    Bedroom 1
    • Features: Built-in Closet
    • Level: First
    Bedroom 2
    • Features: Built-in Closet
    • Level: Second
    Bedroom 3
    • Features: Built-in Closet
    • Level: Second
    Kitchen
    • Level: First
    Living room
    • Level: First
    Heating
    • Central, Electric
    Cooling
    • Central Air
    Appliances
    • Included: Dishwasher, Disposal, Dryer, Electric Water Heater, Exhaust Fan, Microwave, Range, Refrigerator, Washer
    • Laundry: Laundry Room
    Features
    • Ceiling Fan(s), Eating Space In Kitchen, High Ceilings, Primary Bedroom Main Floor, Solid Surface Counters, Thermostat, Walk-In Closet(s)
    • Flooring: Carpet, Ceramic Tile, Hardwood
    • Windows: Blinds, Window Treatments
    • Has fireplace: No
    Interior area
    • Total structure area: 4,676
    • Total interior livable area: 3,699 sqft

    Property

    Parking
    • Total spaces: 2
    • Parking features: Garage Door Opener
    • Attached garage spaces: 2
    Features
    • Levels: Two
    • Stories: 2
    • Exterior features: Irrigation System, Lighting, Private Mailbox, Rain Gutters
    • Has private pool: Yes
    • Pool features: Fiber Optic Lighting, In Ground, Lighting
    • Fencing: Vinyl
    • Has view: Yes
    • View description: Pool, Water, Pond
    • Has water view: Yes
    • Water view: Water,Pond
    • Waterfront features: Pond
    Lot
    • Size: 0.36 Acres
    • Features: City Lot, Landscaped
    • Residential vegetation: Trees/Landscaped
    Details
    • Parcel number: 152630070000010370
    • Zoning: SPUD
    • Special conditions: None

    Construction

    Type & style
    • Home type: SingleFamily
    • Architectural style: Traditional
    • Property subtype: Single Family Residence
    • Attached to another structure: Yes
    Materials
    • Block, Stucco
    • Foundation: Slab
    • Roof: Shingle
    Condition
    • Completed
    • New construction: No
    • Year built: 2006

    Utilities & green energy

    • Sewer: Public Sewer
    • Water: Public
    • Utilities for property: Cable Available, Electricity Available, Public, Sewer Connected, Water Available

    Community & neighborhood

    Security
    • Security features: Fire Alarm, Security System, Smoke Detector(s)
    Location
    • Region: Saint Cloud
    • Subdivision: STEVENS PLANTATION

    HOA & financial

    HOA
    • Has HOA: Yes
    • HOA fee: $87 monthly
    • Association name: Leland Management
    • Association phone: 407-982-5901
    Other fees
    • Pet fee: $0 monthly
    Other financial information
    • Total actual rent: 0

    Other

    Other facts
    • Listing terms: Cash,Conventional
    • Ownership: Fee Simple
    • Road surface type: Paved

    Price history

    DateEventPrice
    6/25/2025Sold$660,000-5.6%$178/sqft
    Source: Stellar MLS #O6267612 Report a problem
    6/10/2025Pending sale$699,000$189/sqft
    Source: Stellar MLS #O6267612 Report a problem
    4/17/2025Price change$699,000-5.4%$189/sqft
    Source: Stellar MLS #O6267612 Report a problem
    1/15/2025Price change$739,000-3.9%$200/sqft
    Source: Stellar MLS #O6267612 Report a problem
    1/2/2025Listed for sale$769,000+46.7%$208/sqft
    Source: Stellar MLS #O6267612 Report a problem
    9/8/2022Sold$524,100+27.2%$142/sqft
    Source: Public Record Report a problem
    9/14/2018Sold$412,000-4.2%$111/sqft
    Source: Public Record Report a problem
    8/1/2018Price change$429,900-4.4%$116/sqft
    Source: GOODWIN REALTY & ASSOCIATES, INC #S5002411 Report a problem
    6/5/2018Listed for sale$449,900+63.6%$122/sqft
    Source: GOODWIN REALTY & ASSOCIATES, INC #S5002411 Report a problem
    5/7/2013Sold$275,000-1.8%$74/sqft
    Source: Public Record Report a problem
    1/31/2013Listing removed$280,000$76/sqft
    Source: BLUE WATER REALTY INVESTMENTS, #S4695783 Report a problem
    10/26/2012Price change$280,000+5.7%$76/sqft
    Source: BLUE WATER REALTY INVESTMENTS, #S4695783 Report a problem
    3/10/2012Listed for sale$265,000-51.8%$72/sqft
    Source: BLUE WATER REALTY INVESTMENTS, #S4695783 Report a problem
    12/25/2010Listing removed$550,000$149/sqft
    Source: The Real Estate Collection Report a problem
    3/13/2009Listed for sale$550,000+633.3%$149/sqft
    Source: Postlets #S4648707 Report a problem
    4/5/2005Sold$75,000$20/sqft
    Source: Public Record Report a problem

    Public tax history

    YearProperty taxesTax assessment
    2025$10,722 +2.7%$559,300 +2.4%
    2024$10,439 +4.1%$546,400 +8.4%
    2023$10,024 +12.9%$503,900 +9.4%
    2022$8,883 +8.2%$460,400 +32.6%
    2021$8,210 +5.4%$347,100 +2.9%
    2020$7,790 +2.6%$337,200 +4.7%
    2019$7,589 $322,100 -6%
    2018$7,589 -8.9%$342,500 +7.6%
    2017$8,327 +3%$318,400 +1.9%
    2016$8,084 +0.8%$312,600 +8.1%
    2015$8,019 +3.4%$289,200 -0.8%
    2014$7,755 $291,400 +11.9%
    2013-- $260,500 +12.5%
    2012-- $231,500 -5.5%
    2011-- $244,900 -9.2%
    2010-- $269,800 -14.2%
    2009-- $314,500 -10.7%
    2008-- $352,300

    Find assessor info on the county website

    Neighborhood: 34772

    Nearby schools

    GreatSchools rating
    Schools provided by the listing agent
    • Elementary: St Cloud Elem
    • Middle: St. Cloud Middle (6-8)
    • High: St. Cloud High School

    Source: Stellar MLS. This data may not be complete. We recommend contacting the local school district to confirm school assignments for this home.

    Get a cash offer in 3 minutes
    Find out how much your home could sell for in as little as 3 minutes with a no-obligation cash offer.
    Estimated market value
    $634,700
    Get a cash offer in 3 minutes
    Find out how much your home could sell for in as little as 3 minutes with a no-obligation cash offer.
    Estimated market value
    $634,700