Motivated seller! With 5 oversized bedrooms, pool, top-tier schools & major systems updated, this home is priced to fly. Large homes with this space, updates, flexible floor plan, & location rarely come available at this price. This home offers over 3,800 sq ft of beautifully updated living space with nearly every major system updated. Whether you're relocating, raising a growing family, or looking for multi-generational living, this home checks every box. A private study could double as a guest room, or playroom, while the formal dining room is ready for your next gathering. The family room features custom built-ins, a double-sided fireplace & flows into the kitchen, creating the perfect space for everyday living & entertaining. The kitchen features an island, granite countertops, double ovens, painted cabinetry, & a sunny breakfast room. The downstairs primary suite provides a peaceful retreat, while upstairs offers a second primary suite, a game room, & 3 additional BRS. Outside, enjoy your private backyard with an oversized covered patio, sparkling pool, gazebo, mature trees, & lush landscaping. Major updates include roof & windows (2023), HVAC systems, pool equipment, water heaters, gutters w-gutter guards, interior & exterior paint, updated baths, fence & retaining wall, Tuff shed, plus a new kitchen sink & disposal. Located in highly desirable Glenwick Estates with optional HOA dues, you'll enjoy movie nights, Easter egg hunts, holiday hayrides, parks, tennis & pickleball courts, miles of walking & biking trails, & easy access to Grapevine Lake, Lewisville Lake & DFW Airport. Zoned to highly rated Lewisville ISD & STEM-focused Bridlewood Elementary.
Sold
Price Unknown
3320 Druid Way, Flower Mound, TX 75028
5beds
3,807sqft
Single Family Residence
Built in 1991
8,537 Square Feet Lot
$644,600 Zestimate®
$--/sqft
$5,485 Estimated rent
Home value
$644,600
$612,000 - $683,000
$5,485/mo
Zestimate® history
Owner options
List your home for rent
$5,485/mo
Rent Zestimate®
Find your next renter with Zillow Rental Manager. Plus, with online applications, you can quickly screen prospective tenants – for free.
$5,485/mo
Rent Zestimate®
Refinance and save
Refinancing to a lower rate could help reduce your monthly payments and save thousands over the life of the loan.
Explore your selling options
Work with a Zillow partner agent
Leverage their expertise and Zillow's premium Showcase listings to get your home seen by more buyers.
Get startedList with your own agent
Get your home in front of millions of buyers by listing it on Zillow.
Learn how to do itSell it yourself
Take full control of how buyers see your home on Zillow by listing For Sale by Owner (FSBO).
List your homeWhat's special
Sparkling poolDouble-sided fireplacePrivate backyardUpdated bathsTuff shedOversized covered patioFence and retaining wall
Zillow last checked:
Listing updated:
Listed by:
Marsha Crawford 0432200 972-989-3112,
Compass RE Texas, LLC 469-485-7806
Bought with:
Rachel Moussa, 0699301
Keller Williams Realty-FM
Source: NTREIS,MLS#: 21259997
Facts & features
Interior
Bedrooms & bathrooms
- Bedrooms: 5
- Bathrooms: 4
- Full bathrooms: 3
- 1/2 bathrooms: 1
Primary bedroom
- Features: Ceiling Fan(s), Dual Sinks, Double Vanity, En Suite Bathroom, Garden Tub/Roman Tub, Jetted Tub, Separate Shower, Walk-In Closet(s)
- Level: First
- Dimensions: 18 x 16
Primary bedroom
- Features: Ceiling Fan(s), Walk-In Closet(s)
- Level: Second
- Dimensions: 18 x 15
Bedroom
- Features: Ceiling Fan(s)
- Level: Second
- Dimensions: 12 x 11
Bedroom
- Features: Ceiling Fan(s), Split Bedrooms, Walk-In Closet(s)
- Level: Second
- Dimensions: 13 x 10
Bedroom
- Features: Ceiling Fan(s), Split Bedrooms
- Level: Second
- Dimensions: 15 x 10
Breakfast room nook
- Level: First
- Dimensions: 12 x 11
Dining room
- Level: First
- Dimensions: 15 x 10
Family room
- Features: Built-in Features, Fireplace
- Level: First
- Dimensions: 21 x 16
Game room
- Features: Ceiling Fan(s)
- Level: Second
- Dimensions: 20 x 17
Kitchen
- Features: Breakfast Bar, Built-in Features, Ceiling Fan(s), Granite Counters, Kitchen Island
- Level: First
- Dimensions: 15 x 14
Office
- Features: Ceiling Fan(s)
- Level: First
- Dimensions: 14 x 12
Utility room
- Features: Built-in Features, Utility Room
- Level: First
- Dimensions: 9 x 5
Heating
- Central, Fireplace(s), Natural Gas, Zoned
Cooling
- Central Air, Ceiling Fan(s), Electric, Zoned
Appliances
- Included: Double Oven, Dishwasher, Electric Cooktop, Electric Oven, Disposal, Gas Water Heater
- Laundry: Washer Hookup, Dryer Hookup, Laundry in Utility Room
Features
- Built-in Features, Chandelier, Granite Counters, High Speed Internet, Kitchen Island, Multiple Master Suites, Cable TV, Walk-In Closet(s)
- Flooring: Carpet, Ceramic Tile
- Windows: Bay Window(s), Window Coverings
- Has basement: No
- Number of fireplaces: 1
- Fireplace features: Double Sided, Family Room, Glass Doors, Gas Log, Gas Starter, Kitchen, Masonry, Raised Hearth, See Through
Interior area
- Total interior livable area: 3,807 sqft
Property
Parking
- Total spaces: 2
- Parking features: Door-Single, Garage Faces Front, Garage, Garage Door Opener
- Attached garage spaces: 2
Features
- Levels: Two
- Stories: 2
- Patio & porch: Front Porch, Patio, Covered
- Exterior features: Rain Gutters, Storage
- Pool features: Gunite, In Ground, Pool
- Fencing: Back Yard,High Fence,Wood
Lot
- Size: 8,537 Square Feet
- Features: Interior Lot, Landscaped, Many Trees, Subdivision, Sprinkler System
Details
- Additional structures: Storage
- Parcel number: R153368
Construction
Type & style
- Home type: SingleFamily
- Architectural style: Traditional,Detached
- Property subtype: Single Family Residence
- Attached to another structure: Yes
Materials
- Brick
- Foundation: Slab
- Roof: Composition
Condition
- Year built: 1991
Utilities & green energy
- Sewer: Public Sewer
- Water: Public
- Utilities for property: Electricity Connected, Natural Gas Available, Sewer Available, Separate Meters, Water Available, Cable Available
Community & HOA
Community
- Features: Playground, Park, Trails/Paths, Curbs, Sidewalks
- Subdivision: Glenwick Estate Ph 1
HOA
- Has HOA: No
Location
- Region: Flower Mound
Financial & listing details
- Tax assessed value: $616,603
- Annual tax amount: $10,427
- Date on market: 6/3/2026
- Cumulative days on market: 43 days
- Listing terms: Cash,Conventional,FHA,VA Loan
- Exclusions: Whole house generator; portable AC in upstairs bedroom
Price history
| Date | Event | Price |
|---|---|---|
| 7/29/2026 | Sold | -- |
Source: NTREIS #21259997 Report a problem | ||
| 7/18/2026 | Pending sale | $650,000$171/sqft |
Source: NTREIS #21259997 Report a problem | ||
| 7/16/2026 | Listed for sale | $650,000$171/sqft |
Source: NTREIS #21259997 Report a problem | ||
| 7/8/2026 | Contingent | $650,000$171/sqft |
Source: NTREIS #21259997 Report a problem | ||
| 7/4/2026 | Price change | $650,000-6.5%$171/sqft |
Source: NTREIS #21259997 Report a problem | ||
| 7/3/2026 | Price change | $694,900-0.7%$183/sqft |
Source: NTREIS #21259997 Report a problem | ||
| 6/11/2026 | Price change | $699,900-3.5%$184/sqft |
Source: NTREIS #21259997 Report a problem | ||
| 6/3/2026 | Listed for sale | $725,000+83.5%$190/sqft |
Source: NTREIS #21259997 Report a problem | ||
| 4/17/2018 | Sold | -- |
Source: Agent Provided Report a problem | ||
| 2/14/2018 | Price change | $395,000-1.3%$104/sqft |
Source: RE/MAX DFW Associates #13730598 Report a problem | ||
| 1/5/2018 | Price change | $400,000-2%$105/sqft |
Source: RE/MAX DFW Associates #13730598 Report a problem | ||
| 12/8/2017 | Price change | $408,000-1.7%$107/sqft |
Source: RE/MAX DFW Associates #13730598 Report a problem | ||
| 11/15/2017 | Listed for sale | $415,000$109/sqft |
Source: RE/MAX DFW Associates #13730598 Report a problem | ||
Public tax history
| Year | Property taxes | Tax assessment |
|---|---|---|
| 2025 | $8,373 -1.1% | $616,603 +5.3% |
| 2024 | $8,468 +11.1% | $585,640 +10% |
| 2023 | $7,621 -7.7% | $532,400 +10% |
| 2022 | $8,260 +1.5% | $484,000 +7.3% |
| 2021 | $8,138 +3.8% | $451,000 +10% |
| 2020 | $7,843 +8.6% | $410,000 +7.9% |
| 2019 | $7,221 -8.3% | $380,000 |
| 2018 | $7,874 -12.4% | $380,000 -14.7% |
| 2017 | $8,984 | $445,233 +4.4% |
| 2016 | $8,984 +17.9% | $426,286 +13.2% |
| 2015 | $7,617 | $376,660 +8.2% |
| 2014 | $7,617 | $348,091 +8% |
| 2013 | $7,617 | $322,299 +5.5% |
| 2012 | -- | $305,354 -5.7% |
| 2011 | -- | $323,738 +4.2% |
| 2010 | -- | $310,723 -0.7% |
| 2009 | -- | $312,943 +9.4% |
| 2007 | $6,394 -0.5% | $286,021 +5.4% |
| 2006 | $6,425 +3.7% | $271,286 +3.9% |
| 2005 | $6,194 | $261,026 +0.6% |
| 2004 | -- | $259,530 -3.7% |
| 2003 | -- | $269,431 +1.3% |
| 2002 | -- | $266,019 +1.5% |
| 2001 | -- | $262,023 |
Find assessor info on the county website
Neighborhood: Glenwick Estates
Nearby homes
- $655,7004 bd3 ba3.1k sqft3316 Druid Way, Flower Mound, TX 75028Off Market

- $576,2003 bd2 ba2.3k sqft3324 Druid Way, Flower Mound, TX 75028Off Market
- $580,5004 bd2 ba2.7k sqft3321 Camden Dr, Flower Mound, TX 75028Off Market

- $598,5005 bd3 ba2.7k sqft3317 Camden Dr, Flower Mound, TX 75028Off Market
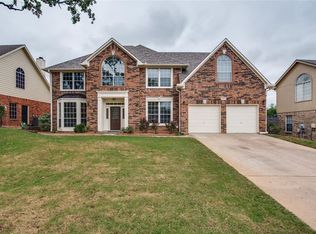
- $533,7003 bd2 ba2.5k sqft3312 Druid Way, Flower Mound, TX 75028Off Market
- $668,3004 bd3 ba2.8k sqft3328 Druid Way, Flower Mound, TX 75028Off Market
- $620,2004 bd3 ba3.2k sqft3325 Camden Dr, Flower Mound, TX 75028Off Market
- $603,1004 bd3 ba3.1k sqft3313 Camden Dr, Flower Mound, TX 75028Off Market
Nearby schools
GreatSchools rating
- 10/10Bridlewood Elementary SchoolGrades: PK-5Distance: 1.2 mi
- 10/10Clayton Downing Middle SchoolGrades: 6-8Distance: 1.5 mi
- 7/10Marcus High SchoolGrades: 9-12Distance: 1.6 mi
Schools provided by the listing agent
- Elementary: Bridlewood
- Middle: Clayton Downing
- High: Marcus
- District: Lewisville ISD
Source: NTREIS. This data may not be complete. We recommend contacting the local school district to confirm school assignments for this home.
Get a cash offer in 3 minutes
Find out how much your home could sell for in as little as 3 minutes with a no-obligation cash offer.
Estimated market value
$644,600
Get a cash offer in 3 minutes
Find out how much your home could sell for in as little as 3 minutes with a no-obligation cash offer.
Estimated market value
$644,600
- Texas
- Denton County
- Flower Mound
- 75028
- Glenwick Estates
- 3320 Druid Way
