Skip main navigation
Sold
  • Price Unknown

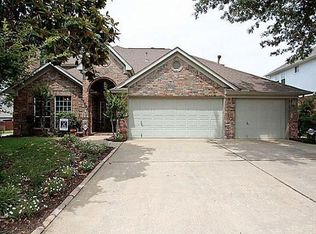
    3328 Druid Way, Flower Mound, TX 75028

    4beds
    2,871sqft
    Single Family Residence
    Built in 1990
    8,537.76 Square Feet Lot
    $689,000 Zestimate®
    $--/sqft
    $4,453 Estimated rent

    Home value

    $689,000

    $655,000 - $723,000

    $4,453/mo

    Zestimate® history
    Loading
    Loading...

    Owner options

    List your home for rent

    $4,453/mo

    Rent Zestimate®

    Find your next renter with Zillow Rental Manager. Plus, with online applications, you can quickly screen prospective tenants – for free.

    Learn more

    $4,453/mo

    Rent Zestimate®

    Refinance and save

    Refinancing to a lower rate could help reduce your monthly payments and save thousands over the life of the loan.

    See today's rates

    Explore your selling options

    Work with a Zillow partner agent

    Leverage their expertise and Zillow's premium Showcase listings to get your home seen by more buyers.

    Get started

    List with your own agent

    Get your home in front of millions of buyers by listing it on Zillow.

    Learn how to do it

    Sell it yourself

    Take full control of how buyers see your home on Zillow by listing For Sale by Owner (FSBO).

    List your home

    What's special

    New pool equipmentNew guttersGarage door openerNew windowsNew bosch appliancesLight fixtures
    STUNNING 4 BEDROOM HOME WITH SUNROOM AND BACKYARD DREAM! NO mandatory HOA! This well-maintained beauty comes with LOTS of UPGRADES. This home is situated on a lush lot with 4 bedrooms, 3.5 bathrooms. From the moment you enter, you'll notice how every square foot is utilized. Main floor offers multiple living areas, dining room, primary bedroom with completely remodeled bathroom. The home has all exterior and interior paint, new Bosch appliances, new windows, HVAC up and downstairs along with ductwork upgraded. New gutters, blinds, tankless water heater, light fixtures, kitchen hardware, garage door opener, new pool equipment (filter, pump, heater), just to add to the list. Exemplary schools. DON'T MISS OUT on this ONE!

    Zillow last checked:

    Listing updated:

    Listed by:

    Amy Jo Saenz 0633732 817-229-8440,

    Pinnacle Realty Advisors 972-338-5441,

    Bryant Smith 214-669-5050,

    Pinnacle Realty Advisors

    Bought with:

    Angela Key

    RE/MAX Town & Country

    Source: NTREIS,MLS#: 20332109

    Facts & features

    Interior

    Bedrooms & bathrooms
    • Bedrooms: 4
    • Bathrooms: 4
    • Full bathrooms: 3
    • 1/2 bathrooms: 1
    Primary bedroom
    • Features: Garden Tub/Roman Tub, Split Bedrooms, Separate Shower, Walk-In Closet(s)
    • Level: First
    • Dimensions: 0 x 0
    Bedroom
    • Level: Second
    • Dimensions: 0 x 0
    Bedroom
    • Level: Second
    • Dimensions: 0 x 0
    Bedroom
    • Level: Second
    • Dimensions: 0 x 0
    Family room
    • Level: First
    • Dimensions: 0 x 0
    Game room
    • Features: Built-in Features
    • Level: Second
    • Dimensions: 0 x 0
    Kitchen
    • Features: Eat-in Kitchen, Kitchen Island
    • Level: First
    • Dimensions: 0 x 0
    Heating
    • Central
    Cooling
    • Central Air
    Appliances
    • Included: Some Gas Appliances, Dishwasher, Gas Cooktop, Disposal, Microwave, Plumbed For Gas
    • Laundry: Washer Hookup, Electric Dryer Hookup
    Features
    • Decorative/Designer Lighting Fixtures, Eat-in Kitchen, Granite Counters, High Speed Internet, Kitchen Island, Cable TV, Walk-In Closet(s)
    • Flooring: Carpet, Tile, Vinyl
    • Has basement: No
    • Number of fireplaces: 1
    • Fireplace features: See Through
    Interior area
    • Total interior livable area: 2,871 sqft

    Property

    Parking
    • Total spaces: 2
    • Parking features: Garage Faces Front, Garage, Garage Door Opener
    • Attached garage spaces: 2
    Features
    • Levels: Two
    • Stories: 2
    • Pool features: Gunite, Pool
    • Fencing: Wood
    Lot
    • Size: 8,537 sqft
    • Features: Interior Lot, Landscaped, Subdivision, Few Trees
    Details
    • Parcel number: R153370

    Construction

    Type & style
    • Home type: SingleFamily
    • Architectural style: Traditional,Detached
    • Property subtype: Single Family Residence
    Materials
    • Brick
    • Foundation: Slab
    • Roof: Composition
    Condition
    • Year built: 1990

    Utilities & green energy

    • Sewer: Public Sewer
    • Water: Public
    • Utilities for property: Electricity Available, Sewer Available, Underground Utilities, Water Available, Cable Available

    Community & neighborhood

    Security
    • Security features: Security System
    Community
    • Community features: Sidewalks
    Location
    • Region: Flower Mound
    • Subdivision: Glenwick Estate Ph 1

    HOA & financial

    HOA
    • Has HOA: Yes
    • Association name: see agent
    • Association phone: 000-000-0000

    Other

    Other facts
    • Listing terms: Cash,Conventional,FHA,VA Loan

    Price history

    DateEventPrice
    8/24/2023Sold--
    Source: NTREIS #20332109 Report a problem
    8/4/2023Pending sale$685,000$239/sqft
    Source: NTREIS #20332109 Report a problem
    7/29/2023Contingent$685,000$239/sqft
    Source: NTREIS #20332109 Report a problem
    7/20/2023Price change$685,000-1.4%$239/sqft
    Source: NTREIS #20332109 Report a problem
    7/17/2023Price change$694,500-0.1%$242/sqft
    Source: NTREIS #20332109 Report a problem
    7/3/2023Price change$695,000-2.8%$242/sqft
    Source: NTREIS #20332109 Report a problem
    6/23/2023Price change$715,000-2.7%$249/sqft
    Source: NTREIS #20332109 Report a problem
    6/19/2023Price change$735,000-1.3%$256/sqft
    Source: NTREIS #20332109 Report a problem
    6/13/2023Price change$745,000-0.7%$259/sqft
    Source: NTREIS #20332109 Report a problem
    6/1/2023Listed for sale$750,000$261/sqft
    Source: NTREIS #20332109 Report a problem

    Public tax history

    YearProperty taxesTax assessment
    2025$10,975 +2.9%$649,000 +3%
    2024$10,666 +23%$630,000 +6.5%
    2023$8,673 $591,800 +9.6%
    2022-- $539,950 +22.8%
    2021$10,041 +73.2%$439,778 +5.9%
    2020$5,797 +0.7%$415,169 +2%
    2019$5,757 +1.8%$407,136 +6%
    2018$5,656 +1.4%$383,951 -1.4%
    2017$5,577 $389,296 +7.7%
    2016$5,577 +3.4%$361,592 +10%
    2015$5,393 $328,720 +7.9%
    2014$5,393 $304,668 +7.5%
    2013$5,393 $283,293 +5.4%
    2012-- $268,839 -5.2%
    2011-- $283,574 +4%
    2010-- $272,592 -0.1%
    2009-- $272,810 +10%
    2007$5,513 -1.7%$248,077 +4.2%
    2006$5,607 +3.9%$238,116 +4.1%
    2005$5,396 $228,779 +0.5%
    2004-- $227,665 -3.6%
    2003-- $236,214 +2.2%
    2002-- $231,176 +1.4%
    2001-- $227,889

    Find assessor info on the county website

    Neighborhood: Glenwick Estates

    Nearby schools

    GreatSchools rating
    Schools provided by the listing agent
    • Elementary: Bridlewood
    • Middle: Clayton Downing
    • High: Marcus
    • District: Lewisville ISD

    Source: NTREIS. This data may not be complete. We recommend contacting the local school district to confirm school assignments for this home.

    Get a cash offer in 3 minutes
    Find out how much your home could sell for in as little as 3 minutes with a no-obligation cash offer.
    Estimated market value
    $689,000
    Get a cash offer in 3 minutes
    Find out how much your home could sell for in as little as 3 minutes with a no-obligation cash offer.
    Estimated market value
    $689,000