NOW OFFERING $2,750 IN SELLER CONCESSIONS!! BUYERS INCENTIVE TO USE YOUR WAY!!
Beautifully updated 3-bedroom, 2.5-bath home offering approximately 2,459 sq. ft. of open-concept living space. This property perfectly blends modern upgrades with comfortable, functional design. Enjoy a spacious layout featuring two living or den areas, ideal for entertaining or creating a flexible home environment. The interior showcases new granite countertops, a charming brick fireplace, and fresh touches throughout.
Major updates include a new HVAC system installed two years ago, attic insulation added two years ago, and new gutters on the northeast side for improved efficiency and maintenance.
From its inviting floor plan to its thoughtful upgrades, this home offers both style and peace of mind all in a convenient Paris, TX location.
Move-in ready and waiting for its next chapter come see what makes this house special!
Sold
Price Unknown
3320 E Houston St, Paris, TX 75460
3beds
2,459sqft
Single Family Residence
Built in 1978
7,535 Square Feet Lot
$251,500 Zestimate®
$--/sqft
$1,921 Estimated rent
Home value
$251,500
Estimated sales range
Not available
$1,921/mo
Zestimate® history
Owner options
List your home for rent
$1,921/mo
Rent Zestimate®
Find your next renter with Zillow Rental Manager. Plus, with online applications, you can quickly screen prospective tenants – for free.
$1,921/mo
Rent Zestimate®
Refinance and save
Refinancing to a lower rate could help reduce your monthly payments and save thousands over the life of the loan.
Explore your selling options
Work with a Zillow partner agent
Leverage their expertise and Zillow's premium Showcase listings to get your home seen by more buyers.
Get startedList with your own agent
Get your home in front of millions of buyers by listing it on Zillow.
Learn how to do itSell it yourself
Take full control of how buyers see your home on Zillow by listing For Sale by Owner (FSBO).
List your homeWhat's special
Charming brick fireplaceInviting floor planNew granite countertops
Zillow last checked:
Listing updated:
Listed by:
Brittany Green 0819687,
Landmark Real Estate Group 903-517-3640
Bought with:
Sherrie Holbert, 0229909
Century 21 Executive Realty
Source: NTREIS,MLS#: 21093645
Facts & features
Interior
Bedrooms & bathrooms
- Bedrooms: 3
- Bathrooms: 3
- Full bathrooms: 2
- 1/2 bathrooms: 1
Primary bedroom
- Features: Ceiling Fan(s)
- Level: First
- Dimensions: 16 x 13
Bedroom
- Features: Ceiling Fan(s), Walk-In Closet(s)
- Level: First
- Dimensions: 13 x 11
Bedroom
- Features: Ceiling Fan(s), Walk-In Closet(s)
- Level: First
- Dimensions: 13 x 11
Primary bathroom
- Features: Granite Counters, Linen Closet, Sitting Area in Primary
- Level: First
- Dimensions: 11 x 6
Breakfast room nook
- Features: Breakfast Bar, Eat-in Kitchen, Granite Counters
- Level: First
- Dimensions: 10 x 10
Den
- Features: Ceiling Fan(s)
- Level: First
- Dimensions: 14 x 12
Dining room
- Level: First
- Dimensions: 14 x 12
Other
- Features: Granite Counters, Linen Closet
- Level: First
- Dimensions: 9 x 5
Other
- Level: First
- Dimensions: 4 x 4
Kitchen
- Features: Breakfast Bar, Granite Counters, Kitchen Island
- Level: First
- Dimensions: 18 x 11
Living room
- Features: Ceiling Fan(s), Fireplace
- Level: First
- Dimensions: 20 x 15
Utility room
- Features: Built-in Features, Linen Closet
- Level: First
- Dimensions: 11 x 8
Heating
- Central, Natural Gas
Cooling
- Central Air, Ceiling Fan(s), Electric
Appliances
- Included: Dishwasher, Electric Oven, Electric Range, Disposal, Microwave, Vented Exhaust Fan, Washer
- Laundry: Washer Hookup, Dryer Hookup, ElectricDryer Hookup, Laundry in Utility Room
Features
- Eat-in Kitchen, Granite Counters, High Speed Internet, Kitchen Island, Open Floorplan, Smart Home, Cable TV, Walk-In Closet(s), Wired for Sound
- Flooring: Carpet, Hardwood, Tile
- Windows: Window Coverings
- Has basement: No
- Number of fireplaces: 1
- Fireplace features: Den, Gas Log, Living Room, Masonry
Interior area
- Total interior livable area: 2,459 sqft
Property
Parking
- Total spaces: 2
- Parking features: Concrete, Direct Access, Door-Single, Driveway, Garage Faces Front, Garage, Garage Door Opener, Inside Entrance, On Site
- Attached garage spaces: 2
Features
- Levels: One
- Stories: 1
- Patio & porch: Deck
- Pool features: None
- Fencing: Back Yard,Fenced,Metal,Other
Lot
- Size: 7,535 Square Feet
- Dimensions: 88 x 86
- Features: Landscaped
Details
- Parcel number: 20267
Construction
Type & style
- Home type: SingleFamily
- Architectural style: Traditional,Detached
- Property subtype: Single Family Residence
- Attached to another structure: Yes
Materials
- Foundation: Slab
- Roof: Shingle
Condition
- Year built: 1978
Utilities & green energy
- Sewer: Public Sewer
- Water: Public
- Utilities for property: Electricity Available, Electricity Connected, Sewer Available, Water Available, Cable Available
Community & HOA
Community
- Features: Curbs, Sidewalks
- Security: Security System, Carbon Monoxide Detector(s), Smoke Detector(s), Security Lights, Wireless
- Subdivision: Town East
HOA
- Has HOA: No
Location
- Region: Paris
Financial & listing details
- Tax assessed value: $281,640
- Annual tax amount: $4,641
- Date on market: 10/26/2025
- Cumulative days on market: 243 days
- Listing terms: Cash,Conventional,FHA,VA Loan
Price history
| Date | Event | Price |
|---|---|---|
| 6/26/2026 | Sold | -- |
Source: NTREIS #21093645 Report a problem | ||
| 2/21/2026 | Contingent | $265,000$108/sqft |
Source: NTREIS #21093645 Report a problem | ||
| 2/10/2026 | Price change | $265,000-1.9%$108/sqft |
Source: NTREIS #21093645 Report a problem | ||
| 1/15/2026 | Price change | $270,000-1.8%$110/sqft |
Source: NTREIS #21093645 Report a problem | ||
| 11/18/2025 | Price change | $275,000-2.5%$112/sqft |
Source: NTREIS #21093645 Report a problem | ||
| 10/26/2025 | Listed for sale | $282,000+4.6%$115/sqft |
Source: NTREIS #21093645 Report a problem | ||
| 9/7/2021 | Pending sale | $269,500$110/sqft |
Source: NTREIS #14643307 Report a problem | ||
| 8/5/2021 | Price change | $269,500+4.1%$110/sqft |
Source: Paris BOR #35365 Report a problem | ||
| 7/16/2021 | Listed for sale | $259,000$105/sqft |
Source: Owner Report a problem | ||
Public tax history
| Year | Property taxes | Tax assessment |
|---|---|---|
| 2025 | $3,741 +1.6% | $281,640 +8.2% |
| 2024 | $3,680 +10.4% | $260,186 +10% |
| 2023 | $3,334 -15.7% | $236,533 +10% |
| 2022 | $3,955 +83.1% | $215,030 +113.8% |
| 2021 | $2,160 | $100,590 +18.7% |
| 2020 | -- | $84,733 +18.8% |
| 2018 | $725 | $71,330 |
| 2017 | -- | $71,330 +4% |
| 2016 | -- | $68,580 |
| 2015 | -- | $68,580 +0.4% |
| 2014 | -- | $68,310 |
| 2012 | -- | $68,310 +0.4% |
| 2011 | -- | $68,030 |
| 2010 | -- | $68,030 +6.5% |
| 2009 | -- | $63,852 +10% |
| 2008 | -- | $58,047 +10% |
| 2007 | -- | $52,770 |
| 2006 | -- | $52,770 |
| 2005 | -- | $52,770 +3.4% |
| 2004 | -- | $51,040 |
| 2003 | -- | $51,040 |
Find assessor info on the county website
Neighborhood: 75460
Nearby homes
- $216,5003 bd3 ba2.8k sqft3310 E Houston St, Paris, TX 75460Off Market
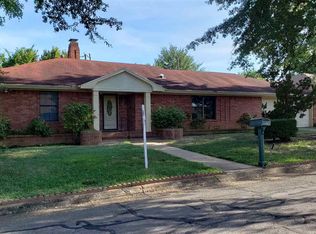
- $202,500-- bd2 ba2.5k sqft3330 E Houston St, Paris, TX 75460Off Market
- $219,3003 bd2 ba2.1k sqft3325 E Houston St, Paris, TX 75460Off Market
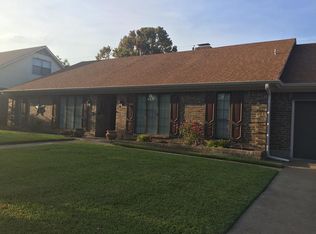
- $190,600-- bd2 ba2.1k sqft3335 E Houston St, Paris, TX 75460Off Market
- $228,400-- bd2 ba2k sqft3340 E Houston St, Paris, TX 75460Off Market
- $--3 bd3 ba2k sqft3315 E Houston St, Paris, TX 75460Sold
- $225,100-- bd2 ba2.4k sqft3345 E Houston St, Paris, TX 75460Off Market
- $225,500-- bd2 ba1.8k sqft3270 E Houston St, Paris, TX 75460Off Market
Nearby schools
GreatSchools rating
- 5/10Aikin Elementary SchoolGrades: K-4Distance: 0.3 mi
- 7/10Paris Junior High SchoolGrades: 7-8Distance: 1.9 mi
- 6/10Paris High SchoolGrades: 9-12Distance: 2 mi
Schools provided by the listing agent
- Elementary: Givens
- Middle: Travis
- High: Paris
- District: Paris ISD
Source: NTREIS. This data may not be complete. We recommend contacting the local school district to confirm school assignments for this home.
- Texas
- Lamar County
- Paris
- 75460
- 3320 E Houston St
