Skip main navigation
Sold for $340,000
  • $340,000

    3320 Manor Cove Cir, Riverview, FL 33578

    3beds
    1,599sqft
    Single Family Residence
    Built in 1999
    5,750 Square Feet Lot
    $336,300 Zestimate®
    $213/sqft
    $1,686 Estimated rent

    Home value

    $336,300

    $313,000 - $363,000

    $1,686/mo

    Zestimate® history
    Loading
    Loading...

    Owner options

    List your home for rent

    $1,686/mo

    Rent Zestimate®

    Find your next renter with Zillow Rental Manager. Plus, with online applications, you can quickly screen prospective tenants – for free.

    Learn more

    $1,686/mo

    Rent Zestimate®

    Refinance and save

    $2,417/mo

    Est. payment

    Refinancing to a lower rate could help reduce your monthly payments and save thousands over the life of the loan.

    See today's rates

    $2,417/mo

    Est. payment

    Explore your selling options

    Work with a Zillow partner agent

    Leverage their expertise and Zillow's premium Showcase listings to get your home seen by more buyers.

    Get started

    List with your own agent

    Get your home in front of millions of buyers by listing it on Zillow.

    Learn how to do it

    Sell it yourself

    Take full control of how buyers see your home on Zillow by listing For Sale by Owner (FSBO).

    List your home

    What's special

    Separate family roomAmple space for gatheringVersatile two-living-area layoutSoaking garden tubSpacious kitchenStone countertopsPrivate fully fenced backyard
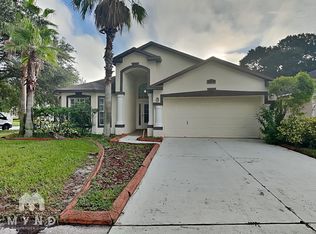
    Welcome to this highly sought-after 3-bedroom home nestled in the convenient, well-managed community of PAVILION known for its LOW HOA fees, NO CDD fees, and an exceptional array of amenities ~ Inside, the home offers a versatile two-living-area layout, featuring a comfortable LIVING/DINING ROOM combination along with a SEPARATE FAMILY ROOM that opens to a SPACIOUS KITCHEN—perfect for everyday living and entertaining ~ The kitchen is both inviting and functional, showcasing warm-toned cabinetry, stone countertops, and ample space for gathering ~ The PRIMARY SUITE is generously sized, providing a relaxing retreat with a large walk-in closet and a primary bathroom that includes a stand-up shower and a soaking garden tub ~ Two additional bedrooms offer flexibility for guests, home office space, or family needs ~ Step outside to a private, fully fenced backyard anchored by a large shade tree, creating a peaceful outdoor setting for relaxing, entertaining, or letting pets play ~ UPDATES include A/C in 2020, GARAGE DOOR OPENER installed in 2020, a WATER HEATER replaced in 2018, and a ROOF REPLACED in 2017, giving you peace of mind for years to come ~ Residents enjoy access to outstanding community amenities such as a POOL, CLUBHOUSE, FITNESS CENTER, TENNIS, PICKLEBALL AND BASKETBALL COURTS, PLAYGROUND AND A DOG PARK, all while being close to shopping, dining, and major roadways like I-75, Crosstown and I-4 ~ Comfort, style, and value come together beautifully in this move-in-ready home—don’t miss the opportunity to MAKE IT YOURS BEFORE SOMEONE ELSE DOES!

    Zillow last checked:

    Listing updated:

    Listed by:

    Jan Hungate 813-786-7010,

    KELLER WILLIAMS SOUTH SHORE 813-641-8300

    Bought with:

    Ruby Tran, 3490059

    CENTURY 21 BEGGINS ENTERPRISES

    Source: Stellar MLS,MLS#: TB8474049MLS LogoOriginating MLS: Suncoast Tampa

    Facts & features

    Interior

    Bedrooms & bathrooms
    • Bedrooms: 3
    • Bathrooms: 2
    • Full bathrooms: 2
    Rooms
    • Room types: Breakfast Room Separate, Family Room, Utility Room
    Primary bedroom
    • Features: Walk-In Closet(s)
    • Level: First
    • Area: 195 Square Feet
    • Dimensions: 15x13
    Bedroom 2
    • Features: Built-in Closet
    • Level: First
    • Area: 130 Square Feet
    • Dimensions: 10x13
    Bedroom 3
    • Features: Built-in Closet
    • Level: First
    • Area: 100 Square Feet
    • Dimensions: 10x10
    Dining room
    • Level: First
    • Area: 128 Square Feet
    • Dimensions: 16x8
    Family room
    • Level: First
    • Area: 266 Square Feet
    • Dimensions: 19x14
    Kitchen
    • Level: First
    • Area: 165 Square Feet
    • Dimensions: 11x15
    Living room
    • Level: First
    • Area: 192 Square Feet
    • Dimensions: 16x12
    Heating
    • Central, Electric
    Cooling
    • Central Air
    Appliances
    • Included: Dishwasher, Disposal, Electric Water Heater, Microwave, Range, Refrigerator
    • Laundry: Laundry Closet
    Features
    • Cathedral Ceiling(s), Ceiling Fan(s), Eating Space In Kitchen, High Ceilings, Living Room/Dining Room Combo, Open Floorplan, Primary Bedroom Main Floor, Solid Surface Counters, Split Bedroom, Stone Counters
    • Flooring: Carpet, Ceramic Tile
    • Doors: Sliding Doors
    • Windows: Blinds
    • Has fireplace: No
    Interior area
    • Total structure area: 2,188
    • Total interior livable area: 1,599 sqft

    Property

    Parking
    • Total spaces: 2
    • Parking features: Garage Door Opener
    • Attached garage spaces: 2
    Features
    • Levels: One
    • Stories: 1
    • Patio & porch: Covered, Enclosed, Rear Porch
    • Exterior features: Irrigation System, Sidewalk, Sprinkler Metered
    • Fencing: Wood
    Lot
    • Size: 5,750 Square Feet
    • Dimensions: 50 x 115
    • Features: Above Flood Plain
    • Residential vegetation: Mature Landscaping, Trees/Landscaped
    Details
    • Parcel number: U3629191QN00000000173.0
    • Zoning: PD
    • Special conditions: None

    Construction

    Type & style
    • Home type: SingleFamily
    • Architectural style: Contemporary
    • Property subtype: Single Family Residence
    Materials
    • Block, Stucco
    • Foundation: Slab
    • Roof: Shingle
    Condition
    • New construction: No
    • Year built: 1999

    Utilities & green energy

    • Sewer: Public Sewer
    • Water: Public
    • Utilities for property: Cable Available, Fiber Optics, Fire Hydrant, Public, Sprinkler Meter, Street Lights, Underground Utilities

    Community & HOA

    Community
    • Features: Association Recreation - Owned, Clubhouse, Deed Restrictions, Dog Park, Fitness Center, Park, Playground, Pool, Sidewalks, Tennis Court(s)
    • Pet fee: $0 monthly
    • Subdivision: PAVILION PH 2
    HOA
    • Has HOA: Yes
    • Amenities included: Basketball Court, Clubhouse, Fence Restrictions, Fitness Center, Park, Pickleball Court(s), Playground, Pool, Tennis Court(s)
    • Services included: Common Area Taxes, Manager, Pool Maintenance, Recreational Facilities
    • HOA fee: $75 monthly
    • HOA name: Staci Hurlburt
    • HOA phone: 813-602-2355
    Location
    • Region: Riverview

    Financial & listing details

    • Price per square foot: $213/sqft
    • Tax assessed value: $265,008
    • Annual tax amount: $2,274
    • Date on market: 2/9/2026
    • Cumulative days on market: 9 days
    • Listing terms: Cash,Conventional,FHA,VA Loan
    • Ownership: Fee Simple
    • Total actual rent: 0
    • Road surface type: Asphalt

    Price history

    DateEventPrice
    3/25/2026Sold$340,000-2.8%$213/sqft
    Source: Stellar MLS #TB8474049 Report a problem
    2/19/2026Pending sale$349,900$219/sqft
    Source: Stellar MLS #TB8474049 Report a problem
    2/9/2026Listed for sale$349,900+94.4%$219/sqft
    Source: Stellar MLS #TB8474049 Report a problem
    8/17/2015Sold$180,000-22.4%$113/sqft
    Source: Stellar MLS #T2766705 Report a problem
    11/2/2006Sold$232,000+71.2%$145/sqft
    Source: Public Record Report a problem
    6/4/2003Sold$135,500+15.8%$85/sqft
    Source: Public Record Report a problem
    10/5/1999Sold$117,000$73/sqft
    Source: Public Record Report a problem

    Public tax history

    YearProperty taxesTax assessment
    2025$2,275 +9.7%$127,992 +2.9%
    2024$2,073 +5%$124,385 +3%
    2023$1,974 +8%$120,762 +3%
    2022$1,828 +2.5%$117,245 +3%
    2021$1,784 +4.7%$113,830 +1.4%
    2020$1,704 +5.3%$112,258 +2.3%
    2019$1,618 $109,734 +1.9%
    2018$1,618 +3.3%$107,688 -23%
    2017$1,566 +2%$139,779 +35.3%
    2016$1,535 +2.4%$103,304 +4%
    2015$1,500 +5.2%$99,316 +0.8%
    2014$1,426 $98,528 +1.5%
    2013$1,426 +0.9%$97,072 +1.7%
    2012$1,414 -7.9%$95,449 -5.8%
    2011$1,535 -7.5%$101,318 -6.5%
    2010$1,660 -4.4%$108,305 -3.3%
    2009$1,736 -32.7%$112,057 -27.2%
    2008$2,579 -23.7%$153,824 -14.8%
    2007$3,380 +41.3%$180,561 +46.9%
    2006$2,392 +0.3%$122,893 +3%
    2005$2,384 $119,314 +3%
    2004-- $115,839 +8.8%
    2003-- $106,437 +2.4%
    2002-- $103,942 +1.6%
    2001-- $102,305 +3%
    2000$2,231 $99,325
    Find assessor info on the county website

    Neighborhood: Pavilion

    Nearby schools

    GreatSchools rating
    Get a cash offer in 3 minutes
    Find out how much your home could sell for in as little as 3 minutes with a no-obligation cash offer.
    Estimated market value
    $336,300
    Get a cash offer in 3 minutes
    Find out how much your home could sell for in as little as 3 minutes with a no-obligation cash offer.
    Estimated market value
    $336,300