Skip main navigation
Sold for $1,740,000
  • $1,740,000

    3320 Southern Cay Drive Drive, Jupiter, FL 33477

    3beds
    2,751sqft
    Single Family Residence
    Built in 1989
    0.21 Square Feet Lot
    $1,765,100 Zestimate®
    $632/sqft
    $5,859 Estimated rent

    Home value

    $1,765,100

    $1.57M - $1.99M

    $5,859/mo

    Zestimate® history
    Loading
    Loading...

    Owner options

    List your home for rent

    $5,859/mo

    Rent Zestimate®

    Find your next renter with Zillow Rental Manager. Plus, with online applications, you can quickly screen prospective tenants – for free.

    Learn more

    $5,859/mo

    Rent Zestimate®

    Refinance and save

    $12,759/mo

    Est. payment

    Refinancing to a lower rate could help reduce your monthly payments and save thousands over the life of the loan.

    See today's rates

    $12,759/mo

    Est. payment

    Explore your selling options

    Work with a Zillow partner agent

    Leverage their expertise and Zillow's premium Showcase listings to get your home seen by more buyers.

    Get started

    List with your own agent

    Get your home in front of millions of buyers by listing it on Zillow.

    Learn how to do it

    Sell it yourself

    Take full control of how buyers see your home on Zillow by listing For Sale by Owner (FSBO).

    List your home

    What's special

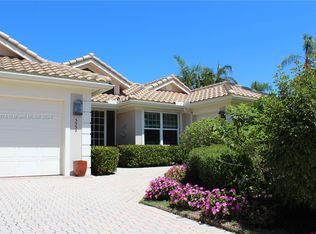
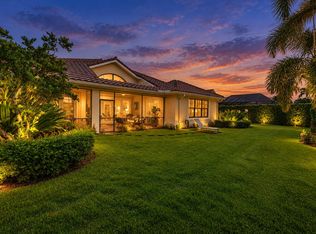
    Located in prestigious Southern Cay neighborhood of Jonathans Landing Country Club, this sought after C model home offers a perfect blend of luxury, comfort, and convenience. Upon entering, you are immediately greeted with an expansive view straight through to the beautifully designed patio and garden area, perfect for relaxation and outdoor enjoyment. The outdoor space features a built-in bar and grill area, ideal for entertaining or simply savoring Florida's outdoor living. Inside, the home boasts a wet bar complete with under cabinet refrigerator, adding a touch of elegance and functionality to your entertaining space. The large primary bedroom is a true retreat, featuring two oversized walk-in closets and a luxurious master bath with dual sinks and ample storage. With a split floor plan, this home provides privacy for both the primary suite and guest bedrooms. Additional features include a dedicated golf cart garage, ideal for those who enjoy the golf lifestyle that Jonathan's Landing is known for. Another highlight is that membership to the Jonathan's Landing Club is not mandatory, giving homeowners the flexibility to enjoy the community with or without club amenities. Conveniently located just a mile from beautiful Jupiter Beach, this home is also only moments away from many outstanding restaurants and shops. For travelers, PBI airport is just a 25-minute drive, making it easy to get in and out of town.

    Zillow last checked:

    Listing updated:

    Listed by:

    Suzanne M Tipple 540-270-4072,

    Nest Seekers Florida, LLC,

    Denise Borzillo 610-639-6988,

    Nest Seekers Florida, LLC

    Bought with:

    Paul Thomas Stockall, 3269092

    Compass Florida LLC

    Source: BeachesMLS,MLS#: R11031203MLS LogoOriginating MLS: BeachesMLS

    Facts & features

    Interior

    Bedrooms & bathrooms
    • Bedrooms: 3
    • Bathrooms: 3
    • Full bathrooms: 3
    • Main level bathrooms: 3
    • Main level bedrooms: 3
    Primary bedroom
    • Level: Main
    • Area: 256.96
    • Dimensions: 17.6 X 14.6
    Primary bedroom
    • Level: Main
    • Area: 256.96
    • Dimensions: 17.6 X 14.6
    Family room
    • Area: 266
    • Dimensions: 14 X 19
    Family room
    • Area: 266
    • Dimensions: 14 X 19
    Kitchen
    • Level: Main
    • Area: 196
    • Dimensions: 14 X 14
    Kitchen
    • Level: Main
    • Area: 196
    • Dimensions: 14 X 14
    Living room
    • Level: Main
    • Area: 360
    • Dimensions: 20 X 18
    Living room
    • Level: Main
    • Area: 360
    • Dimensions: 20 X 18
    Heating
    • Central, Electric
    Cooling
    • Central Air, Ceiling Fan(s), Electric
    Appliances
    • Included: Dryer, Dishwasher, Electric Range, Electric Water Heater, Disposal, Refrigerator, Water Softener Owned, Trash Compactor, Water Heater, Washer
    • Laundry: Inside, Laundry Tub
    Features
    • Attic, Cathedral Ceiling(s), Central Vacuum, Dining Area, Separate/Formal Dining Room, Dual Sinks, Entrance Foyer, Eat-in Kitchen, Kitchen Island, Main Level Primary, Multiple Primary Suites, Pantry, Pull Down Attic Stairs, Sitting Area in Primary, Split Bedrooms, Storage, Separate Shower, Vaulted Ceiling(s), Bar, Walk-In Closet(s)
    • Flooring: Ceramic Tile, Laminate
    • Doors: French Doors
    • Windows: Blinds, Drapes, Plantation Shutters, Skylight(s)
    • Attic: Pull Down Stairs
    Interior area
    • Total structure area: 3,903
    • Total interior livable area: 2,751 sqft

    Property

    Parking
    • Total spaces: 2
    • Parking features: Attached, Garage, Golf Cart Garage, Garage Door Opener, Guest
    • Attached garage spaces: 2
    Features
    • Levels: One
    • Stories: 1
    • Entry location: Entry Level Living Area Y
    • Patio & porch: Glass Enclosed, Patio, Porch
    • Exterior features: Built-in Barbecue, Barbecue, Outdoor Living Area, Room For Pool
    • Pool features: Association
    • Has view: Yes
    • View description: Garden
    • Waterfront features: None
    Lot
    • Size: 0.21 sqft
    • Features: < 1/4 Acre
    Details
    • Parcel number: 00434107210000310
    • Zoning: RM/MULTI-FAMILY
    • Special conditions: Listed As-Is

    Construction

    Type & style
    • Home type: SingleFamily
    • Architectural style: Mediterranean
    • Property subtype: Single Family Residence
    Materials
    • Stucco
    • Roof: Barrel
    Condition
    • Resale
    • New construction: No
    • Year built: 1989
    Details
    • Builder model: C

    Utilities & green energy

    • Electric: 3 Phase
    • Sewer: Public Sewer
    • Water: Public
    • Utilities for property: Sewer Available, Water Available

    Community & neighborhood

    Security
    • Security features: Security System, Fire Alarm, Gated with Guard, Gated Community, Smoke Detector(s), Security Guard
    Community
    • Community features: Home Owners Association, Gated, Street Lights
    Location
    • Region: Jupiter
    • Subdivision: Southern Cay

    HOA & financial

    HOA
    • Has HOA: Yes
    • HOA fee: $890 monthly
    • Amenities included: Bocce Court, Dog Park, Playground, Park, Pool, Sidewalks
    • Services included: Internet

    Other

    Other facts
    • Listing terms: Cash,Conventional

    Price history

    DateEventPrice
    12/19/2024Sold$1,740,000+0.9%$632/sqft
    Source: BeachesMLS #R11031203 Report a problem
    11/15/2024Pending sale$1,725,000$627/sqft
    Source: BeachesMLS #RX-11031203 Report a problem
    10/24/2024Listed for sale$1,725,000+167.4%$627/sqft
    Source: BeachesMLS #RX-11031203 Report a problem
    5/2/2003Sold$645,000+12.2%$234/sqft
    Source: Public Record Report a problem
    5/1/2002Sold$575,000+21.1%$209/sqft
    Source: Public Record Report a problem
    4/17/1997Sold$475,000+8%$173/sqft
    Source: Public Record Report a problem
    4/20/1995Sold$440,000$160/sqft
    Source: Public Record Report a problem

    Public tax history

    YearProperty taxesTax assessment
    2025$20,526 +26.7%$1,225,575 +40%
    2024$16,199 +4.4%$875,288 +10%
    2023$15,521 +11.3%$795,716 +10%
    2022$13,942 +16.9%$723,378 +10%
    2021$11,930 +8.8%$657,616 +10%
    2020$10,960 -3.3%$597,833 -2.2%
    2019$11,333 $611,264 -1%
    2018$11,333 -3.6%$617,277 -4.8%
    2017$11,760 -2.6%$648,432 0%
    2016$12,079 -7.8%$648,713 -4.9%
    2015$13,102 +3.2%$681,994 +6.3%
    2014$12,698 +11.1%$641,835 +10%
    2013$11,425 +7.6%$583,486 +10.8%
    2012$10,623 +2.6%$526,730 +5%
    2011$10,358 -0.8%$501,730
    2010$10,437 -0.8%$501,730 -4.9%
    2009$10,524 -10.6%$527,730 -21%
    2008$11,774 -2%$668,430 -4.1%
    2007$12,018 -8.1%$696,730
    2006$13,081 $696,730 +9.9%
    2005-- $633,730 +8.4%
    2004$5,964 +2635.9%$584,730 +0.5%
    2003$218 -97.5%$582,000 +37.3%
    2002$8,583 +6.1%$424,000 +7.6%
    2001$8,093 +1.3%$394,000
    2000$7,987 +3.3%$394,000
    1999$7,732 $394,000

    Find assessor info on the county website

    Neighborhood: 33477

    Nearby schools

    GreatSchools rating
    Get a cash offer in 3 minutes
    Find out how much your home could sell for in as little as 3 minutes with a no-obligation cash offer.
    Estimated market value
    $1,765,100
    Get a cash offer in 3 minutes
    Find out how much your home could sell for in as little as 3 minutes with a no-obligation cash offer.
    Estimated market value
    $1,765,100