Welcome to this beautiful 3-bedroom, 3-bathroom home nestled within the highly sought-after golf and boating community of Jonathan's Landing in the heart of Jupiter, Florida. Situated in the desirable Southern Cay community, this residence welcomes you with a formal living room featuring soaring vaulted ceilings, elegant crown molding, and an abundance of natural light that captures the quintessential South Florida lifestyle. The thoughtfully designed split-bedroom floor plan provides privacy and spacious living, highlighted by a generous primary suite and plantation shutters throughout. An open-concept kitchen flows seamlessly into the additional living area, creating an inviting space for everyday living and entertaining. Large windows overlook the expansive screened-in patio and private backyard, bringing the beauty of the outdoors into the home. Major updates provide added peace of mind, including a 2020 roof, 2021 air-conditioning systems, and impact glass windows throughout. Offered fully furnished, this residence is ready to enjoy immediately. Jonathan's Landing is a guard gated waterfront enclave renowned for its resort-style lifestyle and exceptional amenities. Ideally located just minutes from Jupiter's beautiful beaches, premier dining, upscale shopping, and scenic walking paths, the community offers an enviable combination of privacy, recreation, and convenience. Experience the best of the South Florida lifestyle in one of Jupiter's most desirable communities.
Pending
$2,199,000
3321 Southern Cay Drive, Jupiter, FL 33477
3beds
2,805sqft
Single Family Residence
Built in 1991
10,425 Square Feet Lot
$-- Zestimate®
$784/sqft
$997/mo HOA
What's special
Abundance of natural lightPrivate backyardElegant crown moldingGenerous primary suiteImpact glass windows throughoutPlantation shutters throughoutExpansive screened-in patio
- 6 days
- 427
- 14
Zillow last checked:
Listing updated:
Listed by:
Matthew McCall 352-359-7070,
Illustrated Properties,
Jill A Stone 561-941-0022,
Illustrated Properties
Source: BeachesMLS,MLS#: B26077631 Originating MLS: BeachesMLS
Originating MLS: BeachesMLSFacts & features
Interior
Bedrooms & bathrooms
- Bedrooms: 3
- Bathrooms: 3
- Full bathrooms: 3
- Main level bathrooms: 3
- Main level bedrooms: 3
Primary bedroom
- Level: Main
- Area: 360
- Dimensions: 24 X 15
Bedroom 2
- Level: Main
- Area: 168
- Dimensions: 14 X 12
Bedroom 3
- Level: Main
- Area: 168
- Dimensions: 14 X 12
Dining room
- Level: Main
- Area: 180
- Dimensions: 15 X 12
Family room
- Level: Main
- Area: 340
- Dimensions: 20 X 17
Kitchen
- Level: Main
- Area: 195
- Dimensions: 15 X 13
Living room
- Level: Main
- Area: 342
- Dimensions: 18 X 19
Heating
- Central
Cooling
- Central Air
Appliances
- Included: Dryer, Dishwasher, Electric Range, Electric Water Heater, Disposal, Microwave, Refrigerator, Water Heater, Washer
- Laundry: Inside
Features
- Wet Bar, Built-in Features, Cathedral Ceiling(s), Dining Area, Separate/Formal Dining Room, Dual Sinks, Entrance Foyer, High Ceilings, Kitchen Island, Main Level Primary, Pantry, Split Bedrooms, Separate Shower, Vaulted Ceiling(s), Walk-In Closet(s)
- Flooring: Carpet, Tile
- Doors: French Doors
- Windows: Plantation Shutters
- Has fireplace: No
Interior area
- Total structure area: 3,955
- Total interior livable area: 2,805 sqft
Video & virtual tour
Property
Parking
- Total spaces: 4
- Parking features: Attached, Garage, Golf Cart Garage, Garage Door Opener
- Attached garage spaces: 2
- Uncovered spaces: 2
Accessibility
- Accessibility features: None
Features
- Levels: One
- Stories: 1
- Patio & porch: Patio, Screened
- Exterior features: Outdoor Living Area, Room For Pool
- Pool features: Association
- Fencing: Partial
- Has view: Yes
- View description: Garden
- Waterfront features: None
Lot
- Size: 10,425 Square Feet
- Features: Landscaped, Sprinklers Automatic, < 1/4 Acre
Details
- Parcel number: 00434107210000340
- Zoning: RM
- Special conditions: Standard
Construction
Type & style
- Home type: SingleFamily
- Architectural style: Ranch
- Property subtype: Single Family Residence
Materials
- Block
- Roof: Barrel
Condition
- Resale
- New construction: No
- Year built: 1991
Utilities & green energy
- Sewer: Public Sewer
- Water: Public
- Utilities for property: Cable Available, Sewer Available, Water Available
Community & HOA
Community
- Features: Home Owners Association, Gated
- Security: Gated with Guard, Gated Community, Smoke Detector(s), Security Guard
- Subdivision: SOUTHERN CAY AT JONATHANS LANDING
HOA
- Has HOA: Yes
- Amenities included: Bocce Court, Dog Park, Picnic Area, Playground, Pool, Trail(s)
- Services included: Common Areas, Maintenance Grounds, Trash
- HOA fee: $1,500 quarterly
- HOA name: Southern Cay at Jonathans Landing
- HOA phone: 561-575-7792
- Second HOA fee: $1,490 quarterly
- Second HOA name: Jonathans Landing POA
Location
- Region: Jupiter
Financial & listing details
- Price per square foot: $784/sqft
- Tax assessed value: $1,118,447
- Annual tax amount: $18,305
- Date on market: 9/18/2026
- Cumulative days on market: 7 days
- Listing terms: Cash,Conventional
- Road surface type: Paved
Estimated market value
Not available
Estimated sales range
Not available
Not available
Price history
| Date | Event | Price |
|---|---|---|
| 9/21/2026 | Pending sale | $2,199,000$784/sqft |
Source:  BeachesMLS #B26077631 Report a problem BeachesMLS #B26077631 Report a problem | ||
| 9/18/2026 | Listed for sale | $2,199,000$784/sqft |
Source: BeachesMLS #B26077631 Report a problem | ||
| 6/2/2025 | Listing removed | $2,199,000$784/sqft |
Source: BeachesMLS #RX-11093332 Report a problem | ||
| 5/23/2025 | Listed for sale | $2,199,000+167.2%$784/sqft |
Source: BeachesMLS #RX-11093332 Report a problem | ||
| 1/17/2019 | Sold | $823,000+26.6%$293/sqft |
Source: Public Record Report a problem | ||
| 4/22/2015 | Sold | $650,000-10.8%$232/sqft |
Source: BeachesMLS #R10080950 Report a problem | ||
| 3/16/2015 | Pending sale | $729,000$260/sqft |
Source: Preferred Residential Properti #RX-10080950 Report a problem | ||
| 3/16/2015 | Listed for sale | $729,000+91.8%$260/sqft |
Source: Preferred Residential Properti #RX-10080950 Report a problem | ||
| 11/1/1993 | Sold | $380,000$135/sqft |
Source: Public Record Report a problem | ||
Public tax history
| Year | Property taxes | Tax assessment |
|---|---|---|
| 2025 | $18,305 +6.9% | $1,016,770 +10% |
| 2024 | $17,130 +4.3% | $924,336 +10% |
| 2023 | $16,416 +11.6% | $840,305 +10% |
| 2022 | $14,707 +17% | $763,914 +10% |
| 2021 | $12,572 +8.8% | $694,467 +10% |
| 2020 | $11,551 +44.5% | $631,334 +36% |
| 2019 | $7,993 | $464,191 +1.9% |
| 2018 | $7,993 +5.6% | $455,536 +2.2% |
| 2017 | $7,571 +1.2% | $445,947 +2.1% |
| 2016 | $7,484 -0.4% | $436,775 -16.5% |
| 2015 | $7,516 -20% | $523,182 +0.8% |
| 2014 | $9,400 +1.2% | $519,030 +1.5% |
| 2013 | $9,285 -1% | $511,360 +1.7% |
| 2012 | $9,382 +0.9% | $502,812 +3% |
| 2011 | $9,300 +0.8% | $488,167 +1.5% |
| 2010 | $9,222 +7% | $480,953 +2.7% |
| 2009 | $8,616 +12.3% | $468,309 +0.1% |
| 2008 | $7,670 +2.4% | $467,841 +3% |
| 2007 | $7,493 -5.9% | $454,215 +2.5% |
| 2006 | $7,961 | $443,137 +3% |
| 2005 | -- | $430,230 +3% |
| 2004 | $4,000 +1735.1% | $417,699 +1.9% |
| 2003 | $218 -97.1% | $409,911 +2.4% |
| 2002 | $7,611 +0.4% | $400,304 +1.6% |
| 2001 | $7,582 +1.2% | $394,000 |
| 2000 | $7,493 +3.5% | $394,000 |
| 1999 | $7,242 | $394,000 |
Find assessor info on the county website
Monthly payment
Est. payment
Payment breakdown
Explore the cost of this home by adjusting the details. Changes won't be saved.Climate risks
Neighborhood: 33477
Nearby schools
Schools provided by the listing agent
- Elementary: Beacon Cove Intermediate
- Middle: Jupiter
- High: Jupiter
Source: BeachesMLS. This data may not be complete. We recommend contacting the local school district to confirm school assignments for this home.


Similar homes
- $1,249,0003 bd3 ba1.8k sqft16440 RIVERWIND Drive, Jupiter, FL 33477For Sale
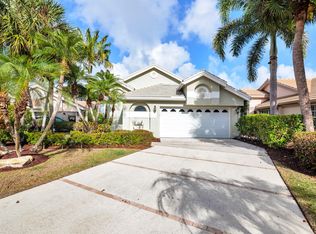
 MLS ID #B26078757, Paul Thomas Stockall, Compass Florida LLC. BeachesMLS
 - $2,500,0003 bd3 ba2.3k sqft149 JUPITER KEY Road, Jupiter, FL 33477For Sale
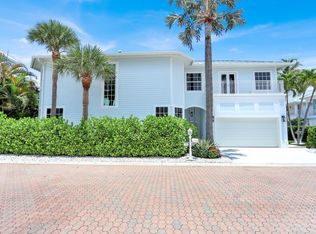 MLS ID #B26070988, Maureen Haworth, Coastal Realty Group Sales & M. BeachesMLS
 - $1,799,0003 bd3 ba2.2k sqft3878 N Longview Drive, Jupiter, FL 33477For Sale
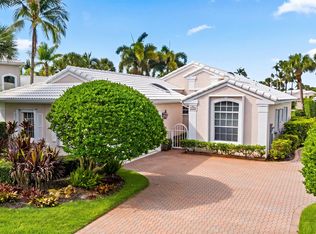 MLS ID #B26049729, John Holland, Holland Real Estate & Home Advisory. BeachesMLS
 - $2,025,0003 bd3 ba2.7k sqft200 Birkdale Lane, Jupiter, FL 33458For Sale
 MLS ID #B26076044, Diane Gray, Nicklaus Vance. BeachesMLS
 - $1,915,0003 bd4 ba2.1k sqftLake Homes, Jupiter, FL 33477For SaleMLS ID #B26075742, Kristen M Danzig, Compass Florida LLC. BeachesMLS
- $2,670,0003 bd4 ba3.1k sqft116 ECHO Drive, Jupiter, FL 33458For SaleMLS ID #B26075081, Diane Gray, Nicklaus Vance. BeachesMLS
- $2,295,0004 bd3 ba2.4k sqft12870 La Rochelle Circle, Palm Beach Gardens, FL 33410For SaleMLS ID #B26076736, Carmella Smith, The Keyes Company. BeachesMLS
- $1,795,0003 bd3 ba2.4k sqft500, Jupiter, FL 33477For SaleMLS ID #R11161404, Thomas J Hughes, Compass Florida LLC. BeachesMLS
- $2,150,0004 bd4 ba3k sqft114 Carmela Court, Jupiter, FL 33478For SaleMLS ID #B26064209, Dan Igo, The Corcoran Group. BeachesMLS
- $1,975,0004 bd3 ba4k sqft16239 N 121st Ter Terrace N, Jupiter, FL 33478For SaleMLS ID #B26072024, Alessandra Owens, United Realty Group Inc.. BeachesMLS
- $1,150,0003 bd3 ba2.3k sqft3723 COMMUNITY Drive, Jupiter, FL 33458For SaleMLS ID #B26076437, Thomas I Blythe, Illustrated Properties. BeachesMLS
- $2,000,0003 bd4 ba3k sqft12001 SE Prestwick Terrace, Jupiter, FL 33469For SaleMLS ID #B26029650, John T. Pinkham, Exceptional Properties. BeachesMLS
- $1,795,0004 bd4 ba3.3k sqft144 Tierra Lane #11, Jupiter, FL 33477For SaleMLS ID #B26016042, Lindy Aguirre, Serhant. BeachesMLS
- $1,875,0003 bd3 ba2.6k sqft260 Carina Drive, Jupiter, FL 33478For SaleMLS ID #B26059158, Shellie Ann Chiet, Shellie Chiet Real Estate LLC/. BeachesMLS
- $2,300,0004 bd6 ba4k sqft106 Nativa Circle, North Palm Beach, FL 33410For SaleMLS ID #B26074403, Kimberly Cavallo, One Sotheby's International Re. BeachesMLS
- $1,350,0004 bd4 ba3.1k sqft6415 Brandon Street, Palm Beach Gardens, FL 33418For SaleMLS ID #B26019007, Doug Campion, Compass Florida LLC. BeachesMLS
- $1,699,0004 bd3 ba3k sqft18770 SE River Ridge Road, Jupiter, FL 33469For SaleMLS ID #B26051308, Brooke Kirkland Paggetti, Real Broker LLC. BeachesMLS
- $1,250,0004 bd4 ba2.9k sqft123 Augusta Court, Jupiter, FL 33458For SaleMLS ID #B26071128, Elizabeth Folmar, Waterfront Properties & Club C. BeachesMLS
- $2,650,0004 bd4 ba3.6k sqft540 Les Jardin Drive, Palm Beach Gardens, FL 33410For SaleMLS ID #B26074326, Lori McAlear, Illustrated Properties. BeachesMLS
- $1,649,0006 bd5 ba3.6k sqft175 Via Rosina, Jupiter, FL 33458For SaleMLS ID #B26010678, Shereen M. Vahabzadeh, Premier Properties of South Fl. BeachesMLS
