Skip main navigation
Closed
Street View
  • $811,000

    3320 Tarrant Springs Trl, Fort Wayne, IN 46804

    5beds
    4,814sqft
    Single Family Residence
    Built in 2015
    0.48 Acres Lot
    $856,700 Zestimate®
    $--/sqft
    $3,720 Estimated rent

    Home value

    $856,700

    $780,000 - $951,000

    $3,720/mo

    Zestimate® history
    Loading
    Loading...

    Owner options

    List your home for rent

    $3,720/mo

    Rent Zestimate®

    Find your next renter with Zillow Rental Manager. Plus, with online applications, you can quickly screen prospective tenants – for free.

    Learn more

    $3,720/mo

    Rent Zestimate®

    Refinance and save

    $4,788/mo

    Est. payment

    Refinancing to a lower rate could help reduce your monthly payments and save thousands over the life of the loan.

    See today's rates

    $4,788/mo

    Est. payment

    Explore your selling options

    Work with a Zillow partner agent

    Leverage their expertise and Zillow's premium Showcase listings to get your home seen by more buyers.

    Get started

    List with your own agent

    Get your home in front of millions of buyers by listing it on Zillow.

    Learn how to do it

    Sell it yourself

    Take full control of how buyers see your home on Zillow by listing For Sale by Owner (FSBO).

    List your home

    What's special

    Spacious main-floor officeElevated lotRefined finishesLarge windowsImpeccably designed interiorCustom ranchIntegrated surround sound
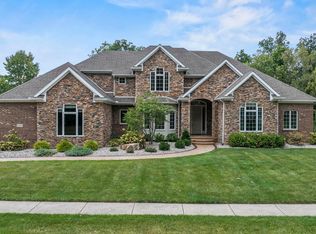
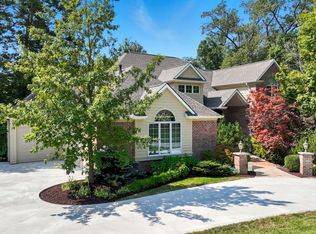
    **Multiple Offer Received** This exquisite custom ranch, crafted by Rodney Robrock in 2015, is nestled in the sought-after Waterside Woods community, seamlessly blending modern conveniences with the serenity of natural surroundings. A grand double-door entry opens to an impeccably designed interior adorned with George Kovacs lighting and refined finishes. The gourmet kitchen features custom Miller cabinetry, dual islands, and professional-grade Thermador and Bosch appliances, a dream space for any chef. Entertainment is elevated with beverage refrigerators on both levels and integrated surround sound, featuring Denon receivers and Polk speakers. A spacious main-floor office with large windows and custom cabinetry provides a perfect work-from-home setting. Further enhancements include a central vacuum system, reverse osmosis water filtration, zoned HVAC, whole-house generator, and Tesla EV charger. Positioned on an elevated lot with a walk-out basement, the home opens to a covered deck with tranquil pond views and exclusive water access for fishing, kayaking, and paddle boarding. In an award-winning school district and close to scenic trails, shopping, and major expressways, this residence offers both luxury and convenience in a warm, welcoming community.

    Zillow last checked:

    Listing updated:

    Listed by:

    Joseph Hege Cell:260-615-0738,

    Uptown Realty Group,

    Jacob Hege,

    Uptown Realty Group

    Bought with:

    Deb Paton Showley, RB14043350

    Coldwell Banker Real Estate Group

    Source: IRMLS,MLS#: 202442360MLS Logo

    Facts & features

    Interior

    Bedrooms & bathrooms
    • Bedrooms: 5
    • Bathrooms: 5
    • Full bathrooms: 4
    • 1/2 bathrooms: 1
    • Main level bedrooms: 3
    Bedroom 1
    • Level: Main
    Bedroom 2
    • Level: Main
    Dining room
    • Level: Main
    • Area: 120
    • Dimensions: 15 x 8
    Kitchen
    • Level: Main
    • Area: 240
    • Dimensions: 15 x 16
    Living room
    • Level: Main
    • Area: 342
    • Dimensions: 19 x 18
    Office
    • Level: Main
    • Area: 154
    • Dimensions: 11 x 14
    Heating
    • Natural Gas, Forced Air
    Cooling
    • Central Air
    Features
    • 1st Bdrm En Suite, Bar, Sound System, Bookcases, Ceiling-9+, Cathedral Ceiling(s)
    • Basement: Full,Walk-Out Access,Finished,Concrete
    • Number of fireplaces: 1
    • Fireplace features: Living Room
    Interior area
    • Total structure area: 7,677
    • Total interior livable area: 4,814 sqft
    • Finished area above ground: 2,863
    • Finished area below ground: 1,951

    Property

    Parking
    • Total spaces: 3
    • Parking features: Attached
    • Attached garage spaces: 3
    Features
    • Levels: One
    • Stories: 1
    • Has view: Yes
    • View description: Water
    • Has water view: Yes
    • Water view: Water
    • Waterfront features: Waterfront, Pond
    Lot
    • Size: 0.48 Acres
    • Dimensions: 155x140
    • Features: Cul-De-Sac
    Details
    • Parcel number: 021113154011.000075

    Construction

    Type & style
    • Home type: SingleFamily
    • Property subtype: Single Family Residence
    Materials
    • Stone, Vinyl Siding
    Condition
    • New construction: No
    • Year built: 2015

    Utilities & green energy

    • Sewer: City
    • Water: City
    • Utilities for property: Cable Available

    Community & neighborhood

    Security
    • Security features: Security System
    Location
    • Region: Fort Wayne
    • Subdivision: Waterside Woods

    HOA & financial

    HOA
    • Has HOA: Yes
    • HOA fee: $825 annually

    Other

    Other facts
    • Listing terms: Cash,Conventional,FHA,VA Loan

    Price history

    DateEventPrice
    12/10/2024Sold$811,000
    Source: IRMLS #202442360 Report a problem
    11/10/2024Pending sale$811,000+0.1%
    Source: IRMLS #202442360 Report a problem
    11/1/2024Listed for sale$809,900+1.3%
    Source: IRMLS #202442360 Report a problem
    8/9/2024Sold$799,900
    Source: IRMLS #202425713 Report a problem
    7/15/2024Pending sale$799,900
    Source: IRMLS #202425713 Report a problem
    7/12/2024Listed for sale$799,900
    Source: IRMLS #202425713 Report a problem

    Public tax history

    YearProperty taxesTax assessment
    2025$7,254 +1.4%$781,500 +16.6%
    2024$7,151 +3.9%$670,400 +1.2%
    2023$6,883 +20.5%$662,200 +4.8%
    2022$5,712 +1.4%$631,600 +16.6%
    2021$5,633 +7.5%$541,500 +1.7%
    2020$5,241 +8.6%$532,200 +7.8%
    2019$4,827 -29.9%$493,700 +8.8%
    2018$6,887 +49.5%$453,900 +8.3%
    2017$4,605 +514.5%$419,200 -2.4%
    2016$749 -64.4%$429,700 +537.5%
    2014$2,104 +7360.4%$67,400 +7388.9%
    2013$28 -0.1%$900
    2011$28 $900
    2010-- $900
    2007-- $900
    2005-- $900
    2004-- $900

    Find assessor info on the county website

    Neighborhood: 46804

    Nearby schools

    GreatSchools rating
    Schools provided by the listing agent
    • Elementary: Haverhill
    • Middle: Summit
    • High: Homestead
    • District: MSD of Southwest Allen Cnty

    Source: IRMLS. This data may not be complete. We recommend contacting the local school district to confirm school assignments for this home.

    Get pre-qualified for a loan
    At Zillow Home Loans, we can pre-qualify you in as little as 5 minutes with no impact to your credit score.

    An equal housing lender. NMLS #10287.

    Sell for more on Zillow
    Get a Zillow Showcase℠ listing at no additional cost and you could sell for .
    $856,700
    2% more
    +$17,134
    With Zillow Showcase(estimated)
    $873,834