Here’s a rare chance to own two homes on a beautiful 2.73 acre lot in Highland schools! The main home offers over 3300 square feet of comfortable living space, starting with a grand two story foyer that opens to the formal dining and living rooms. The kitchen is a cook’s dream, with plenty of cabinet and counter space, a center island with cooktop, pantry, and casual dining area with a patio door that leads to the back deck, perfect for outdoor meals or relaxing evenings. The vaulted great room is full of natural light from the dormer windows and features a cozy fireplace. There’s also a dedicated home office, and a half bath and laundry area that lead to the three car side load garage.
Upstairs, you’ll find four bedrooms, including a spacious primary suite tucked behind French doors. It has a sitting area, two walk in closets, and a large bathroom with separate vanities, a makeup station, garden tub, and shower. The main full bath includes double sinks, a tub/shower, and a private water closet. Downstairs, the finished lower level gives you even more room to spread out with a rec room and wet bar, a family room that walks out to a backyard patio, and a full bath, great for entertaining.
Out back, the 2000+ square foot cape cod is a blank canvas with tons of potential. Whether you need space for extended family, hobbies, or guests, it’s already equipped with a half bath and ready to be finished. Surrounded by other beautiful homes and just minutes from I-71, I-77, and I-271, this is a special find you’ll want to see in person. Call to schedule your tour today!
Closed
$751,000
3320 Woodling Way, Medina, OH 44256
4beds
3,393sqft
Single Family Residence
Built in 1995
2.73 Acres Lot
$842,800 Zestimate®
$221/sqft
$4,015 Estimated rent
Home value
$842,800
$784,000 - $910,000
$4,015/mo
Zestimate® history
Owner options
List your home for rent
$4,015/mo
Rent Zestimate®
Find your next renter with Zillow Rental Manager. Plus, with online applications, you can quickly screen prospective tenants – for free.
$4,015/mo
Rent Zestimate®
Refinance and save
$4,828/mo
Est. payment
Refinancing to a lower rate could help reduce your monthly payments and save thousands over the life of the loan.
$4,828/mo
Est. payment
Explore your selling options
Work with a Zillow partner agent
Leverage their expertise and Zillow's premium Showcase listings to get your home seen by more buyers.
Get startedList with your own agent
Get your home in front of millions of buyers by listing it on Zillow.
Learn how to do itSell it yourself
Take full control of how buyers see your home on Zillow by listing For Sale by Owner (FSBO).
List your homeWhat's special
Finished lower levelDedicated home officeSpacious primary suiteGrand two story foyerVaulted great roomCozy fireplaceCenter island with cooktop
Zillow last checked:
Listing updated:
Listed by:
Jose Medina jose@josesellshomes.com330-595-9811,
Keller Williams Legacy Group Realty,
Heather L Dimitrov 330-687-2144,
Keller Williams Elevate
Bought with:
Sonja Halstead, 445646
Keller Williams Elevate
Source: MLS Now,MLS#: 5120130 Originating MLS: Stark Trumbull Area REALTORS
Originating MLS: Stark Trumbull Area REALTORSFacts & features
Interior
Bedrooms & bathrooms
- Bedrooms: 4
- Bathrooms: 4
- Full bathrooms: 3
- 1/2 bathrooms: 1
- Main level bathrooms: 1
Primary bedroom
- Description: Room within 13x10 with 2 WIC,Flooring: Carpet
- Features: Soaking Tub, Walk-In Closet(s)
- Level: Second
- Dimensions: 19 x 11
Bedroom
- Description: Flooring: Carpet
- Level: Second
- Dimensions: 12 x 12
Bedroom
- Description: Flooring: Carpet
- Level: Second
- Dimensions: 12 x 12
Bedroom
- Description: Flooring: Carpet
- Level: Second
- Dimensions: 12 x 9
Bonus room
- Description: Flooring: Carpet
- Level: Lower
- Dimensions: 25 x 11
Dining room
- Description: Flooring: Carpet
- Level: First
- Dimensions: 13 x 12
Eat in kitchen
- Description: Flooring: Hardwood
- Level: First
- Dimensions: 23 x 15
Family room
- Description: Flooring: Carpet
- Level: Lower
- Dimensions: 18 x 18
Great room
- Description: Flooring: Carpet
- Features: Fireplace, High Ceilings
- Level: First
- Dimensions: 19 x 19
Laundry
- Description: Flooring: Hardwood
- Level: First
- Dimensions: 7 x 5
Living room
- Description: Flooring: Carpet
- Level: First
- Dimensions: 12 x 11
Office
- Description: Flooring: Carpet
- Level: First
- Dimensions: 12 x 8
Recreation
- Description: Flooring: Carpet
- Features: Wet Bar
- Level: Lower
- Dimensions: 19 x 17
Heating
- Forced Air, Fireplace(s), Gas
Cooling
- Central Air, Ceiling Fan(s)
Appliances
- Laundry: Main Level
Features
- Wet Bar, Breakfast Bar, Eat-in Kitchen, High Ceilings, Kitchen Island, Pantry, Soaking Tub, Walk-In Closet(s)
- Basement: Full,Finished,Bath/Stubbed,Walk-Out Access
- Number of fireplaces: 1
- Fireplace features: Living Room
Interior area
- Total structure area: 3,393
- Total interior livable area: 3,393 sqft
- Finished area above ground: 2,746
- Finished area below ground: 647
Property
Parking
- Total spaces: 3
- Parking features: Attached, Garage
- Attached garage spaces: 3
Features
- Levels: Two
- Stories: 2
- Patio & porch: Deck, Front Porch, Patio
Lot
- Size: 2.73 Acres
- Features: Dead End, Other
Details
- Additional structures: Guest House
- Parcel number: 00507B22044
- Special conditions: Standard
Construction
Type & style
- Home type: SingleFamily
- Architectural style: Colonial
- Property subtype: Single Family Residence
Materials
- Vinyl Siding
- Roof: Asphalt,Fiberglass
Condition
- Year built: 1995
Utilities & green energy
- Sewer: Septic Tank
- Water: Well
Community & HOA
Community
- Subdivision: Dun Roven Farm
HOA
- Has HOA: No
Location
- Region: Medina
Financial & listing details
- Price per square foot: $221/sqft
- Tax assessed value: $784,410
- Annual tax amount: $9,678
- Date on market: 5/12/2025
- Cumulative days on market: 23 days
Price history
| Date | Event | Price |
|---|---|---|
| 6/18/2025 | Sold | $751,000+15.5%$221/sqft |
Source:  MLS Now #5120130 Report a problem MLS Now #5120130 Report a problem | ||
| 6/4/2025 | Pending sale | $650,000$192/sqft |
Source: MLS Now #5120130 Report a problem | ||
| 5/15/2025 | Contingent | $650,000$192/sqft |
Source: MLS Now #5120130 Report a problem | ||
| 5/12/2025 | Listed for sale | $650,000+25%$192/sqft |
Source: MLS Now #5120130 Report a problem | ||
| 6/12/2023 | Sold | $520,000-13.3%$153/sqft |
Source: MLS Now #4429616 Report a problem | ||
| 3/23/2023 | Contingent | $600,000$177/sqft |
Source: MLS Now #4429616 Report a problem | ||
| 1/12/2023 | Listed for sale | $600,000+55.8%$177/sqft |
Source: MLS Now #4429616 Report a problem | ||
| 9/25/2008 | Sold | $385,000+600%$113/sqft |
Source: Public Record Report a problem | ||
| 1/6/1995 | Sold | $55,000$16/sqft |
Source: Public Record Report a problem | ||
Public tax history
| Year | Property taxes | Tax assessment |
|---|---|---|
| 2025 | $10,387 +7.3% | $274,550 +15.4% |
| 2024 | $9,679 +1.4% | $237,880 |
| 2023 | $9,545 +8.8% | $237,880 |
| 2022 | $8,770 +10.1% | $237,880 +30% |
| 2021 | $7,965 | $182,990 |
| 2020 | $7,965 -0.3% | $182,990 |
| 2019 | $7,991 +6.7% | $182,990 +16.6% |
| 2018 | $7,491 +4.7% | $156,930 |
| 2017 | $7,153 +5.5% | $156,930 |
| 2016 | $6,778 +3.6% | $156,930 +7% |
| 2015 | $6,544 +0.4% | $146,660 |
| 2014 | $6,521 -0.2% | $146,660 |
| 2013 | $6,533 -5.6% | $146,660 -3.5% |
| 2012 | $6,920 +1.8% | $151,980 |
| 2011 | $6,798 +14.7% | $151,980 |
| 2010 | $5,928 +55% | $151,980 +42.3% |
| 2009 | $3,825 -9.8% | $106,790 |
| 2008 | $4,239 -0.3% | $106,790 |
| 2007 | $4,252 +9.4% | $106,790 +14.9% |
| 2006 | $3,885 +2.2% | $92,950 |
| 2005 | $3,801 +0.2% | $92,950 |
| 2004 | $3,795 -0.2% | $92,950 +5.2% |
| 2003 | $3,801 +1.8% | $88,340 |
| 2002 | $3,736 +100.2% | $88,340 |
| 2001 | $1,866 | $88,340 +20.7% |
| 2000 | -- | $73,210 |
Find assessor info on the county website
Neighborhood: 44256
Nearby homes
- $1,456,6003 bd5 ba3.6k sqft3300 Woodling Way, Medina, OH 44256Off Market
- $870,0005 bd4 ba4.9k sqft3340 Woodling Way, Medina, OH 44256Sold
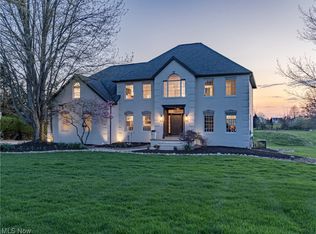
- $--2.89 AcresWoodling Way, Medina, OH 44256Off Market
- $--2.84 AcresWoodling Way, Medina, OH 44256Off Market
- $--2.85 AcresWoodling Way, Medina, OH 44256Off Market
- $618,2004 bd3 ba2.7k sqft3360 Woodling Way, Medina, OH 44256Off Market
- $883,2004 bd4 ba3.3k sqft965 Ashford Ct, Medina, OH 44256Off Market
- $643,0004 bd3 ba2.7k sqft960 Ashford Ct, Medina, OH 44256Off Market
Nearby schools
GreatSchools rating
- 9/10Granger Elementary SchoolGrades: PK-5Distance: 1.9 mi
- 8/10Highland Middle SchoolGrades: 6-8Distance: 1.7 mi
- 8/10Highland High SchoolGrades: 9-12Distance: 2.1 mi
Schools provided by the listing agent
- District: Highland LSD Medina- 5205
Source: MLS Now. This data may not be complete. We recommend contacting the local school district to confirm school assignments for this home.
Get a cash offer in 3 minutes
Find out how much your home could sell for in as little as 3 minutes with a no-obligation cash offer.
Estimated market value
$842,800
Get a cash offer in 3 minutes
Find out how much your home could sell for in as little as 3 minutes with a no-obligation cash offer.
Estimated market value
$842,800
- Ohio
- Medina County
- Medina
- 44256
- 3320 Woodling Way
Nearby cities
Nearby zip codes
Other Medina Topics
