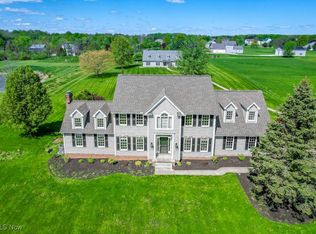
A Nature Enthusiast’s Dream in Granger Township and Highland Schools! Nestled on nearly 2.5 acres near the end of a peaceful cul-de-sac and renovated by design firm Gem and Clay, this estate offers a rare mix of luxury, modern comfort, and natural beauty. The home’s curb appeal is enhanced by extensive landscaping, custom brick entry columns, and a freshly painted exterior. Inside, sunlight fills a beautifully updated interior featuring white oak hardwood floors throughout. The open-concept main level includes a grand family room with soaring ceilings and a cozy fireplace, a formal dining room, a stylish living room, a designer half bath, and a home office with custom built-ins. The chef’s kitchen is equipped with premium appliances, quartz counters and backsplash, and a large island. The kitchen opens to a 1,000 sq ft Trex deck with integrated lighting, gas lines for a grill and firepit, and views of a private 1/3-acre lake with a 30-foot waterfall and 40-foot beach. Upstairs, the luxurious primary suite features two walk-in closets, in-suite laundry, and a spa-style bath with dual vanities, a soaking tub, and a glass-enclosed tile shower. Three additional bedrooms and a fully updated second bath complete the upper level. The finished walk-out lower level adds approximately 1,500 sq ft of living space. Including a soundproofed bedroom, full bath, home theater, bar/lounge. Walk-out access and windows throughout provide natural light. Outside, enjoy a 1,000 sq ft covered patio and a hot tub, perfect for year-round relaxation. Major updates include a Lennox HVAC system, iron filter, water softener, and reverse osmosis system, along with upgraded well and septic components. Improvements feature smart switches, ceiling fans, light fixtures, built-in appliances, and a full Crestron Home Automation system that controls AV, HVAC, lighting, and security. Conveniently located minutes from I-271, I-71, and I-77, this private retreat is truly a rare find!
Closed
$870,000
3340 Woodling Way, Medina, OH 44256
5beds
4,961sqft
Single Family Residence
Built in 1994
2.46 Acres Lot
$889,400 Zestimate®
$175/sqft
$5,222 Estimated rent
Home value
$889,400
$836,000 - $952,000
$5,222/mo
Zestimate® history
Owner options
List your home for rent
$5,222/mo
Rent Zestimate®
Find your next renter with Zillow Rental Manager. Plus, with online applications, you can quickly screen prospective tenants – for free.
$5,222/mo
Rent Zestimate®
Refinance and save
$5,593/mo
Est. payment
Refinancing to a lower rate could help reduce your monthly payments and save thousands over the life of the loan.
$5,593/mo
Est. payment
Explore your selling options
Work with a Zillow partner agent
Leverage their expertise and Zillow's premium Showcase listings to get your home seen by more buyers.
Get startedList with your own agent
Get your home in front of millions of buyers by listing it on Zillow.
Learn how to do itSell it yourself
Take full control of how buyers see your home on Zillow by listing For Sale by Owner (FSBO).
List your homeWhat's special
Large islandDesigner half bathFinished walk-out lower levelExtensive landscapingHome theaterPeaceful cul-de-sacCustom brick entry columns
Zillow last checked:
Listing updated:
Listed by:
Terry Young 216-400-5224 Terryyoung@theyoungteam.com,
Keller Williams Greater Metropolitan
Bought with:
Jason F Hadad, 442190
McDowell Homes Real Estate Services
Source: MLS Now,MLS#: 5113588 Originating MLS: Akron Cleveland Association of REALTORS
Originating MLS: Akron Cleveland Association of REALTORSFacts & features
Interior
Bedrooms & bathrooms
- Bedrooms: 5
- Bathrooms: 4
- Full bathrooms: 3
- 1/2 bathrooms: 1
- Main level bathrooms: 1
Heating
- Forced Air
Cooling
- Central Air
Features
- Kitchen Island
- Basement: Full,Finished,Storage Space,Walk-Out Access
- Number of fireplaces: 1
Interior area
- Total structure area: 4,961
- Total interior livable area: 4,961 sqft
- Finished area above ground: 3,314
- Finished area below ground: 1,647
Property
Parking
- Total spaces: 2.5
- Parking features: Attached, Garage
- Attached garage spaces: 2.5
Features
- Levels: Two
- Stories: 2
Lot
- Size: 2.46 Acres
Details
- Parcel number: 00507B22043
- Special conditions: Standard
Construction
Type & style
- Home type: SingleFamily
- Architectural style: Colonial
- Property subtype: Single Family Residence
Materials
- Other
- Roof: Asphalt,Shingle
Condition
- Year built: 1994
Utilities & green energy
- Sewer: Septic Tank
- Water: Well
Community & HOA
Community
- Subdivision: Dun Roven Farm
HOA
- Has HOA: No
Location
- Region: Medina
Financial & listing details
- Price per square foot: $175/sqft
- Tax assessed value: $592,760
- Annual tax amount: $7,069
- Date on market: 5/1/2025
- Cumulative days on market: 127 days
Price history
| Date | Event | Price |
|---|---|---|
| 9/8/2025 | Pending sale | $925,000+6.3%$186/sqft |
Source:  MLS Now #5113588 Report a problem MLS Now #5113588 Report a problem | ||
| 9/5/2025 | Sold | $870,000-5.9%$175/sqft |
Source: MLS Now #5113588 Report a problem | ||
| 8/8/2025 | Contingent | $925,000$186/sqft |
Source: MLS Now #5113588 Report a problem | ||
| 8/4/2025 | Price change | $925,000-7%$186/sqft |
Source: MLS Now #5113588 Report a problem | ||
| 6/24/2025 | Price change | $995,000-15.3%$201/sqft |
Source: MLS Now #5113588 Report a problem | ||
| 6/6/2025 | Price change | $1,175,000-9.3%$237/sqft |
Source: MLS Now #5113588 Report a problem | ||
| 5/29/2025 | Price change | $1,295,000-4.1%$261/sqft |
Source: MLS Now #5113588 Report a problem | ||
| 5/1/2025 | Listed for sale | $1,350,000+246.2%$272/sqft |
Source: MLS Now #5113588 Report a problem | ||
| 12/12/2017 | Sold | $390,000-4.8%$79/sqft |
Source: MLS Now #3951916 Report a problem | ||
| 12/8/2017 | Pending sale | $409,800$83/sqft |
Source: Howard Hanna - Medina II #3951916 Report a problem | ||
| 10/26/2017 | Price change | $409,800-2.4%$83/sqft |
Source: Howard Hanna - Medina II #3951916 Report a problem | ||
| 7/20/2017 | Listed for sale | $419,800+27.8%$85/sqft |
Source: Howard Hanna - Medina II #3951916 Report a problem | ||
| 8/20/1997 | Sold | $328,500$66/sqft |
Source: Public Record Report a problem | ||
Public tax history
| Year | Property taxes | Tax assessment |
|---|---|---|
| 2025 | $7,673 +8.5% | $207,470 +16.8% |
| 2024 | $7,070 +1.5% | $177,660 +1.6% |
| 2023 | $6,963 +4.9% | $174,790 |
| 2022 | $6,636 +8.8% | $174,790 +30% |
| 2021 | $6,097 | $134,450 |
| 2020 | $6,097 -0.3% | $134,450 |
| 2019 | $6,118 +6.3% | $134,450 +11.2% |
| 2018 | $5,755 -0.3% | $120,960 |
| 2017 | $5,770 +5.6% | $120,960 |
| 2016 | $5,461 +3.2% | $120,960 +7% |
| 2015 | $5,294 +0.4% | $113,050 |
| 2014 | $5,275 -0.2% | $113,050 |
| 2013 | $5,286 -1.9% | $113,050 +0.3% |
| 2012 | $5,387 +1.8% | $112,700 |
| 2011 | $5,292 +14.7% | $112,700 |
| 2010 | $4,615 -3.6% | $112,700 -8.2% |
| 2009 | $4,786 -1.7% | $122,810 |
| 2008 | $4,870 -0.3% | $122,810 |
| 2007 | $4,885 -0.3% | $122,810 +4.7% |
| 2006 | $4,898 +2.2% | $117,280 |
| 2005 | $4,793 +0.2% | $117,280 |
| 2004 | $4,785 -0.6% | $117,280 +4.8% |
| 2003 | $4,814 +1.8% | $111,940 |
| 2002 | $4,730 +100.2% | $111,940 |
| 2001 | $2,362 | $111,940 +8.6% |
| 2000 | -- | $103,090 |
Find assessor info on the county website
Neighborhood: 44256
Nearby homes
- $751,0004 bd4 ba3.3k sqft3320 Woodling Way, Medina, OH 44256Sold
- $618,2004 bd3 ba2.7k sqft3360 Woodling Way, Medina, OH 44256Off Market
- $--2.89 AcresWoodling Way, Medina, OH 44256Off Market
- $--2.84 AcresWoodling Way, Medina, OH 44256Off Market
- $--2.85 AcresWoodling Way, Medina, OH 44256Off Market
- $1,456,6003 bd5 ba3.6k sqft3300 Woodling Way, Medina, OH 44256Off Market
- $643,0004 bd3 ba2.7k sqft960 Ashford Ct, Medina, OH 44256Off Market
- $890,3004 bd4 ba3.3k sqft965 Ashford Ct, Medina, OH 44256Off Market
Nearby schools
GreatSchools rating
- 9/10Granger Elementary SchoolGrades: PK-5Distance: 1.9 mi
- 8/10Highland Middle SchoolGrades: 6-8Distance: 1.6 mi
- 8/10Highland High SchoolGrades: 9-12Distance: 2 mi
Schools provided by the listing agent
- District: Highland LSD Medina- 5205
Source: MLS Now. This data may not be complete. We recommend contacting the local school district to confirm school assignments for this home.
Get a cash offer in 3 minutes
Find out how much your home could sell for in as little as 3 minutes with a no-obligation cash offer.
Estimated market value
$889,400
Get a cash offer in 3 minutes
Find out how much your home could sell for in as little as 3 minutes with a no-obligation cash offer.
Estimated market value
$889,400
- Ohio
- Medina County
- Medina
- 44256
- 3340 Woodling Way
Nearby cities
Nearby zip codes
Other Medina Topics
