Lovingly cared for rambler in the popular NE area close to Providence Hospital, schools, Western Trail, shopping & I-5 access. Brand new roof with new skylights (2026), new carpets (2026), newer laminate flooring, fresh interior paint (2026), newer stainless appliances and newer furnace and AC (2022), crawl cleaned (2019). Open and airy floor plan with vaulted formal living and dining rooms, corner wood burning fireplace, bay-style windows and easy access to the composite rear deck. The kitchen offers loads of cabinet and counter space, eating bar, two skylights, pantry, laminate flooring and newer stainless appliances with gas cook-top range. Spacious primary bedroom with view of the rear yard, new carpets, large walk-in closet and private 3/4 bath with skylight. Two additional bedrooms...one with new carpets and the other with laminate flooring making it the perfect space for an office or craft room. Utility room with washer/dryer and storage space, attached garage with electric door opener, fenced rear yard with low maintenance landscaping and sprinkler system.
Sold
Listed by: NextHome Northwest Group • Roberta Rudnick
Bought with: Real Broker LLC
$475,000
3320 Woodside Court NE, Olympia, WA 98506
3beds
1,403sqft
Single Family Residence
Built in 1991
7,117 Square Feet Lot
$471,600 Zestimate®
$339/sqft
$2,914 Estimated rent
Home value
$471,600
$448,000 - $495,000
$2,914/mo
Zestimate® history
Owner options
List your home for rent
$2,914/mo
Rent Zestimate®
Find your next renter with Zillow Rental Manager. Plus, with online applications, you can quickly screen prospective tenants – for free.
$2,914/mo
Rent Zestimate®
Refinance and save
$2,936/mo
Est. payment
Refinancing to a lower rate could help reduce your monthly payments and save thousands over the life of the loan.
$2,936/mo
Est. payment
Explore your selling options
Work with a Zillow partner agent
Leverage their expertise and Zillow's premium Showcase listings to get your home seen by more buyers.
Get startedList with your own agent
Get your home in front of millions of buyers by listing it on Zillow.
Learn how to do itSell it yourself
Take full control of how buyers see your home on Zillow by listing For Sale by Owner (FSBO).
List your homeWhat's special
Corner wood burning fireplaceBay-style windowsLarge walk-in closetNew skylightsNewer furnace and acFresh interior paintNewer laminate flooring
Zillow last checked:
Listing updated:
Listed by:
Roberta Rudnick,
NextHome Northwest Group,
Evan Rudnick,
NextHome Northwest Group
Bought with:
Andrew Thatcher, 26969
Real Broker LLC
Source: NWMLS as distributed by MLS GRID,MLS#: 2513564
Facts & features
Interior
Bedrooms & bathrooms
- Bedrooms: 3
- Bathrooms: 2
- Full bathrooms: 1
- 3/4 bathrooms: 1
- Main level bathrooms: 2
- Main level bedrooms: 3
Primary bedroom
- Level: Main
Bedroom
- Level: Main
Bedroom
- Level: Main
Bathroom full
- Level: Main
Bathroom three quarter
- Level: Main
Dining room
- Level: Main
Entry hall
- Level: Main
Kitchen with eating space
- Level: Main
Living room
- Level: Main
Utility room
- Level: Main
Heating
- Fireplace, 90%+ High Efficiency, Electric, Natural Gas, Wood
Cooling
- Has cooling: Yes
Appliances
- Included: Dishwasher, Dryer, Refrigerator, Stove(s)/Range(s), Washer, Dishwasher(s), Dryer(s), Refrigerator(s), Washer(s), Water Heater: Gas, Water Heater Location: Garage
Features
- Bath Off Primary, Dining Room
- Flooring: Laminate, Vinyl, Carpet
- Windows: Dbl Pane/Storm Window, Skylight(s)
- Basement: None
- Number of fireplaces: 1
- Fireplace features: Wood Burning, Main Level: 1, Fireplace
Interior area
- Total structure area: 1,403
- Total interior livable area: 1,403 sqft
Property
Parking
- Total spaces: 4
- Parking features: Driveway, Attached Garage, Off Street
- Has attached garage: Yes
- Covered spaces: 2
- Uncovered spaces: 2
Features
- Levels: One
- Stories: 1
- Entry location: Main
- Patio & porch: Bath Off Primary, Dbl Pane/Storm Window, Dining Room, Fireplace, Skylight(s), Sprinkler System, Vaulted Ceiling(s), Walk-In Closet(s), Water Heater
Lot
- Size: 7,117 Square Feet
- Dimensions: 65 x 105
- Features: Dead End Street, Paved, Cable TV, Deck, Fenced-Partially, Gas Available, High Speed Internet, Sprinkler System
- Topography: Level
- Residential vegetation: Garden Space
Details
- Parcel number: 42920001300
- Zoning: Residential
- Zoning description: Jurisdiction: City
- Special conditions: Standard
- Other equipment: Leased Equipment: none
Construction
Type & style
- Home type: SingleFamily
- Architectural style: See Remarks,1 Story
- Property subtype: Single Family Residence
Materials
- Wood Siding, Wood Products
- Foundation: Poured Concrete
- Roof: Composition
Condition
- Good
- Year built: 1991
- Major remodel year: 1994
Utilities & green energy
- Electric: Company: Puget Sound Energy
- Sewer: Septic Tank, Company: Septic
- Water: Public, Company: City of Olympia
- Utilities for property: Xfinity
Community & HOA
Community
- Features: CCRs
- Subdivision: Olympia
Location
- Region: Olympia
Financial & listing details
- Price per square foot: $339/sqft
- Tax assessed value: $428,100
- Annual tax amount: $439
- Date on market: 7/2/2026
- Cumulative days on market: 20 days
- Listing terms: Conventional,FHA,VA Loan
- Inclusions: Dishwasher(s), Dryer(s), Leased Equipment, Refrigerator(s), Stove(s)/Range(s), Washer(s)
Price history
| Date | Event | Price |
|---|---|---|
| 6/17/2026 | Sold | $475,000$339/sqft |
Source:  NWMLS as distributed by MLS GRID #2513564 Report a problem NWMLS as distributed by MLS GRID #2513564 Report a problem | ||
| 5/12/2026 | Pending sale | $475,000$339/sqft |
Source: NWMLS as distributed by MLS GRID #2513564 Report a problem | ||
| 4/27/2026 | Listed for sale | $475,000$339/sqft |
Source: NWMLS as distributed by MLS GRID #2513564 Report a problem | ||
Public tax history
| Year | Property taxes | Tax assessment |
|---|---|---|
| 2024 | $456 -0.8% | $428,100 +1.3% |
| 2023 | $460 -37% | $422,400 +2.6% |
| 2022 | $730 -18.4% | $411,500 +20.9% |
| 2021 | $895 -8.7% | $340,300 +19.7% |
| 2020 | $980 -35.2% | $284,200 +9.9% |
| 2019 | $1,513 -48.9% | $258,500 +1.7% |
| 2018 | $2,961 +26.3% | $254,200 +29.9% |
| 2017 | $2,345 | $195,750 +6.8% |
| 2016 | $2,345 | $183,300 -0.7% |
| 2014 | $2,345 | $184,650 +18.9% |
| 2013 | -- | $155,250 |
| 2012 | $2,068 | -- |
| 2011 | -- | -- |
| 2010 | -- | -- |
| 2009 | $1,974 | -- |
| 2008 | -- | -- |
| 2007 | $2,086 +20.7% | -- |
| 2006 | $1,728 -10.1% | -- |
| 2005 | $1,922 | -- |
| 2004 | -- | -- |
| 2002 | -- | -- |
| 2001 | $1,877 +6.4% | $124,600 +10.5% |
| 2000 | $1,764 | $112,800 |
Find assessor info on the county website
Neighborhood: Woodard Glen
Nearby homes
- $487,5003 bd2 ba1.3k sqft3309 Cherry Blossom Dr NE, Olympia, WA 98506Sold
- $492,9003 bd2 ba1.5k sqft3332 Woodside Ct NE, Olympia, WA 98506Off Market
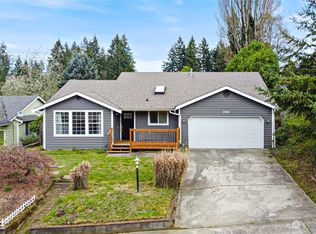
- $499,9003 bd2 ba1.4k sqft3319 Woodside Ct NE, Olympia, WA 98506Sold
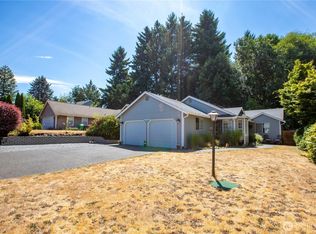
- $455,0003 bd2 ba1.3k sqft3331 Woodside Ct NE, Olympia, WA 98506Sold
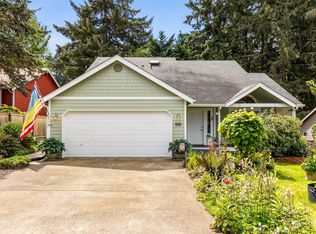
- $449,0003 bd2 ba1.3k sqft3401 Cherry Blossom Dr NE, Olympia, WA 98506Sold
- $450,0003 bd2 ba1.3k sqft3334 Cherry Blossom Dr NE, Olympia, WA 98506Sold
- $510,0003 bd2 ba1.3k sqft3400 17th Ct NE, Olympia, WA 98506Sold
- $480,0003 bd2 ba1.6k sqft3435 Woodside Ct NE, Olympia, WA 98506Sold
Nearby schools
GreatSchools rating
- 8/10South Bay Elementary SchoolGrades: PK-5Distance: 1.8 mi
- 5/10Chinook Middle SchoolGrades: 6-8Distance: 1.2 mi
- 7/10North Thurston High SchoolGrades: 9-12Distance: 1 mi
Schools provided by the listing agent
- Elementary: South Bay Elem
- Middle: Chinook Mid
- High: North Thurston High
Source: NWMLS as distributed by MLS GRID. This data may not be complete. We recommend contacting the local school district to confirm school assignments for this home.
Get a cash offer in 3 minutes
Find out how much your home could sell for in as little as 3 minutes with a no-obligation cash offer.
Estimated market value
$471,600
Get a cash offer in 3 minutes
Find out how much your home could sell for in as little as 3 minutes with a no-obligation cash offer.
Estimated market value
$471,600
- Washington
- Thurston County
- Olympia
- 98506
- Woodard Glen
- 3320 Woodside Court NE
Nearby cities
Nearby neighborhoods
Nearby zip codes
Other Olympia Topics
