Skip main navigation
Sold
  • Listed by: Coldwell Banker Evergreen • CB Bowers
    Bought with: Skyline Properties, Inc.
    $449,000

    3401 Cherry Blossom Drive NE, Olympia, WA 98506

    3beds
    1,319sqft
    Single Family Residence
    Built in 1990
    7,405 Square Feet Lot
    $465,300 Zestimate®
    $340/sqft
    $3,027 Estimated rent

    Home value

    $465,300

    Estimated sales range

    Not available

    $3,027/mo

    Zestimate® history
    Loading
    Loading...

    Owner options

    List your home for rent

    $3,027/mo

    Rent Zestimate®

    Find your next renter with Zillow Rental Manager. Plus, with online applications, you can quickly screen prospective tenants – for free.

    Learn more

    $3,027/mo

    Rent Zestimate®

    Refinance and save

    $2,870/mo

    Est. payment

    Refinancing to a lower rate could help reduce your monthly payments and save thousands over the life of the loan.

    See today's rates

    $2,870/mo

    Est. payment

    Explore your selling options

    Work with a Zillow partner agent

    Leverage their expertise and Zillow's premium Showcase listings to get your home seen by more buyers.

    Get started

    List with your own agent

    Get your home in front of millions of buyers by listing it on Zillow.

    Learn how to do it

    Sell it yourself

    Take full control of how buyers see your home on Zillow by listing For Sale by Owner (FSBO).

    List your home

    What's special

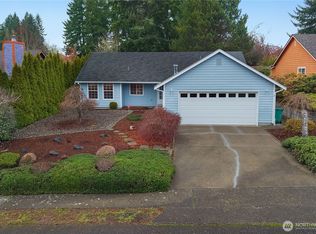
    Fruit treesBeautiful paved patioOversized backyardKitchen with stainless appliancesTwo car garagePaver walkwayGreat room floor plan
    Not much left to do in this home... but move in. New luxury vinyl plank flooring throughout, new paint (walls, ceiling and trim) and new window coverings, Great room floor plan with large dining space, kitchen with stainless appliances and hard surface counter tops. utility room with laundry tub and washer/dryer stays. Three bedrooms wot 1.75 baths. Oversized backyard is terraced with space for gardens and your best canine friend. Fully fenced. Fruit trees produce nice apples (applesauce?) and beautiful paved patio and paver walkway to side yard. Two car garage. Fire Pit for roasting marshmallows or lounging. All appliances stay. Easy access to I-5. St Peters Hospital and Kaiser minutes from home. Call the movers!

    Zillow last checked:

    Listing updated:

    Listed by:

    CB Bowers,

    Coldwell Banker Evergreen

    Bought with:

    Yao Pan, 127307

    Skyline Properties, Inc.

    Source: NWMLS as distributed by MLS GRID,MLS#: 2304932MLS Logo

    Facts & features

    Interior

    Bedrooms & bathrooms
    • Bedrooms: 3
    • Bathrooms: 2
    • Full bathrooms: 1
    • 3/4 bathrooms: 1
    • Main level bathrooms: 2
    • Main level bedrooms: 3
    Primary bedroom
    • Level: Main
    Bedroom
    • Level: Main
    Bedroom
    • Level: Main
    Bathroom full
    • Level: Main
    Bathroom three quarter
    • Level: Main
    Other
    • Level: Main
    Dining room
    • Level: Main
    Entry hall
    • Level: Main
    Great room
    • Level: Main
    Kitchen without eating space
    • Level: Main
    Utility room
    • Level: Main
    Heating
    • Forced Air, Natural Gas
    Cooling
    • Has cooling: Yes
    Appliances
    • Included: Dishwasher(s), Dryer(s), Disposal, Refrigerator(s), Stove(s)/Range(s), Washer(s), Garbage Disposal
    Features
    • Bath Off Primary, Ceiling Fan(s), Dining Room
    • Flooring: Vinyl Plank
    • Basement: None
    • Has fireplace: No
    • Fireplace features: Gas
    Interior area
    • Total structure area: 1,319
    • Total interior livable area: 1,319 sqft

    Property

    Parking
    • Total spaces: 2
    • Parking features: Attached Garage
    • Attached garage spaces: 2
    Features
    • Levels: One
    • Stories: 1
    • Entry location: Main
    • Patio & porch: Bath Off Primary, Ceiling Fan(s), Dining Room, Walk-In Closet(s)
    Lot
    • Size: 7,405 Square Feet
    • Features: Dead End Street, Paved, Sidewalk, Fenced-Fully, Patio
    • Topography: Level,Partial Slope
    • Residential vegetation: Fruit Trees, Garden Space
    Details
    • Parcel number: 84620002600
    • Zoning description: Jurisdiction: City
    • Special conditions: Standard

    Construction

    Type & style
    • Home type: SingleFamily
    • Architectural style: Contemporary,1 Story
    • Property subtype: Single Family Residence
    Materials
    • Cement/Concrete
    • Foundation: Poured Concrete
    • Roof: Composition
    Condition
    • Good
    • Year built: 1990
    • Major remodel year: 2021

    Utilities & green energy

    • Electric: Company: PSE
    • Sewer: Sewer Connected, Company: City of Lacey
    • Water: Public, Company: City of Lacey

    Community & HOA

    Community
    • Features: CCRs
    • Subdivision: Lacey
    HOA
    • HOA fee: $150 quarterly
    Location
    • Region: Olympia

    Financial & listing details

    • Price per square foot: $340/sqft
    • Tax assessed value: $416,100
    • Annual tax amount: $3,998
    • Date on market: 1/5/2025
    • Cumulative days on market: 563 days
    • Listing terms: Conventional,FHA,VA Loan
    • Inclusions: Dishwasher(s), Dryer(s), Garbage Disposal, Refrigerator(s), Stove(s)/Range(s), Washer(s)

    Price history

    DateEventPrice
    12/19/2024Sold$449,000$340/sqft
    Source: NWMLS as distributed by MLS GRID #2304932 Report a problem
    11/9/2024Pending sale$449,000$340/sqft
    Source: NWMLS as distributed by MLS GRID #2304932 Report a problem
    10/26/2024Listed for sale$449,000+73.4%$340/sqft
    Source: NWMLS as distributed by MLS GRID #2304932 Report a problem
    9/15/2017Sold$259,000$196/sqft
    Source: NWMLS as distributed by MLS GRID #1183874 Report a problem
    9/5/2017Pending sale$259,000$196/sqft
    Source: Van Dorm Realtors #1183874 Report a problem
    8/25/2017Listed for sale$259,000+19900%$196/sqft
    Source: Van Dorm Realtors #1183874 Report a problem
    5/8/2013Listing removed$1,295$1/sqft
    Source: Van Dorm Realtors #456778 Report a problem
    4/24/2013Listed for sale$1,295-99%$1/sqft
    Source: Van Dorm Realtors #456778 Report a problem
    4/1/2003Sold$131,600+14.9%$100/sqft
    Source: Public Record Report a problem
    9/18/2000Sold$114,500$87/sqft
    Source: Public Record Report a problem

    Public tax history

    YearProperty taxesTax assessment
    2024$4,410 +10.3%$416,100 +1.5%
    2023$3,999 +2.2%$410,000 +3.3%
    2022$3,912 -1.4%$396,900 +20.7%
    2021$3,967 +11.5%$328,700 +19.2%
    2020$3,559 +26.7%$275,700 +9.9%
    2019$2,809 -1%$250,800 +2.3%
    2018$2,837 +25.7%$245,100 +30%
    2017$2,257 $188,500 +5.8%
    2016$2,257 $178,200 +0.3%
    2014$2,257 $177,700 +18.9%
    2013-- $149,500
    2012$1,984 --
    2011-- --
    2010-- --
    2009$1,951 --
    2008-- --
    2007$2,050 -25.3%--
    2006$2,744 +55.9%--
    2005$1,760 --
    2004-- --
    2002-- --
    2001$1,757 +1.7%$116,600 +5.6%
    2000$1,727 $110,400
    Find assessor info on the county website

    Neighborhood: Woodard Glen

    Nearby schools

    GreatSchools rating
    Schools provided by the listing agent
    • Elementary: South Bay Elem
    • Middle: Chinook Mid
    • High: North Thurston High

    Source: NWMLS as distributed by MLS GRID. This data may not be complete. We recommend contacting the local school district to confirm school assignments for this home.

    Get a cash offer in 3 minutes
    Find out how much your home could sell for in as little as 3 minutes with a no-obligation cash offer.
    Estimated market value
    $465,300
    Get a cash offer in 3 minutes
    Find out how much your home could sell for in as little as 3 minutes with a no-obligation cash offer.
    Estimated market value
    $465,300