Beautiful one owner home in The
Reserve on a cul-de-sac lot that backs up to acres of woods. The main floor includes the kitchen with granite counters and stainless appliances, great room, sunroom,dining room, office, 1 bedroom, laundry and mud room. Second floor has the primary bedroom suite, including a beautiful bathroom, separate shower, tub and 2 vanity areas, 2 other bedrooms and a jack and jill bath. The finished basement offers a game room with wet bar, large workout room,, bedroom with egress window and full bath. A composite deck is off the kitchen eating area to the fenced and private backyard offering a firepit with room for seating. Freshly painted inside, well maintained. New HVAC, refrigerator, dishwasher in 2020.
Sold
$590,000
33200 Glen Eagle Ct, Niles, MI 49120
5beds
4,637sqft
Single Family Residence
Built in 2001
1.37 Acres Lot
$682,500 Zestimate®
$127/sqft
$3,337 Estimated rent
Home value
$682,500
$642,000 - $730,000
$3,337/mo
Zestimate® history
Owner options
List your home for rent
$3,337/mo
Rent Zestimate®
Find your next renter with Zillow Rental Manager. Plus, with online applications, you can quickly screen prospective tenants – for free.
$3,337/mo
Rent Zestimate®
Refinance and save
$5,072/mo
Est. payment
Refinancing to a lower rate could help reduce your monthly payments and save thousands over the life of the loan.
$5,072/mo
Est. payment
Explore your selling options
Work with a Zillow partner agent
Leverage their expertise and Zillow's premium Showcase listings to get your home seen by more buyers.
Get startedList with your own agent
Get your home in front of millions of buyers by listing it on Zillow.
Learn how to do itSell it yourself
Take full control of how buyers see your home on Zillow by listing For Sale by Owner (FSBO).
List your homeWhat's special
Game roomComposite deckEgress windowMud roomWet barFreshly painted insideNew hvac
Zillow last checked:
Listing updated:
Listed by:
Anita Hildebrecht 574-298-1978,
RE/MAX Modern Realty, Inc.
Bought with:
Caleb Worm, 6501446321
Weichert Realtors-Gold Star
Source: MichRIC,MLS#: 23028480
Facts & features
Interior
Bedrooms & bathrooms
- Bedrooms: 5
- Bathrooms: 4
- Full bathrooms: 3
- 1/2 bathrooms: 1
- Main level bedrooms: 1
Primary bedroom
- Level: Upper
- Area: 270
- Dimensions: 15.00 x 18.00
Bedroom 2
- Level: Upper
- Area: 209
- Dimensions: 11.00 x 19.00
Bedroom 3
- Level: Upper
- Area: 180
- Dimensions: 12.00 x 15.00
Bedroom 4
- Level: Main
- Area: 156
- Dimensions: 12.00 x 13.00
Bedroom 5
- Description: with egress window
- Level: Basement
- Area: 180
- Dimensions: 15.00 x 12.00
Primary bathroom
- Level: Upper
Bathroom 1
- Description: 1/2 bath on main floor
- Level: Main
Bathroom 2
- Description: jack and jill
- Level: Upper
Dining room
- Level: Main
Exercise room
- Level: Basement
Game room
- Level: Basement
Great room
- Level: Main
Kitchen
- Level: Main
Laundry
- Level: Main
Office
- Level: Main
- Area: 144
- Dimensions: 12.00 x 12.00
Other
- Description: workout room
Other
- Description: sunroom
- Level: Main
Heating
- Forced Air
Cooling
- Central Air
Appliances
- Included: Built-In Electric Oven, Cooktop, Dishwasher, Disposal, Dryer, Microwave, Oven, Range, Refrigerator, Washer, Water Softener Owned
Features
- Ceiling Fan(s), Wet Bar, Center Island, Eat-in Kitchen
- Flooring: Ceramic Tile, Wood
- Windows: Insulated Windows
- Basement: Partial
- Number of fireplaces: 1
- Fireplace features: Family Room, Gas Log
Interior area
- Total structure area: 2,987
- Total interior livable area: 4,637 sqft
Property
Parking
- Total spaces: 3
- Parking features: Attached, Garage Door Opener
- Garage spaces: 3
Features
- Stories: 2
Lot
- Size: 1.37 Acres
- Dimensions: 305 x 190 x 225 x 193
- Features: Wooded, Cul-De-Sac
Details
- Parcel number: 1407062010100
Construction
Type & style
- Home type: SingleFamily
- Architectural style: Traditional
- Property subtype: Single Family Residence
Materials
- Wood Siding
- Roof: Composition
Condition
- New construction: No
- Year built: 2001
Utilities & green energy
- Sewer: Septic Tank
- Water: Well
- Utilities for property: Phone Available, Natural Gas Available, Electricity Available, Cable Available, Phone Connected, Natural Gas Connected, Cable Connected
Community & HOA
Community
- Security: Security System
- Subdivision: The Reserve
HOA
- Has HOA: Yes
- Services included: None
- HOA fee: $1,400 annually
Location
- Region: Niles
Financial & listing details
- Price per square foot: $127/sqft
- Tax assessed value: $242,566
- Annual tax amount: $6,160
- Date on market: 8/5/2023
- Listing terms: Cash,Conventional
- Electric utility on property: Yes
- Road surface type: Paved
Price history
| Date | Event | Price |
|---|---|---|
| 9/29/2023 | Sold | $590,000+0.4%$127/sqft |
Source:  MichRIC #23028480 Report a problem MichRIC #23028480 Report a problem | ||
| 9/10/2023 | Pending sale | $587,500$127/sqft |
Source: MichRIC #23028480 Report a problem | ||
| 8/5/2023 | Listed for sale | $587,500+7.8%$127/sqft |
Source: MichRIC #23028480 Report a problem | ||
| 4/1/2015 | Listing removed | $544,900$118/sqft |
Source: RE/MAX Modern Realty #15011438 Report a problem | ||
| 3/20/2015 | Listed for sale | $544,900+11.2%$118/sqft |
Source: RE/MAX Modern Realty #15011438 Report a problem | ||
| 8/30/2013 | Listing removed | $489,900$106/sqft |
Source: RE/MAX Modern Realty #12063810 Report a problem | ||
| 6/11/2013 | Price change | $489,900-2%$106/sqft |
Source: RE/MAX Modern Realty #12063810 Report a problem | ||
| 5/21/2013 | Listed for sale | $499,900-9.1%$108/sqft |
Source: RE/MAX Modern Realty #12063810 Report a problem | ||
| 12/7/2011 | Listing removed | $549,900$119/sqft |
Source: RE/MAX 100 & RE/MAX Modern Realty #11008971 Report a problem | ||
| 5/19/2011 | Listed for sale | $549,900$119/sqft |
Source: RE/MAX 100 & RE/MAX Modern Realty #11008971 Report a problem | ||
Public tax history
| Year | Property taxes | Tax assessment |
|---|---|---|
| 2025 | $8,344 +31% | $324,400 -0.8% |
| 2024 | $6,369 +9.3% | $327,100 +9% |
| 2023 | $5,829 | $300,000 +6.3% |
| 2022 | -- | $282,200 +12.5% |
| 2021 | $5,648 -1.1% | $250,800 +1.5% |
| 2020 | $5,713 | $247,200 -0.6% |
| 2019 | $5,713 +139.6% | $248,700 +7.6% |
| 2018 | $2,384 +2.1% | $231,100 -0.4% |
| 2017 | $2,335 +0.9% | $232,100 -0.6% |
| 2016 | $2,314 | $233,400 -2.6% |
| 2015 | -- | $239,700 +16.9% |
| 2011 | -- | $205,100 -8.1% |
| 2010 | -- | $223,200 |
Find assessor info on the county website
Neighborhood: 49120
Nearby homes
- $714,9003 bd3 ba3.2k sqft33176 Glen Eagle Ct, Niles, MI 49120Off Market
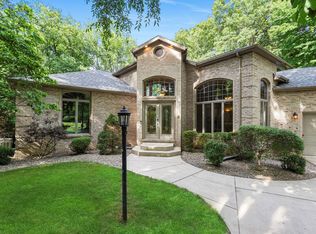
- $1,159,9003 bd4 ba4.9k sqft33071 Lake Forest Ct, Niles, MI 49120Off Market

- $684,7005 bd3 ba2.3k sqft33201 Glen Eagle Ct, Niles, MI 49120Off Market
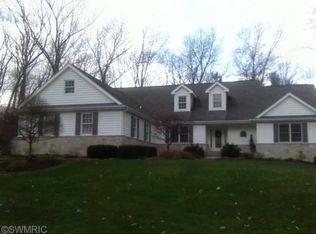
- $660,000-- bd-- ba-- sqft33154 Glen Eagle Ct, Niles, MI 49120Off Market
- $727,100-- bd-- ba-- sqft33061 Lake Forest Ct, Niles, MI 49120Off Market
- $491,5004 bd3 ba2.6k sqft33197 Glen Eagle Ct, Niles, MI 49120Off Market
- $519,0004 bd4 ba3.2k sqft33141 Glen Eagle Ct, Niles, MI 49120For Sale
- $791,0004 bd4 ba5.4k sqft33140 Glen Eagle Ct, Niles, MI 49120Off Market
Nearby schools
GreatSchools rating
- NAMerritt Elementary SchoolGrades: PK-2Distance: 1.8 mi
- 5/10Brandywine Middle SchoolGrades: 7-8Distance: 2.7 mi
- 7/10Brandywine Senior High SchoolGrades: 9-12Distance: 2.7 mi
Get a cash offer in 3 minutes
Find out how much your home could sell for in as little as 3 minutes with a no-obligation cash offer.
Estimated market value
$682,500
Get a cash offer in 3 minutes
Find out how much your home could sell for in as little as 3 minutes with a no-obligation cash offer.
Estimated market value
$682,500
- Michigan
- Cass County
- Niles
- 49120
- 33200 Glen Eagle Ct
Nearby cities
Nearby zip codes
Other Niles Topics
