Enjoy the ease of main-level living in this all-brick ranch nestled within the gated community of The Reserve at Knollwood. Ideally located near Knollwood Country Club, Notre Dame, and downtown South Bend, this home offers over 3,000 finished square feet designed for everyday comfort. Hardwood floors, 9' and 11' ceilings, crown molding, plantation shutters, and a double-sided brick fireplace create warm, inviting living spaces. The kitchen features granite countertops, glazed maple cabinetry, tile backsplash, breakfast bar, and a sunny dining area. The peaceful primary suite overlooks the private backyard, while the finished lower level adds a rec room, fourth bedroom, full bath, office, and exceptional storage. Upgrades include: Well Tank '26, HVAC/Purifier/Humidifier/Gas Fireplace Unit '25, Roof/Fascia/Gutters '24, Sump Pump '21, & Septic Field '16. HOA fees cover maintenance of the roads/common areas/gates/street snow removal. Av. Utilities: Gas - $93.24/Mo, Electric $172.52/Mo Tucked within the gated community of The Reserve at Knollwood, this all-brick ranch offers the ease of main-level living in one of the area's most desirable neighborhoods. Imagine mornings with coffee overlooking the peaceful, private backyard, afternoons on the golf course, and evenings just minutes from Notre Dame, downtown South Bend, shopping, and dining. Inside, more than 3,000 finished square feet are designed for both everyday comfort and entertaining. Hardwood floors, 9' and 11' ceilings, crown molding, plantation shutters, and a striking double-sided brick fireplace create warm, inviting spaces throughout the open-concept living area. The kitchen is the heart of the home with granite countertops, tile backsplash, glazed maple cabinetry, breakfast bar, and a sunny dining area, complemented by a spacious formal dining room for larger gatherings. The primary suite offers a relaxing retreat with backyard views and a private bath, while two additional bedrooms and a full bath complete the main level. Thoughtful touches include an enclosed mudroom with floating shelves and a powder room with custom inset cabinetry. The finished lower level expands your living space with a large rec room, fourth bedroom, full bath, private office with a generous walk-in closet, and abundant storage to keep everything organized. This is a home designed for comfortable living today and easy entertaining for years to come
Active backup
$519,000
33141 Glen Eagle Ct, Niles, MI 49120
4beds
3,239sqft
:
Get pre-qualified$3,787/mo
Single Family Residence
Built in 2000
0.81 Acres Lot
$-- Zestimate®
$160/sqft
$129/mo HOA
What's special
All-brick ranchDouble-sided brick fireplaceBreakfast barPrivate backyardHardwood floorsCrown moldingMain-level living
- 25 days |
- 1,460 |
- 104 |
Likely to sell faster than
Zillow last checked:
Listing updated:
Listed by:
Monica Eckrich 574-298-2342,
Cressy & Everett Real Estate 269-663-5164
Source: MichRIC,MLS#: 26036706
Facts & features
Interior
Bedrooms & bathrooms
- Bedrooms: 4
- Bathrooms: 4
- Full bathrooms: 3
- 1/2 bathrooms: 1
- Main level bedrooms: 3
Primary bedroom
- Level: Main
- Area: 192
- Dimensions: 12.00 x 16.00
Bedroom 2
- Level: Main
- Area: 156
- Dimensions: 12.00 x 13.00
Bedroom 3
- Level: Main
- Area: 132
- Dimensions: 11.00 x 12.00
Bedroom 4
- Level: Lower
Primary bathroom
- Level: Main
- Area: 154
- Dimensions: 11.00 x 14.00
Den
- Level: Lower
Dining area
- Level: Main
- Area: 130
- Dimensions: 13.00 x 10.00
Dining room
- Description: Formal
- Level: Main
- Area: 204
- Dimensions: 17.00 x 12.00
Kitchen
- Level: Main
- Area: 264
- Dimensions: 22.00 x 12.00
Laundry
- Level: Main
- Area: 81
- Dimensions: 9.00 x 9.00
Living room
- Level: Main
- Area: 330
- Dimensions: 22.00 x 15.00
Recreation
- Level: Lower
Heating
- Forced Air
Cooling
- Central Air
Appliances
- Included: Humidifier, Dishwasher, Disposal, Dryer, Microwave, Oven, Range, Refrigerator, Washer, Water Softener Owned
- Laundry: Laundry Room, Main Level
Features
- Eat-in Kitchen
- Flooring: Carpet, Ceramic Tile, Wood
- Windows: Insulated Windows, Window Treatments
- Basement: Daylight,Full
- Number of fireplaces: 1
- Fireplace features: Family Room, Gas Log, Kitchen
Interior area
- Total structure area: 2,374
- Total interior livable area: 3,239 sqft
- Finished area below ground: 0
Property
Parking
- Total spaces: 2
- Parking features: Garage Faces Side, Attached, Garage Door Opener
- Garage spaces: 2
Features
- Stories: 1
Lot
- Size: 0.81 Acres
- Dimensions: 155 x 201
- Features: Wooded, Rolling Hills, Cul-De-Sac
Details
- Parcel number: 1407062009800
Construction
Type & style
- Home type: SingleFamily
- Architectural style: Ranch
- Property subtype: Single Family Residence
Materials
- Brick
- Roof: Composition,Shingle
Condition
- New construction: No
- Year built: 2000
Utilities & green energy
- Sewer: Septic Tank
- Water: Well
- Utilities for property: Natural Gas Connected, Cable Connected
Community & HOA
Community
- Security: Gated Community, Security System
- Subdivision: The Reserve at Knollwood
HOA
- Has HOA: Yes
- Amenities included: Trail(s)
- Services included: None
- HOA fee: $1,550 annually
Location
- Region: Niles
Financial & listing details
- Price per square foot: $160/sqft
- Tax assessed value: $225,015
- Annual tax amount: $5,635
- Date on market: 7/17/2026
- Listing terms: Cash,Conventional
- Road surface type: Paved
Estimated market value
Not available
Estimated sales range
Not available
Not available
Price history
| Date | Event | Price |
|---|---|---|
| 7/22/2026 | Contingent | $519,000$160/sqft |
Source:  MichRIC #26036706 Report a problem MichRIC #26036706 Report a problem | ||
| 7/17/2026 | Listed for sale | $519,000+33.1%$160/sqft |
Source: MichRIC #26036706 Report a problem | ||
| 3/27/2015 | Sold | $390,000-4.9%$120/sqft |
Source: MichRIC #14048088 Report a problem | ||
| 3/5/2015 | Price change | $410,000-2.4%$127/sqft |
Source: Cressy & Everett Real Estate #14048088 Report a problem | ||
| 11/12/2014 | Price change | $419,900-1.2%$130/sqft |
Source: Cressy & Everett Real Estate #14048088 Report a problem | ||
| 7/27/2014 | Price change | $425,000-3.2%$131/sqft |
Source: Coldwell Banker Roth Wehrly Graber #14007005 Report a problem | ||
| 6/15/2014 | Price change | $439,000-2.2%$136/sqft |
Source: Coldwell Banker Roth Wehrly Graber #14007005 Report a problem | ||
| 5/3/2014 | Price change | $449,000-4.5%$139/sqft |
Source: Coldwell Banker Roth Wehrly Graber #14007005 Report a problem | ||
| 2/16/2014 | Listed for sale | $470,000+27.7%$145/sqft |
Source: Coldwell Banker RWG #14007005 Report a problem | ||
| 5/2/2007 | Sold | $368,000+26.9%$114/sqft |
Source: Public Record Report a problem | ||
| 6/18/2004 | Sold | $290,000$90/sqft |
Source: Public Record Report a problem | ||
Public tax history
| Year | Property taxes | Tax assessment |
|---|---|---|
| 2025 | $5,435 +7.2% | $250,000 +0.8% |
| 2024 | $5,068 +9.4% | $247,900 +9.6% |
| 2023 | $4,632 | $226,200 +6.9% |
| 2022 | -- | $211,600 +13.4% |
| 2021 | $4,509 -3.7% | $186,600 +0.9% |
| 2020 | $4,684 | $184,900 -0.7% |
| 2019 | $4,684 +135.7% | $186,200 +0.6% |
| 2018 | $1,987 -0.3% | $185,000 -0.3% |
| 2017 | $1,994 -0.4% | $185,600 -0.4% |
| 2016 | $2,002 | $186,400 -3% |
| 2015 | -- | $192,200 +24.6% |
| 2011 | -- | $154,200 -7.7% |
| 2010 | -- | $167,100 |
Find assessor info on the county website
Monthly payment
Est. payment
Payment breakdown
Explore the cost of this home by adjusting the details. Changes won't be saved.Climate risks
Neighborhood: 49120
Nearby schools
GreatSchools rating
- NAMerritt Elementary SchoolGrades: PK-2Distance: 1.8 mi
- 5/10Brandywine Middle SchoolGrades: 7-8Distance: 2.8 mi
- 7/10Brandywine Senior High SchoolGrades: 9-12Distance: 2.8 mi
- $667,300-- bd-- ba-- sqft33117 Glen Eagle Ct, Niles, MI 49120Off Market
- $491,5004 bd3 ba2.6k sqft33197 Glen Eagle Ct, Niles, MI 49120Off Market
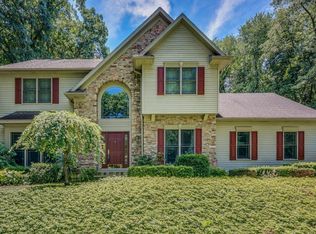
- $660,000-- bd-- ba-- sqft33154 Glen Eagle Ct, Niles, MI 49120Off Market
- $791,0004 bd4 ba5.4k sqft33140 Glen Eagle Ct, Niles, MI 49120Off Market

- $700,7004 bd4 ba4k sqft33158 Old Post Rd, Niles, MI 49120Off Market
- $714,9003 bd3 ba3.2k sqft33176 Glen Eagle Ct, Niles, MI 49120Off Market
- $650,0004 bd5 ba4.2k sqft33192 Old Post Rd, Niles, MI 49120Sold
- $610,7004 bd4 ba2.4k sqft33138 Old Post Rd, Niles, MI 49120Off Market
A local agent can set up tours, give advice and negotiate with sellers.
A local lender can help you make sure your offer is ready when you are.
Similar homes
- $475,0004 bd3 ba3.2k sqft52116 Falcon Chase Dr, Granger, IN 46530For Sale
 MLS ID #202632135, Jan Lazzara, RE/MAX 100. IRMLS
 - $499,9005 bd3 ba3.3k sqft17 Longmeadow Ln, Niles, MI 49120For Sale

 MLS ID #26030777, Missy A Alkema, M2 Real Estate Collective. MichRIC
 - $539,0004 bd3 ba3.4k sqft15730 Durham Way, Granger, IN 46530For Sale
 MLS ID #202622138, Kirsten Sharpe, Sharpe Realty, LLC. IRMLS
 - $524,9003 bd2 ba2k sqft1209 Morris Dr, Niles, MI 49120For Sale
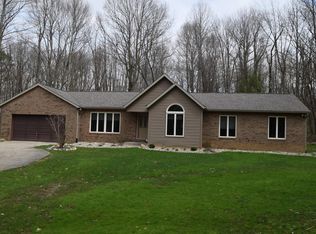 MLS ID #26027102, Brent Hawks, Keller Williams Realty Swm. MichRIC
 - $525,0004 bd3 ba3.4k sqft2512 Running Deer Dr, South Bend, IN 46614For SaleMLS ID #202631818, Arpita Shah, McKinnies Realty, LLC. IRMLS
- $450,0004 bd3 ba2.7k sqft51160 Elm Rd, Granger, IN 46530For SaleMLS ID #202631261, Christine Joers, Howard Hanna SB Real Estate. IRMLS
- $499,0004 bd3 ba3.5k sqft51951 Sandy Lane Dr, Granger, IN 46530For SaleMLS ID #202630314, Brandon Mahony, Coldwell Banker Real Estate Group. IRMLS
- $425,0004 bd2 ba3.1k sqft18342 State Line Rd, South Bend, IN 46637For SaleMLS ID #202624052, Niel Kluszczynski, Realty Plus, Inc.. IRMLS
- $549,0004 bd3 ba4.3k sqft15766 Durham Way, Granger, IN 46530For SaleMLS ID #202625733, Kirsten Sharpe, Sharpe Realty, LLC. IRMLS
- $429,0003 bd3 ba2.4k sqft51679 Stoneham Way, Granger, IN 46530For SaleMLS ID #202632343, Maria Lisenko, Cressy & Everett - South Bend. IRMLS
- $515,0003 bd3 ba2.3k sqft4645 River Pointe Blvd, Niles, MI 49120For SaleMLS ID #26038679, Dennis Bamber, Cressy & Everett Real Estate. MichRIC
- $549,0004 bd3 ba4.4k sqft50928 Ridgeview Ln, Granger, IN 46530For SaleMLS ID #202624149, Chelsea Kaniewski, Weichert Rltrs-J.Dunfee&Assoc.. IRMLS
- $412,0004 bd3 ba3k sqft50951 Candlewood Ct, Granger, IN 46530For SaleMLS ID #202620883, Amy L Bevier, St. Joseph Realty Group. IRMLS
- $579,9004 bd3 ba3.6k sqft50819 Sherwood Dr, Granger, IN 46530For SaleMLS ID #202631620, Ann M Davidson-Dolgos, Weichert Rltrs-J.Dunfee&Assoc.. IRMLS
- $479,9004 bd3 ba2.5k sqft51251 Windy Willow Ct, South Bend, IN 46628For SaleMLS ID #202631758, Courtney Vanslager, Howard Hanna SB Real Estate. IRMLS
- $399,9003 bd2 ba1.7k sqft811 Tomahawk Ln, Niles, MI 49120For SaleMLS ID #26041026, Stephen Smith, Irish Realty. MichRIC
- $598,0004 bd3 ba3.8k sqft50738 Pickett Ridge Ct, Granger, IN 46530For SaleMLS ID #202624482, Molly Corba, Howard Hanna SB Real Estate. IRMLS
- $599,9004 bd4 ba4k sqft52611 Spring Valley Ln, Granger, IN 46530For SaleMLS ID #202626611, Kelly Schaffer, Real Broker, LLC. IRMLS
- $524,9004 bd4 ba3.2k sqft54855 Springfield Trace Dr, Osceola, IN 46561For SaleMLS ID #202625759, Julia B Robbins, RE/MAX 100. IRMLS
- $599,0004 bd4 ba4.4k sqft50905 Persimmon Dr, South Bend, IN 46628For SaleMLS ID #202620516, Kaileyne Krask, @properties | Christie's International Real Estate. IRMLS
